Under Construction - Experience flexible, modern living in this thoughtfully designed two-story home at The Landing at Cypress Ranch in Oakley. Featuring 9-ft. ceilings and an open-concept layout, this home includes a versatile den that offers additional space for a home office, study, or more. The well-appointed kitchen features a center island with sink overlooking the spacious great room, creating an inviting setting for meal preparation, everyday living, and entertaining. Additional kitchen features include a large pantry and Whirlpool® stainless steel appliances. Upstairs, a versatile loft provides even more flexible living space, while a dedicated laundry room adds everyday convenience. The private primary suite offers a relaxing retreat with two walk-in closets and an en-suite bath featuring a dual-sink vanity, separate soaking tub and walk-in shower. Energy-efficient features include Low-E windows, WaterSense® labeled fixtures, a smart thermostat, and an electric water heater. With construction underway, buyers still have the opportunity to personalize select design finishes, including cabinetry, countertops, flooring, and more, with guidance from our professional interior designer. Conveniently located near local parks and outdoor recreation, downtown Oakley, and The Streets of Brentwood for shopping, dining, and entertainment, Cypress Ranch offers a desirable combination of modern living and everyday convenience.
Active
Price cut: $3K (9/25)
$691,990
30 River Edge Court, Oakley, CA 94561
4beds
2,378sqft
Single Family Residence
Built in ----
3,388 Square Feet Lot
$688,600 Zestimate®
$291/sqft
$-- HOA
What's special
Open-concept layoutTwo walk-in closetsSmart thermostatElectric water heaterWell-appointed kitchenDedicated laundry roomLarge pantry
- 110 days
- 43
- 3
Zillow last checked:
Listing updated:
Listed by:
Lisa Celestino DRE #01516500 707-720-6165,
KB Home 707-389-7525,
Daniel Zwicker DRE #01234039 510-719-4321,
KB Home
Source: BAREIS,MLS#: 326050582 Originating MLS: Northern Solano
Originating MLS: Northern SolanoFacts & features
Interior
Bedrooms & bathrooms
- Bedrooms: 4
- Bathrooms: 3
- Full bathrooms: 2
- 1/2 bathrooms: 1
Primary bedroom
- Level: Upper
Bedroom
- Level: Upper
Bathroom
- Level: Main,Upper
Dining room
- Level: Main
Family room
- Level: Main
Kitchen
- Level: Main
Heating
- Central
Cooling
- Central Air
Appliances
- Laundry: Inside Room, Upper Level
Features
- Basement: None
- Has fireplace: No
Interior area
- Total structure area: 2,378
- Total interior livable area: 2,378 sqft
Property
Parking
- Total spaces: 2
- Parking features: Attached
- Attached garage spaces: 2
Features
- Levels: Two
- Stories: 2
Lot
- Size: 3,388 Square Feet
- Features: Court
Details
- Parcel number: 0326400890
- Special conditions: Standard
Construction
Type & style
- Home type: SingleFamily
- Property subtype: Single Family Residence
Utilities & green energy
- Electric: 220 Volts
- Sewer: Public Sewer
- Water: Public
- Utilities for property: Public
Community & HOA
HOA
- Has HOA: No
Location
- Region: Oakley
Financial & listing details
- Price per square foot: $291/sqft
- Date on market: 6/9/2026
Estimated market value
$688,600
$654,000 - $723,000
$4,265/mo
Price history
| Date | Event | Price |
|---|---|---|
| 9/25/2026 | Price change | $691,990-0.4%$291/sqft |
Source:  BAREIS #326050582 Report a problem BAREIS #326050582 Report a problem | ||
| 6/13/2026 | Price change | $694,990-0.7%$292/sqft |
Source: BAREIS #326050582 Report a problem | ||
| 6/10/2026 | Listed for sale | $699,990$294/sqft |
Source: BAREIS #326050582 Report a problem | ||
Public tax history
Tax history is unavailable.
Monthly payment
Est. payment
Payment breakdown
Explore the cost of this home by adjusting the details. Changes won't be saved.Climate risks
Neighborhood: 94561
Similar homes
- $681,9904 bd3 ba2.1k sqft10 River Edge Court, Oakley, CA 94561For Sale
 MLS ID #326050559, Lisa Celestino, KB Home. BAREIS
 - $677,9904 bd3 ba2k sqft20 River Edge Court, Oakley, CA 94561For Sale
 MLS ID #326050574, Lisa Celestino, KB Home. BAREIS
 - $748,9904 bd3 ba2.3k sqft70 River Edge Court, Oakley, CA 94561For Sale
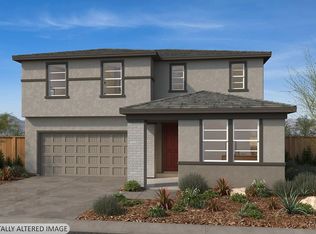 MLS ID #326050534, Lisa Celestino, KB Home. BAREIS
 - $746,9905 bd3 ba2.5k sqft354 Shoreline Drive, Oakley, CA 94561For Sale
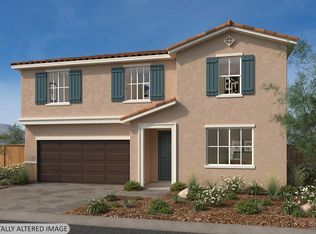 MLS ID #326050545, Lisa Celestino, KB Home. BAREIS
