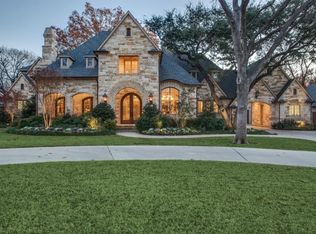
Beautifully situated in the coveted Sunnybrook Estates area, this regal architect-designed home built by respected builder Rebecca Barnett, will appeal to the most discerning buyer. Signature detailing abounds, from the entire Granbury limestone exterior, copper front gutters, high-performance composition roof and casement windows on the outside to the beamed high ceilings, Alder wood custom cabinetry and integrated smart technology that controls lighting, sound, alarm and entertainment systems on the interior.An impressive two story marble floored entry foyer is flanked by generous formal rooms, both featuring beamed, vaulted ceilings, substantial chandeliers, hardwood floors, and views to the beautiful treed front yard. The formal living room's focal point is a lovely stone fireplace. The elegant window dressings throughout the home were designed by published designer, Mary Ann Young. The gleaming paneled walls, custom shelving and library ladder distinguish the handsome library, which is expertly connected to the formal living room and the entry foyer for excellent flow.Beyond the entry is the welcoming family room designed around a massive two story stone fireplace and a wall of French doors leading to the patio, pool and gardens beyond. Natural light abounds as the family room connects to the breakfast area and keeping room located adjacent to the beautiful kitchen. This spectacular arrangement allows for dual fireplaces at either end of the spacious family living area and offers the perfect gathering place for family and friends.Designed using warm Alder wood cabinetry and heated travertine flooring, the kitchen is welcoming and functional with superior stainless-steel appliances which includes a Wolf six -burner gas cook top with double griddles, two full-size ovens, Subzero glass-door refrigerator, two dishwashers, and Wolf warming drawer. The over-sized island, walk-in pantry and butler's pantry offer incredible storage. The wet bar area also offers a full size Subzero glass-door refrigerator, ice maker and leads into a handsome climate controlled wine room. Adjacent to the kitchen is a home management desk area which leads into the main utility room with wonderful storage. Conveniently located on the first floor, the gorgeous master suite overlooks the treed garden through an elegant sitting area with large sunny southeastern windows. The high trayed ceiling, rich hardwoods, and elegant stone fireplace make this a true retreat. Designed with no second floor above the master, it is exceptionally quiet. The master bath with heated travertine and marble flooring and marble counters offers every possible comfort including a bidet, whirlpool tub, a shared shower, his and hers walk-in closets, hers with stack washer/dryer for those small, quick loads. The first floor is also home to a junior master suite at the opposite end of the home from the master. Every bedroom in this well-designed home will comfortably fit a king size bedroom suit.The second floor is accessed by both the dramatic spiral staircase at the front of the home and a rear stairway that leads to the game room. The second level is comprised of three large bedrooms each with their own bath, one of which is a junior master, the game room, a large media room with theater seating and Blue-ray technology, wet bar with dishwasher, full-size glass door refrigerator, and convection microwave, half-bath and small utility room. Entertaining is made easy with the stunning heated salt-water pool with Oklahoma flagstone surround, spa, spillway waterfall and a wonderful Palapa for relaxing. The flagstone patio also offers a large dining area, stone fireplace, outdoor kitchen with grill and refrigerator, an outdoor shower, and two flat-screen tvs for watching the big game from the pool. There are three garages, electronic motor-court gate, full security and sprinkler systems, and exquisitely landscaped .71 acre lot. This traditional residence, so full of warmth, was well-d
This property is off market, which means it's not currently listed for sale or rent on Zillow. This may be different from what's available on other websites or public sources.