Just Listed in the Award-Winning Brambleton Community! Welcome to 42467 Patrick Wayne Square – Your Dream Home Awaits! Located on a quiet cul-de-sac and backing to trees, this beautifully updated End Unit Townhome offers nearly 2,700 square feet of stylish living space, a 2-car garage, 3 spacious bedrooms and 3.5 baths. Impeccably maintained and thoughtfully upgraded, this home is nestled in the heart of Brambleton - one of Northern Virginia's most amenity-rich and convenient communities. Step Inside and Fall in Love: The entry-level welcomes you with a two-story foyer, direct garage access, and a large recreation room complete with a gas fireplace, surround sound, wet bar, and custom full bath - perfect for entertaining or creating a private guest suite. Step out to your shaded patio and fenced backyard, with stairs leading to the expansive Trex deck above. Gourmet Kitchen & Open Concept Living: The chef’s kitchen boasts extended-height cabinetry, granite counters, stainless steel appliances, and opens to a sunny family room with direct deck access overlooking the peaceful woods. The flow continues into a spacious dining and living area featuring rich hardwood floors, large windows, and elegant finishes. A charming powder room completes this level. Luxurious Primary Suite & Upper-Level Comfort: Retreat to the oversized primary suite with tree views, tray ceiling, dual walk-in closets, and a spa-like ensuite bath with double sinks, large shower, and private water closet. Two additional bedrooms offer generous closet space and share a double-vanity hall bath with a private tub/shower. Laundry is conveniently located on this level as well. Prime Location & Unmatched Community Perks: Enjoy easy access to the Silver Line Metro, Brambleton Town Center’s shops, restaurants, One Life Fitness, and movie theater, and miles of walking trails right outside your door. Residents also enjoy access to: 4 Outdoor Pools, Tennis, Pickleball, Basketball & Volleyball Courts, Tot Lots, Playgrounds & Zip Lines, *Verizon FIOS Internet & TV Included in HOA as well as Trash, Recycling & Snow Removal Services. This is the lifestyle you've been waiting for—modern living, unbeatable location, and every amenity you could ask for. Don’t miss your chance - schedule your private tour today!
Sold for $770,000
$770,000
42467 Patrick Wayne Sq, Ashburn, VA 20148
3beds
2,677sqft
Townhouse
Built in 2011
3,485 Square Feet Lot
$781,900 Zestimate®
$288/sqft
$3,514 Estimated rent
Home value
$781,900
$743,000 - $821,000
$3,514/mo
Zestimate® history
Owner options
List your home for rent
$3,514/mo
Rent Zestimate®
Find your next renter with Zillow Rental Manager. Plus, with online applications, you can quickly screen prospective tenants – for free.
$3,514/mo
Rent Zestimate®
Refinance and save
$5,045/mo
Est. payment
Refinancing to a lower rate could help reduce your monthly payments and save thousands over the life of the loan.
$5,045/mo
Est. payment
Explore your selling options
Work with a Zillow partner agent
Leverage their expertise and Zillow's premium Showcase listings to get your home seen by more buyers.
Get startedList with your own agent
Get your home in front of millions of buyers by listing it on Zillow.
Learn how to do itSell it yourself
Take full control of how buyers see your home on Zillow by listing For Sale by Owner (FSBO).
List your homeWhat's special
Zillow last checked:
Listing updated:
Listed by:
Amy Bomes 703-850-2625,
Coldwell Banker Realty
Bought with:
Leslie Frye, 0225059424
United Real Estate
Source: Bright MLS,MLS#: VALO2093732
Facts & features
Interior
Bedrooms & bathrooms
- Bedrooms: 3
- Bathrooms: 4
- Full bathrooms: 3
- 1/2 bathrooms: 1
- Main level bathrooms: 1
Rooms
- Room types: Living Room, Dining Room, Primary Bedroom, Bedroom 2, Bedroom 3, Kitchen, Family Room, Foyer, Laundry, Recreation Room, Primary Bathroom, Full Bath, Half Bath
Primary bedroom
- Features: Flooring - Carpet, Cathedral/Vaulted Ceiling, Ceiling Fan(s), Walk-In Closet(s), Window Treatments
- Level: Upper
- Area: 256 Square Feet
- Dimensions: 16 x 16
Bedroom 2
- Features: Flooring - Carpet, Window Treatments
- Level: Upper
- Area: 144 Square Feet
- Dimensions: 12 x 12
Bedroom 3
- Features: Flooring - Carpet, Lighting - Ceiling, Window Treatments
- Level: Upper
- Area: 110 Square Feet
- Dimensions: 11 x 10
Primary bathroom
- Features: Flooring - Ceramic Tile, Granite Counters, Double Sink, Bathroom - Walk-In Shower
- Level: Upper
Dining room
- Features: Flooring - HardWood, Crown Molding, Lighting - Pendants, Window Treatments
- Level: Upper
- Area: 140 Square Feet
- Dimensions: 14 x 10
Family room
- Features: Flooring - HardWood, Balcony Access, Ceiling Fan(s), Window Treatments
- Level: Upper
- Area: 238 Square Feet
- Dimensions: 14 x 17
Foyer
- Features: Flooring - Ceramic Tile, Crown Molding, Chair Rail, Recessed Lighting, Window Treatments
- Level: Main
Other
- Features: Flooring - Ceramic Tile, Double Sink, Bathroom - Tub Shower
- Level: Upper
Other
- Features: Flooring - Ceramic Tile, Bathroom - Walk-In Shower
- Level: Main
Half bath
- Features: Flooring - HardWood, Window Treatments
- Level: Upper
Kitchen
- Features: Flooring - Ceramic Tile, Granite Counters, Double Sink, Eat-in Kitchen, Kitchen - Gas Cooking, Lighting - Pendants, Recessed Lighting, Pantry, Balcony Access, Window Treatments
- Level: Upper
Laundry
- Level: Upper
Living room
- Features: Flooring - HardWood, Crown Molding, Recessed Lighting, Window Treatments
- Level: Upper
- Area: 195 Square Feet
- Dimensions: 15 x 13
Recreation room
- Features: Flooring - Carpet, Fireplace - Gas, Recessed Lighting, Wet Bar, Window Treatments
- Level: Main
- Area: 345 Square Feet
- Dimensions: 23 x 15
Heating
- Forced Air, Natural Gas
Cooling
- Central Air, Ceiling Fan(s), Electric
Appliances
- Included: Stainless Steel Appliance(s), Microwave, Dishwasher, Disposal, Oven/Range - Gas, Refrigerator, Washer, Dryer, Water Heater, Gas Water Heater
- Laundry: Upper Level, Laundry Room
Features
- Bathroom - Walk-In Shower, Bathroom - Tub Shower, Breakfast Area, Ceiling Fan(s), Chair Railings, Crown Molding, Family Room Off Kitchen, Open Floorplan, Formal/Separate Dining Room, Eat-in Kitchen, Kitchen Island, Kitchen - Table Space, Pantry, Primary Bath(s), Recessed Lighting, Sound System, Upgraded Countertops, Walk-In Closet(s), Bar, Other, 9'+ Ceilings, Tray Ceiling(s)
- Flooring: Hardwood, Carpet, Ceramic Tile, Wood
- Doors: French Doors, Six Panel, Insulated
- Windows: Vinyl Clad, Screens, Window Treatments
- Basement: Full,Finished,Walk-Out Access,Garage Access,Windows
- Number of fireplaces: 1
- Fireplace features: Glass Doors, Gas/Propane, Mantel(s)
Interior area
- Total structure area: 2,677
- Total interior livable area: 2,677 sqft
- Finished area above ground: 2,677
- Finished area below ground: 0
Property
Parking
- Total spaces: 4
- Parking features: Garage Faces Front, Garage Door Opener, Private, Attached, Driveway
- Attached garage spaces: 2
- Uncovered spaces: 2
Accessibility
- Accessibility features: None
Features
- Levels: Three
- Stories: 3
- Patio & porch: Deck, Patio
- Exterior features: Bump-outs, Extensive Hardscape, Lighting, Rain Gutters
- Pool features: Community
- Fencing: Full,Privacy,Back Yard
- Has view: Yes
- View description: Trees/Woods
Lot
- Size: 3,485 Square Feet
- Features: Premium, Backs to Trees, Rear Yard, Cul-De-Sac, Suburban
Details
- Additional structures: Above Grade, Below Grade
- Parcel number: 160357119000
- Zoning: PDH4
- Special conditions: Standard
Construction
Type & style
- Home type: Townhouse
- Architectural style: Traditional
- Property subtype: Townhouse
Materials
- Stone, Vinyl Siding
- Foundation: Slab
- Roof: Asphalt
Condition
- Very Good
- New construction: No
- Year built: 2011
Details
- Builder model: ASTORIA with BUMP-OUTS
- Builder name: VAN METRE
Utilities & green energy
- Sewer: Public Sewer
- Water: Public
- Utilities for property: Broadband, Fiber Optic
Community & HOA
Community
- Security: Main Entrance Lock, Smoke Detector(s)
- Subdivision: Belmont Trace
HOA
- Has HOA: Yes
- Amenities included: Basketball Court, Cable TV, Common Grounds, Dog Park, Jogging Path, Non-Lake Recreational Area, Pool, Recreation Facilities, Soccer Field, Tot Lots/Playground, Volleyball Courts, Other
- Services included: Broadband, Cable TV, Common Area Maintenance, Internet, Management, Pool(s), Reserve Funds, Snow Removal, Trash
- HOA fee: $213 monthly
- HOA name: BRAMBLETON COMMUNITY ASSOCIATION
Location
- Region: Ashburn
Financial & listing details
- Price per square foot: $288/sqft
- Tax assessed value: $740,930
- Annual tax amount: $6,148
- Date on market: 4/16/2025
- Listing agreement: Exclusive Right To Sell
- Listing terms: Cash,Conventional,FHA,VA Loan
- Ownership: Fee Simple
Price history
| Date | Event | Price |
|---|---|---|
| 5/9/2025 | Sold | $770,000+2.7%$288/sqft |
Source:  Bright MLS #VALO2093732 Report a problem Bright MLS #VALO2093732 Report a problem | ||
| 4/20/2025 | Pending sale | $749,900$280/sqft |
Source: Bright MLS #VALO2093732 Report a problem | ||
| 4/16/2025 | Listed for sale | $749,900+75.2%$280/sqft |
Source: Bright MLS #VALO2093732 Report a problem | ||
| 5/31/2011 | Sold | $427,930$160/sqft |
Source: Public Record Report a problem | ||
Public tax history
| Year | Property taxes | Tax assessment |
|---|---|---|
| 2026 | $5,956 -0.1% | $739,860 -0.1% |
| 2025 | $5,964 -3% | $740,930 +4.2% |
| 2024 | $6,148 +10.6% | $710,780 +11.9% |
| 2023 | $5,557 +1.7% | $635,030 +3.4% |
| 2022 | $5,465 +3% | $614,030 +13.4% |
| 2021 | $5,306 +2.6% | $541,430 +8.3% |
| 2020 | $5,173 | $499,830 +3.3% |
| 2019 | $5,173 +2% | $483,920 +3.5% |
| 2018 | $5,073 -1.9% | $467,530 +1.7% |
| 2017 | $5,171 +2.1% | $459,670 +4.8% |
| 2016 | $5,064 | $438,750 +38.1% |
| 2015 | $5,064 +2.5% | $317,670 +6.1% |
| 2014 | $4,941 +0.9% | $299,300 +4% |
| 2013 | $4,896 | $287,830 |
| 2012 | -- | -- |
| 2011 | -- | -- |
Find assessor info on the county website
Neighborhood: 20148
Nearby homes
- $699,4003 bd4 ba2.4k sqft42469 Patrick Wayne Sq, Ashburn, VA 20148Off Market
- $755,0004 bd4 ba2.6k sqft42463 Patrick Wayne Sq, Ashburn, VA 20148Sold
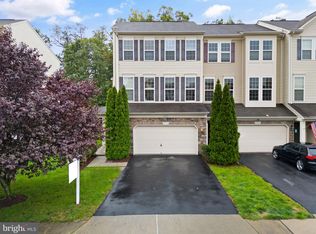
- $750,0003 bd4 ba2.4k sqft42471 Patrick Wayne Sq, Ashburn, VA 20148Sold
- $693,8003 bd4 ba2.4k sqft42461 Patrick Wayne Sq, Ashburn, VA 20148Off Market
- $695,5003 bd3 ba2.4k sqft42473 Patrick Wayne Sq, Ashburn, VA 20148Off Market
- $703,8003 bd4 ba2.4k sqft42459 Patrick Wayne Sq, Ashburn, VA 20148Off Market
- $740,8003 bd3 ba2.6k sqft42475 Patrick Wayne Sq, Ashburn, VA 20148Off Market
- $692,6003 bd3 ba2.7k sqft42457 Patrick Wayne Sq, Ashburn, VA 20148Off Market
Nearby schools
GreatSchools rating
- 9/10Creighton's Corner Elementary SchoolGrades: PK-5Distance: 0.3 mi
- 9/10Brambleton Middle SchoolGrades: 7-8Distance: 1.2 mi
- 9/10Independence HighGrades: 9-12Distance: 1.1 mi
Schools provided by the listing agent
- Elementary: Creighton's Corner
- Middle: Brambleton
- High: Independence
- District: Loudoun County Public Schools
Source: Bright MLS. This data may not be complete. We recommend contacting the local school district to confirm school assignments for this home.
Get a cash offer in 3 minutes
Find out how much your home could sell for in as little as 3 minutes with a no-obligation cash offer.
Estimated market value
$781,900
Get a cash offer in 3 minutes
Find out how much your home could sell for in as little as 3 minutes with a no-obligation cash offer.
Estimated market value
$781,900
- Virginia
- Loudoun County
- Ashburn
- 20148
- 42467 Patrick Wayne Sq
