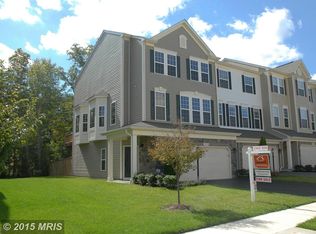
Welcome home to 42471 Patrick Wayne Sq located in the award winning, amenity-rich community of Brambleton. This 3 bedroom, 3.5 bath townhome with 2 car garage and nearly 2500 SF is nestled on a cul-de-sac backing to trees with ample guest parking. Upon entry, a light and bright main level foyer with ceramic tile floors and built-in mudroom locker with bench and storage greet you. There is access to the 2-car garage with additional storage, a full bath, and the recreation room with an awesome rustic shiplap accent wall, hardwood floors, a gas fireplace, and walk-out to a fully fenced, manicured, rear yard. Hardwood floors lead upstairs to the gourmet kitchen with a large eat-in center island, stainless appliances, granite countertops, subway backsplash, ample 42' cabinetry, a spacious breakfast room with a wall of incredible molding, and access to the huge deck backing to woods. Perfect for entertaining!! The dining and family room are off of the kitchen, open and inviting. The primary suite overlooks the trees and includes a tray ceiling, a very large walk-in closet, and a luxurious bath. The 2nd and 3rd bedrooms are nicely sized and share the hall bathroom with double sinks and a separate door to the lieu and shower, great for sharing. Ceiling fans in all bedrooms. Laundry is on the upper level. Newly resealed driveway and HWH. Brambleton features 4 outdoor pools, tennis/pickleball, basketball & volleyball courts, miles of walking trails, tot/lots & playgrounds (even with zip lines!!) and a fabulous town center with restaurants, shopping, One Life Fitness & movie theater, plus the Ashburn metro only minutes away. The Brambleton HOA includes Verizon FIOS Internet and Cable TV as well as trash/recycling services.
Sold for $750,000
Zillow last checked:
Listing updated:
Bought with:
Aarti Sood, 0225229962
Redfin Corporation
Source: Bright MLS,MLS#: VALO2073628
Price history
| Date | Event | Price |
|---|---|---|
| 7/29/2024 | Sold | $750,000+3.4%$302/sqft |
Source:  Bright MLS #VALO2073628 Report a problem Bright MLS #VALO2073628 Report a problem | ||
| 7/1/2024 | Pending sale | $725,000$292/sqft |
Source: Bright MLS #VALO2073628 Report a problem | ||
| 6/30/2024 | Listed for sale | $725,000$292/sqft |
Source: Bright MLS #VALO2073628 Report a problem | ||
| 6/29/2024 | Pending sale | $725,000$292/sqft |
Source: Bright MLS #VALO2073628 Report a problem | ||
| 6/27/2024 | Listed for sale | $725,000+63%$292/sqft |
Source: Bright MLS #VALO2073628 Report a problem | ||
| 10/1/2015 | Sold | $444,900-8.2%$179/sqft |
Source: Agent Provided Report a problem | ||
| 6/9/2014 | Listing removed | $484,900$195/sqft |
Source: RE/MAX GATEWAY #LO8365567 Report a problem | ||
| 5/20/2014 | Listed for sale | $484,900+20.9%$195/sqft |
Source: Re/Max Gateway Report a problem | ||
| 6/1/2011 | Sold | $401,145$162/sqft |
Source: Public Record Report a problem | ||
Nearby homes

Get a cash offer in 3 minutes
Find out how much your home could sell for in as little as 3 minutes with a no-obligation cash offer.
Estimated market value
$743,800
