Welcome to your dream home in Village at Craft Farms. This 3 bedroom, 2 bathroom Bristol plan has a bright, open layout featuring stunning crown molding in the entryway, kitchen, family room, dining room, and master bedroom. The kitchen boasts of traditional and classic subway backsplash. The master shower has floor to ceiling tile creating an upmarket finish in the master bath. There are 2” faux wooden blinds throughout the home. Step outside to enjoy a fenced backyard featuring a screened-in back porch for morning coffee or evening drinks. The exterior is meticulously maintained by gutters on the front, a Rainbird irrigation system, and a glass storm door. HOA includes mowing, edging, and fertilizing. Built to highest standards, this home is GOLD Certified, offering you significantly lower homeowner insurance premiums. For ultimate peace of mind during storm season, the home comes with full hurricane fabric for doors and windows. Resort style amenities include a sparkling community pool, pickleball courts and a putting green. Located just minutes from top-tier local dining, shopping, and entertainment. Buyer to verify all information during due diligence.
Active
$423,000
4247 Cartgate Dr, Gulf Shores, AL 36542
3beds
1,688sqft
:
Get pre-qualified$2,676/mo
Residential
Built in 2021
7,492 Square Feet Lot
$-- Zestimate®
$251/sqft
$200/mo HOA
What's special
Gutters on the frontFenced backyardGlass storm doorBright open layoutRainbird irrigation system
- 54 days |
- 190 |
- 6 |
Zillow last checked:
Listing updated:
Listed by:
Steven Koleno 844-239-2663,
Beycome Brokerage Realty LLC
Source: Baldwin Realtors,MLS#: 397443
Facts & features
Interior
Bedrooms & bathrooms
- Bedrooms: 3
- Bathrooms: 2
- Full bathrooms: 2
- Main level bedrooms: 3
Primary bedroom
- Level: Main
- Area: 205.36
- Dimensions: 15.1 x 13.6
Bedroom 2
- Level: Main
- Area: 136.4
- Dimensions: 11 x 12.4
Bedroom 3
- Level: Main
- Area: 131.44
- Dimensions: 10.6 x 12.4
Kitchen
- Level: Main
- Area: 228.96
- Dimensions: 15.9 x 14.4
Heating
- Electric, Heat Pump
Appliances
- Included: Dishwasher, Disposal, Microwave, Electric Range, Refrigerator w/Ice Maker
Features
- Ceiling Fan(s), En-Suite, High Ceilings, High Speed Internet, Split Bedroom Plan
- Flooring: Luxury Vinyl Plank
- Windows: Window Treatments
- Has basement: No
- Has fireplace: No
Interior area
- Total structure area: 1,688
- Total interior livable area: 1,688 sqft
Property
Parking
- Total spaces: 2
- Parking features: Attached, Garage, Garage Door Opener
- Has attached garage: Yes
- Covered spaces: 2
Accessibility
- Accessibility features: Customized Wheelchair Accessible
Features
- Levels: One
- Stories: 1
- Patio & porch: Covered, Screened, Rear Porch
- Exterior features: Irrigation Sprinkler, Termite Contract
- Pool features: Community, Association
- Fencing: Fenced
- Has view: Yes
- View description: Other
Lot
- Size: 7,492 Square Feet
- Features: Less than 1 acre, Subdivided
Details
- Parcel number: 6108272001006.146
Construction
Type & style
- Home type: SingleFamily
- Architectural style: Traditional
- Property subtype: Residential
Materials
- Concrete, Frame
- Foundation: Slab
- Roof: Composition
Condition
- Resale
- New construction: No
- Year built: 2021
Utilities & green energy
- Electric: Baldwin EMC
- Sewer: Public Sewer
- Water: Public
- Utilities for property: Gulf Shores Utilities
Community & HOA
Community
- Features: Clubhouse, Landscaping, Pool, 55 Plus Community
- Senior community: Yes
- Subdivision: The Village at Craft Farms
HOA
- Has HOA: Yes
- Services included: Association Management, Insurance, Maintenance Grounds, Custodial Services, Recreational Facilities, Reserve Fund, Taxes-Common Area, Water/Sewer, Pool
- HOA fee: $600 quarterly
Location
- Region: Gulf Shores
Financial & listing details
- Price per square foot: $251/sqft
- Tax assessed value: $334,800
- Annual tax amount: $1,104
- Price range: $423K - $423K
- Date on market: 6/3/2026
- Listing terms: Other
- Ownership: Whole/Full
Estimated market value
Not available
Estimated sales range
Not available
Not available
Price history
| Date | Event | Price |
|---|---|---|
| 6/3/2026 | Listed for sale | $423,000+28.9%$251/sqft |
Source:  Baldwin Realtors #397443 Report a problem Baldwin Realtors #397443 Report a problem | ||
| 1/5/2022 | Sold | $328,238-0.6%$194/sqft |
Source: Baldwin Realtors #320229 Report a problem | ||
| 12/11/2021 | Pending sale | $330,138$196/sqft |
Source: Baldwin Realtors #320229 Report a problem | ||
| 10/21/2021 | Price change | $330,138+0.4%$196/sqft |
Source: Baldwin Realtors #320229 Report a problem | ||
| 10/5/2021 | Pending sale | $328,938$195/sqft |
Source:  DR Horton Report a problem DR Horton Report a problem | ||
| 10/5/2021 | Listed for sale | $328,938$195/sqft |
Source: DR Horton Report a problem | ||
| 10/5/2021 | Pending sale | $328,938$195/sqft |
Source: DR Horton Report a problem | ||
| 10/4/2021 | Listed for sale | $328,938$195/sqft |
Source: DR Horton Report a problem | ||
| 10/4/2021 | Pending sale | $328,938$195/sqft |
Source: DR Horton Report a problem | ||
| 10/1/2021 | Price change | $328,938+0.6%$195/sqft |
Source: Baldwin Realtors #320229 Report a problem | ||
| 8/26/2021 | Listed for sale | $326,938$194/sqft |
Source: DR Horton Report a problem | ||
Public tax history
| Year | Property taxes | Tax assessment |
|---|---|---|
| 2025 | $868 -14.6% | $33,480 +4% |
| 2024 | $1,017 -5.2% | $32,180 -5% |
| 2023 | $1,072 | $33,860 +46.2% |
| 2022 | -- | $23,160 |
Find assessor info on the county website
Monthly payment
Est. payment
Payment breakdown
Explore the cost of this home by adjusting the details. Changes won't be saved.Climate risks
Neighborhood: 36542
Nearby schools
GreatSchools rating
- 9/10Gulf Shores Elementary SchoolGrades: PK-5Distance: 3.8 mi
- 10/10Gulf Shores Middle SchoolGrades: 6-8Distance: 3.8 mi
- 8/10Gulf Shores High SchoolGrades: 9-12Distance: 3.8 mi
Schools provided by the listing agent
- Elementary: Gulf Shores Elementary
- Middle: Gulf Shores Middle
- High: Gulf Shores High
Source: Baldwin Realtors. This data may not be complete. We recommend contacting the local school district to confirm school assignments for this home.
- $368,0003 bd2 ba1.5k sqft4251 Cartgate Dr, Gulf Shores, AL 36542Sold
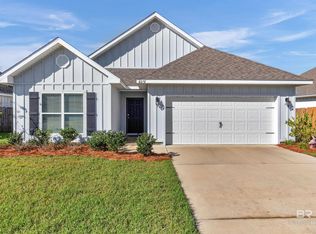
- $375,0003 bd2 ba1.6k sqft4239 Cartgate Dr, Gulf Shores, AL 36542Sold

- $383,0003 bd2 ba1.6k sqft4255 Cartgate Dr, Gulf Shores, AL 36542Sold

- $338,0003 bd2 ba1.6k sqft4235 Cartgate Dr, Gulf Shores, AL 36542Sold
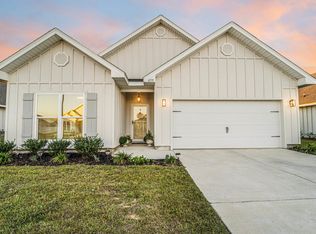
- $416,0003 bd2 ba1.6k sqft4246 Cartgate Dr, Gulf Shores, AL 36542Sold
- $318,0863 bd2 ba1.5k sqft4238 Montague Dr, Gulf Shores, AL 36542Sold
- $318,5253 bd2 ba1.5k sqft4230 Montague Dr, Gulf Shores, AL 36542Sold
- $330,8103 bd2 ba1.5k sqft4222 Montague Dr, Gulf Shores, AL 36542Sold
A local agent can set up tours, give advice and negotiate with sellers.
Similar homes
- $419,9003 bd2 ba1.6k sqft4154 Montague Dr, Gulf Shores, AL 36542Active
 MLS ID #397584, Steven Koleno, Beycome Brokerage Realty LLC. Baldwin Realtors
 - $419,9003 bd2 ba1.3k sqft1033 E 23rd Ave, Gulf Shores, AL 36542Active
 MLS ID #398031, Renea Broussard, Coastal Resort Realty. Baldwin Realtors
 - $399,9003 bd2 ba1.6k sqft3916 Conrad Ct, Gulf Shores, AL 36542Active
 MLS ID #393802, Meagan Summers, RE/MAX of Orange Beach. Baldwin Realtors
 - $324,9003 bd2 ba1.9k sqft7198 Raintree Ln, Gulf Shores, AL 36542Active
 MLS ID #398961, Doug Grantham, REMAX OF ORANGE BEACH-CANAL BR. Baldwin Realtors
 - $375,0004 bd2 ba2k sqft7041 Fuller St, Gulf Shores, AL 36542ActiveMLS ID #394051, Morgan Vecsey, Living My Best Life Realty. Baldwin Realtors
- $390,2503 bd2 ba1.6k sqft170 Preston Way, Gulf Shores, AL 36542ActiveMLS ID #398966, Ashlynn Salter, Waters Edge Realty. Baldwin Realtors
- $364,0003 bd2 ba1.5k sqft453 Parkerman Ave, Gulf Shores, AL 36542ActiveMLS ID #398547, Stephanie McBride, Real Broker, LLC. Baldwin Realtors
- $310,5003 bd2 ba1.5k sqft6111 Albray Dr, Gulf Shores, AL 36542ActiveMLS ID #393874, Valerie Reynolds, RE/MAX Paradise. Baldwin Realtors
- $319,6002 bd2 ba1.2k sqft6078 Trey Ln, Gulf Shores, AL 36542ActiveMLS ID #398668, Amy Norris, Bellator RE LLC Orange Beach. Baldwin Realtors
- $479,9993 bd2 ba1.8k sqft10093 Willis Rd, Foley, AL 36535ActiveMLS ID #396479, Lynda Brookshire, Realty Executives Gulf Coast. Baldwin Realtors
- $325,0004 bd2 ba1.6k sqft12368 Morning Dew St, Foley, AL 36535ActiveMLS ID #399876, Meredith Harris, RE/MAX of Orange Beach. Baldwin Realtors
- $589,0005 bd3 ba2.5k sqft2118 Hogan Dr, Gulf Shores, AL 36542ActiveMLS ID #399191, Camille Stanbrough, LEAD Realty Group. Baldwin Realtors
- $349,9004 bd2 ba1.9k sqft9434 Eiland Dr, Foley, AL 36535For Sale
 MLS ID #21454617, Pamela Crain, 1 Percent Lists Legacy. GALMLS
 - $339,0004 bd2 ba1.8k sqft23101 Lieutenant Ave, Foley, AL 36535ActiveMLS ID #397245, Claudette Gable, Goode Realty, LLC. Baldwin Realtors
- $549,9003 bd2 ba1.6k sqft1525 Sago Ct, Gulf Shores, AL 36542ActiveMLS ID #391157, Matt West, RE/MAX of Orange Beach. Baldwin Realtors
- $519,0004 bd3 ba2.4k sqft3812 Mattingly Ln, Gulf Shores, AL 36542ActiveMLS ID #395489, Timothy Hollinden, EXP REALTY,LLC. Baldwin Realtors
- $599,9003 bd3 ba2.1k sqft17330 State Highway 180, Gulf Shores, AL 36542ActiveMLS ID #394348, Judy Buckner, EXP REALTY,LLC. Baldwin Realtors
- $480,0002 bd2 ba1k sqft8941 Bonita Ln, Gulf Shores, AL 36542ActiveMLS ID #396352, Ryan Manning, Reed Real Estate & Const., Inc. Baldwin Realtors
- $629,0003 bd3 ba1.5k sqft1469 W Lagoon Ave, Gulf Shores, AL 36542ActiveMLS ID #395868, Blake Corder, Corder Real Estate. Baldwin Realtors
- $334,0003 bd2 ba1.8k sqft1246 Primrose Ln, Foley, AL 36535ActiveMLS ID #388554, Mary Fran Hershiser, Goode Realty, LLC. Baldwin Realtors
