The perfect lake retreat, nestled under towering oak trees in the lakeside community Rustling Oaks. Gorgeous home has 5 bedrooms and 3.5 baths, it features an open kitchen, spacious island, and stainless steel appliances. Enjoy the comfort of two living areas, a large utility room, and bonus space perfect for an office. The home has tons of storage and an incredible covered back porch, ideal for watching stunning sunsets. It's the perfect space to BBQ, relax, and observe deer in the peaceful surroundings. The park-like backyard is a haven for outdoor fun, complete with a play-fort, swings, a picnic table, a fire pit, and a horseshoe pit. Situated on one acre, the property includes a perimeter split rail fence. A highlight of the property is the 18x40 workshop or garage with electricity. The community offers convenient boat ramp access just around the corner, making it easy to explore Richland Chambers Lake. Perfect for a weekend retreat to embrace the lakeside lifestyle!
Sold
Price Unknown
4247 Loper Cir, Streetman, TX 75859
5beds
3,299sqft
Single Family Residence
Built in 2006
1 Acres Lot
$388,900 Zestimate®
$--/sqft
$3,155 Estimated rent
Home value
$388,900
Estimated sales range
Not available
$3,155/mo
Zestimate® history
Owner options
List your home for rent
$3,155/mo
Rent Zestimate®
Find your next renter with Zillow Rental Manager. Plus, with online applications, you can quickly screen prospective tenants – for free.
$3,155/mo
Rent Zestimate®
Refinance and save
$228/mo
Est. payment
Refinancing to a lower rate could help reduce your monthly payments and save thousands over the life of the loan.
$228/mo
Est. payment
Explore your selling options
Work with a Zillow partner agent
Leverage their expertise and Zillow's premium Showcase listings to get your home seen by more buyers.
Get startedList with your own agent
Get your home in front of millions of buyers by listing it on Zillow.
Learn how to do itSell it yourself
Take full control of how buyers see your home on Zillow by listing For Sale by Owner (FSBO).
List your homeWhat's special
Park-like backyardPerimeter split rail fenceWooded lotPicnic tableStainless steel appliancesTons of storageOpen kitchen
Zillow last checked:
Listing updated:
Listed by:
Laura Smith 0645005 972-533-5120,
Keller Williams Lonestar DFW 817-795-2500
Bought with:
Non-Mls Member
NON MLS
Source: NTREIS,MLS#: 20690731
Facts & features
Interior
Bedrooms & bathrooms
- Bedrooms: 5
- Bathrooms: 4
- Full bathrooms: 3
- 1/2 bathrooms: 1
Primary bedroom
- Features: Closet Cabinetry, Dual Sinks, Double Vanity, En Suite Bathroom, Garden Tub/Roman Tub, Jetted Tub, Linen Closet, Separate Shower, Walk-In Closet(s)
- Level: First
- Dimensions: 16 x 14
Bedroom
- Features: Ceiling Fan(s), Walk-In Closet(s)
- Level: Second
- Dimensions: 15 x 12
Bedroom
- Features: Ceiling Fan(s), Walk-In Closet(s)
- Level: First
- Dimensions: 15 x 11
Bedroom
- Features: Ceiling Fan(s), Walk-In Closet(s)
- Level: Second
- Dimensions: 12 x 11
Bedroom
- Features: Ceiling Fan(s), Walk-In Closet(s)
- Level: Second
- Dimensions: 15 x 12
Primary bathroom
- Features: Built-in Features, Closet Cabinetry, Dual Sinks, Garden Tub/Roman Tub, Jetted Tub, Linen Closet, Solid Surface Counters, Separate Shower
- Level: First
- Dimensions: 15 x 14
Breakfast room nook
- Features: Eat-in Kitchen
- Level: First
- Dimensions: 19 x 12
Family room
- Features: Ceiling Fan(s)
- Level: Second
- Dimensions: 16 x 15
Other
- Features: Built-in Features, Dual Sinks, Double Vanity, Solid Surface Counters
- Level: Second
- Dimensions: 5 x 10
Other
- Features: Built-in Features, Dual Sinks, Solid Surface Counters
- Level: Second
- Dimensions: 5 x 10
Half bath
- Level: First
- Dimensions: 5 x 5
Kitchen
- Features: Breakfast Bar, Built-in Features, Eat-in Kitchen, Kitchen Island, Pantry, Walk-In Pantry
- Level: First
- Dimensions: 17 x 11
Living room
- Features: Fireplace
- Level: First
- Dimensions: 21 x 19
Office
- Features: Ceiling Fan(s)
- Level: First
- Dimensions: 12 x 13
Storage room
- Level: First
- Dimensions: 7 x 5
Utility room
- Features: Built-in Features, Other, Utility Room
- Level: First
- Dimensions: 14 x 12
Heating
- Central, Electric, Fireplace(s)
Cooling
- Attic Fan, Central Air, Ceiling Fan(s), Electric
Appliances
- Included: Convection Oven, Dishwasher, Electric Cooktop, Electric Oven, Electric Water Heater, Disposal, Microwave
- Laundry: Washer Hookup, Electric Dryer Hookup, Laundry in Utility Room
Features
- Decorative/Designer Lighting Fixtures, Eat-in Kitchen, Kitchen Island, Open Floorplan, Pantry, Vaulted Ceiling(s), Natural Woodwork, Walk-In Closet(s), Wired for Sound
- Flooring: Carpet, Luxury Vinyl Plank
- Windows: Window Coverings
- Has basement: No
- Number of fireplaces: 1
- Fireplace features: Living Room, Wood Burning
Interior area
- Total interior livable area: 3,299 sqft
Property
Parking
- Total spaces: 1
- Parking features: Additional Parking, Driveway, Garage
- Garage spaces: 1
- Has uncovered spaces: Yes
Features
- Levels: Two
- Stories: 2
- Patio & porch: Rear Porch, Covered
- Exterior features: Fire Pit, Lighting, Storage
- Pool features: None
- Fencing: Full,Perimeter,Wood
- Body of water: Richland-Chambers
Lot
- Size: 1 Acres
- Features: Acreage, Back Yard, Cleared, Interior Lot, Lawn, Landscaped, Many Trees
- Residential vegetation: Cleared
Details
- Additional structures: Garage(s)
- Parcel number: 58037
Construction
Type & style
- Home type: SingleFamily
- Architectural style: Traditional,Detached,Log Home
- Property subtype: Single Family Residence
Materials
- Log, Wood Siding
- Foundation: Slab
- Roof: Composition
Condition
- Year built: 2006
Utilities & green energy
- Sewer: Septic Tank
- Water: Rural
- Utilities for property: Electricity Available, Electricity Connected, Septic Available
Community & HOA
Community
- Features: Boat Facilities, Lake
- Security: Smoke Detector(s)
- Subdivision: Rustling Oaks Estates Ph III
HOA
- Has HOA: Yes
- Services included: Association Management
- HOA fee: $228 annually
- HOA name: Rustling Oaks Estates POA
- HOA phone: 903-519-7074
Location
- Region: Streetman
Financial & listing details
- Tax assessed value: $379,440
- Annual tax amount: $5,038
- Date on market: 8/1/2024
- Cumulative days on market: 519 days
- Listing terms: Cash,Conventional,FHA,VA Loan
- Electric utility on property: Yes
- Road surface type: Asphalt
Price history
| Date | Event | Price |
|---|---|---|
| 2/25/2025 | Sold | -- |
Source: NTREIS #20690731 Report a problem | ||
| 2/4/2025 | Pending sale | $389,000$118/sqft |
Source: NTREIS #20690731 Report a problem | ||
| 1/30/2025 | Contingent | $389,000$118/sqft |
Source: NTREIS #20690731 Report a problem | ||
| 12/13/2024 | Price change | $389,000-2.5%$118/sqft |
Source: NTREIS #20690731 Report a problem | ||
| 8/14/2024 | Price change | $399,000-5%$121/sqft |
Source: NTREIS #20690731 Report a problem | ||
| 8/1/2024 | Listed for sale | $420,000-4.5%$127/sqft |
Source: NTREIS #20690731 Report a problem | ||
| 7/30/2024 | Listing removed | -- |
Source: NTREIS #20414463 Report a problem | ||
| 7/12/2024 | Price change | $440,000-2.2%$133/sqft |
Source: NTREIS #20414463 Report a problem | ||
| 6/24/2024 | Price change | $450,000-6.1%$136/sqft |
Source: NTREIS #20414463 Report a problem | ||
| 5/29/2024 | Price change | $479,000-2%$145/sqft |
Source: NTREIS #20414463 Report a problem | ||
| 4/20/2024 | Listed for sale | $489,000$148/sqft |
Source: NTREIS #20414463 Report a problem | ||
| 2/26/2024 | Contingent | $489,000$148/sqft |
Source: NTREIS #20414463 Report a problem | ||
| 2/26/2024 | Listed for sale | $489,000$148/sqft |
Source: NTREIS #20414463 Report a problem | ||
| 2/19/2024 | Contingent | $489,000$148/sqft |
Source: NTREIS #20414463 Report a problem | ||
| 2/14/2024 | Price change | $489,000-2%$148/sqft |
Source: NTREIS #20414463 Report a problem | ||
| 1/28/2024 | Price change | $499,000-4%$151/sqft |
Source: NTREIS #20414463 Report a problem | ||
| 12/5/2023 | Price change | $520,000-1.9%$158/sqft |
Source: NTREIS #20414463 Report a problem | ||
| 9/8/2023 | Price change | $530,000-1.9%$161/sqft |
Source: NTREIS #20414463 Report a problem | ||
| 8/29/2023 | Listed for sale | $540,000+170.1%$164/sqft |
Source: NTREIS #20414463 Report a problem | ||
| 8/5/2013 | Sold | -- |
Source: Agent Provided Report a problem | ||
| 6/7/2013 | Price change | $199,900-4.8%$61/sqft |
Source: RE/MAX LAKESIDE DREAMS #11798780 Report a problem | ||
| 7/4/2012 | Listed for sale | $209,900-16%$64/sqft |
Source: RE/MAX LAKESIDE DREAMS #11798780 Report a problem | ||
| 8/2/2011 | Listing removed | $249,900$76/sqft |
Source: Coldwell Banker Richland Chamb #11518057 Report a problem | ||
| 3/11/2011 | Price change | $249,900-16.7%$76/sqft |
Source: Coldwell Banker Richland Chamb #11518057 Report a problem | ||
| 12/20/2010 | Price change | $299,900-6.3%$91/sqft |
Source: Coldwell Banker Richland Chamb #11518057 Report a problem | ||
| 6/4/2010 | Listed for sale | $320,000$97/sqft |
Source: Coldwell Banker Richland Chamb #11412886 Report a problem | ||
Public tax history
| Year | Property taxes | Tax assessment |
|---|---|---|
| 2025 | $1,972 +8.6% | $379,440 +12.1% |
| 2024 | $1,816 +11.6% | $338,340 +10% |
| 2023 | $1,627 | $307,582 +10% |
| 2022 | -- | $279,620 +10% |
| 2021 | -- | $254,200 +1.7% |
| 2020 | -- | $249,840 |
| 2019 | -- | $249,840 +8% |
| 2017 | -- | $231,341 +10% |
| 2016 | -- | $210,310 +10% |
| 2015 | -- | $191,230 |
| 2014 | -- | $191,230 -15.8% |
| 2013 | -- | $227,105 +10% |
| 2012 | -- | $206,459 +10% |
| 2011 | -- | $187,690 |
Find assessor info on the county website
Neighborhood: 75859
Nearby homes
- $4,3605 bd4 ba3.2k sqft4247 Loper Cir, Streetman, TX 75859Off Market
- $--0.5 acres0 Loper Cir, Streetman, TX 75859Sold
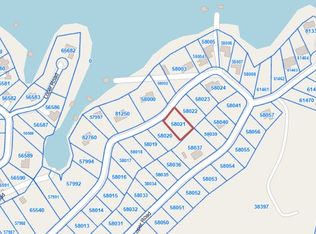
- $334,9003 bd2 ba1.9k sqft4253 Loper Cir, Streetman, TX 75859Off Market
- $341,0003 bd2 ba2.3k sqft5035 Loper Cir, Streetman, TX 75859Off Market

- $699,500-- bd-- ba2.4k sqft5054 Loper Cir, Streetman, TX 75859Off Market
- $437,000-- bd-- ba1.8k sqft5052 Loper Cir, Streetman, TX 75859Off Market
- $681,200-- bd-- ba2.4k sqft5062 Loper Cir, Streetman, TX 75859Off Market
- $434,500-- bd-- ba1.8k sqft6000 Russell Pl, Streetman, TX 75859Off Market
Nearby schools
GreatSchools rating
- 4/10Fairfield Intermediate SchoolGrades: 3-5Distance: 16.4 mi
- 6/10Fairfield Junior High SchoolGrades: 6-8Distance: 18 mi
- 5/10Fairfield High SchoolGrades: 9-12Distance: 17.9 mi
Schools provided by the listing agent
- Elementary: Fairfield
- High: Fairfield
- District: Fairfield ISD
Source: NTREIS. This data may not be complete. We recommend contacting the local school district to confirm school assignments for this home.
- Texas
- Navarro County
- Streetman
- 75859
- 4247 Loper Cir
