ATTENTION : BEST OFFERS NOW DUE BY SUNDAY 7-13-2025 BY 4PM. Your Dream Home Awaits: A Gardener's Sanctuary in Shelby Township!Experience the best of Shelby Township living in this remarkable home, ideally located off 23 Mile and Shelby with quick access to River Bends Park and Holland Ponds and Yates Cider Mill. This property is a true standout, sitting on a sprawling .33-acre lot designed for outdoor enthusiasts. Imagine harvesting your own produce from fruit trees and edible plants, surrounded by a stunning array of perennials and annuals. The backyard is an entertainer's dream, featuring a luxurious saltwater spa that flows into a refreshing pool, complemented by a tranquil waterfall and a charming fish pond.Step inside to discover a home filled with character and modern comforts. Original hardwood floors add warmth throughout, while the tiled family room with French doors creates a bright and inviting space that opens directly to the backyard oasis. The living room offers custom built-ins for stylish storage, and convenient access hatches in the garage lead to the attic. This home offers four spacious bedrooms, including a primary suite with a private ensuite bath and a relaxing soaking tub. The second floor also features a beautifully renovated full bath with a large, custom walk-in shower. The partially finished basement expands your living space, providing a dry bar, a flexible area perfect for an office, and an expansive open game room. Plus, an optional HOA membership offers the fantastic bonus of lake access! This is more than a home; it's a private retreat designed for exceptional living.
Sold for $437,500
$437,500
4247 Morningview Dr, Shelby Township, MI 48316
4beds
2,469sqft
Single Family Residence
Built in 1969
0.33 Acres Lot
$454,700 Zestimate®
$177/sqft
$2,977 Estimated rent
Home value
$454,700
$423,000 - $491,000
$2,977/mo
Zestimate® history
Owner options
List your home for rent
$2,977/mo
Rent Zestimate®
Find your next renter with Zillow Rental Manager. Plus, with online applications, you can quickly screen prospective tenants – for free.
$2,977/mo
Rent Zestimate®
Refinance and save
$2,894/mo
Est. payment
Refinancing to a lower rate could help reduce your monthly payments and save thousands over the life of the loan.
$2,894/mo
Est. payment
Explore your selling options
Work with a Zillow partner agent
Leverage their expertise and Zillow's premium Showcase listings to get your home seen by more buyers.
Get startedList with your own agent
Get your home in front of millions of buyers by listing it on Zillow.
Learn how to do itSell it yourself
Take full control of how buyers see your home on Zillow by listing For Sale by Owner (FSBO).
List your homeWhat's special
Zillow last checked:
Listing updated:
Listed by:
Elizabeth D Tintinalli 313-617-2699,
@properties Christie's Int'l R.E. Detroit
Bought with:
Lia LoChirco, 6501272289
LoChirco Realty, LLC
Source: Realcomp II,MLS#: 20251014482
Facts & features
Interior
Bedrooms & bathrooms
- Bedrooms: 4
- Bathrooms: 3
- Full bathrooms: 2
- 1/2 bathrooms: 1
Bedroom
- Level: Second
- Area: 132
- Dimensions: 11 X 12
Bedroom
- Level: Second
- Area: 100
- Dimensions: 10 X 10
Bedroom
- Level: Second
- Area: 176
- Dimensions: 11 X 16
Bedroom
- Level: Second
- Area: 180
- Dimensions: 15 X 12
Primary bathroom
- Level: Second
Other
- Level: Second
Other
- Level: Entry
Dining room
- Level: Entry
- Area: 132
- Dimensions: 11 X 12
Family room
- Level: Entry
- Area: 228
- Dimensions: 12 X 19
Flex room
- Level: Basement
- Area: 56
- Dimensions: 7 X 8
Game room
- Level: Basement
- Area: 64
- Dimensions: 8 X 8
Kitchen
- Level: Entry
- Area: 192
- Dimensions: 12 X 16
Laundry
- Level: Basement
- Area: 80
- Dimensions: 8 X 10
Living room
- Level: Entry
- Area: 216
- Dimensions: 12 X 18
Media room
- Level: Basement
- Area: 187
- Dimensions: 11 X 17
Heating
- Forced Air, Natural Gas
Cooling
- Central Air
Appliances
- Included: Dishwasher, Dryer, Free Standing Refrigerator, Microwave, Stainless Steel Appliances, Washer
- Laundry: Laundry Room
Features
- Programmable Thermostat
- Basement: Partially Finished
- Has fireplace: Yes
- Fireplace features: Family Room, Wood Burning
Interior area
- Total interior livable area: 2,469 sqft
- Finished area above ground: 1,969
- Finished area below ground: 500
Property
Parking
- Total spaces: 2
- Parking features: Two Car Garage, Attached, Direct Access, Driveway, Garage Door Opener, Garage Faces Side
- Attached garage spaces: 2
Features
- Levels: Two
- Stories: 2
- Entry location: GroundLevel
- Patio & porch: Patio
- Exterior features: Lighting, Spa Hottub
- Pool features: In Ground, Outdoor Pool
Lot
- Size: 0.33 Acres
- Dimensions: 100 x 145
- Features: Irregular Lot
Details
- Additional structures: Sheds
- Parcel number: 0717303025
- Special conditions: Short Sale No,Standard
Construction
Type & style
- Home type: SingleFamily
- Architectural style: Colonial
- Property subtype: Single Family Residence
Materials
- Brick, Vinyl Siding, Wood Siding
- Foundation: Basement, Poured, Sump Pump
- Roof: Asphalt
Condition
- Platted Sub
- New construction: No
- Year built: 1969
- Major remodel year: 2020
Utilities & green energy
- Electric: Circuit Breakers
- Sewer: Septic Tank
- Water: Public, Waterat Street
- Utilities for property: Above Ground Utilities, Cable Available
Community & HOA
Community
- Subdivision: COUNTRY LANE ESTATES # 01
HOA
- Has HOA: No
Location
- Region: Shelby Township
Financial & listing details
- Price per square foot: $177/sqft
- Tax assessed value: $111,519
- Annual tax amount: $3,431
- Date on market: 7/10/2025
- Cumulative days on market: 7 days
- Listing agreement: Exclusive Right To Sell
- Listing terms: Cash,Conventional,Warranty Deed
- Exclusions: Exclusion(s) Do Not Exist
Price history
| Date | Event | Price |
|---|---|---|
| 8/18/2025 | Sold | $437,500+2%$177/sqft |
Source:  Realcomp II #20251014482 Report a problem Realcomp II #20251014482 Report a problem | ||
| 7/15/2025 | Pending sale | $429,000$174/sqft |
Source: Realcomp II #20251014482 Report a problem | ||
| 7/10/2025 | Listed for sale | $429,000+109.3%$174/sqft |
Source: Realcomp II #20251014482 Report a problem | ||
| 11/16/2001 | Sold | $205,000+41.9%$83/sqft |
Source:  MiRealSource #691322 Report a problem MiRealSource #691322 Report a problem | ||
| 7/3/1995 | Sold | $144,500$59/sqft |
Source: Public Record Report a problem | ||
Public tax history
| Year | Property taxes | Tax assessment |
|---|---|---|
| 2025 | $3,431 +5% | $177,200 +3% |
| 2024 | $3,266 +5.3% | $172,000 +10.4% |
| 2023 | $3,102 +2.8% | $155,800 +13.6% |
| 2022 | $3,017 +0.7% | $137,100 +2.2% |
| 2021 | $2,997 | $134,200 -1.3% |
| 2020 | $2,997 +8.5% | $136,000 +1.6% |
| 2019 | $2,763 +3.1% | $133,900 +9.1% |
| 2018 | $2,680 +2.2% | $122,700 +5.5% |
| 2017 | $2,622 | $116,350 |
| 2016 | $2,622 | $116,350 +9.1% |
| 2015 | $2,622 -40.6% | $106,650 +18.8% |
| 2013 | $4,417 | $89,750 |
| 2012 | -- | -- |
| 2009 | -- | -- |
| 2001 | $2,275 +3.5% | $82,080 +3.2% |
| 2000 | $2,198 | $79,540 |
Find assessor info on the county website
Neighborhood: 48316
Nearby homes
- $345,0004 bd2 ba1.7k sqft4227 Morningview Dr, Shelby Township, MI 48316Off Market
- $378,7005 bd2 ba2.2k sqft4305 Morningview Dr, Shelby Township, MI 48316Off Market
- $340,100-- bd1 ba1.2k sqft4250 Montgomery Rd, Shelby Township, MI 48316Off Market
- $349,4003 bd2 ba1.7k sqft4250 Montgomery Dr, Utica, MI 48316Off Market
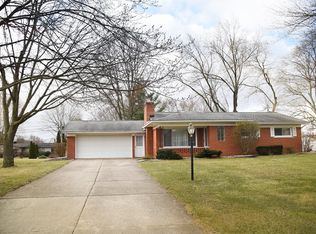
- $378,8004 bd2 ba1.9k sqft4220 Montgomery Rd, Shelby Township, MI 48316Off Market
- $360,2003 bd1 ba1.5k sqft4280 Montgomery Rd, Shelby Township, MI 48316Off Market
- $412,4003 bd3 ba2k sqft4209 Morningview Dr, Shelby Township, MI 48316Off Market
- $362,0004 bd2 ba2k sqft4325 Morningview Dr, Shelby Township, MI 48316Sold
Nearby schools
GreatSchools rating
- 7/10Roberts Elementary SchoolGrades: PK-6Distance: 1 mi
- 7/10Malow Junior High SchoolGrades: 7-9Distance: 1.7 mi
- 9/10Eisenhower High SchoolGrades: 10-12Distance: 1.9 mi
Get a cash offer in 3 minutes
Find out how much your home could sell for in as little as 3 minutes with a no-obligation cash offer.
Estimated market value
$454,700
Get a cash offer in 3 minutes
Find out how much your home could sell for in as little as 3 minutes with a no-obligation cash offer.
Estimated market value
$454,700
- Michigan
- Macomb County
- Shelby Township
- 48316
- 4247 Morningview Dr
Nearby cities
Nearby zip codes
Other Shelby Township Topics
