Skip main navigation
Off market
  • $351,400

    4250 Montgomery Dr, Utica, MI 48316

    3beds
    1,776sqft
    Single Family Residence
    Built in 1960
    0.33 Acres Lot
    $351,400 Zestimate®
    $198/sqft
    $2,548 Estimated rent

    Home value

    $351,400

    $320,000 - $383,000

    $2,548/mo

    Zestimate® history
    Loading
    Loading...

    Owner options

    List your home for rent

    $2,548/mo

    Rent Zestimate®

    Find your next renter with Zillow Rental Manager. Plus, with online applications, you can quickly screen prospective tenants – for free.

    Learn more

    $2,548/mo

    Rent Zestimate®

    Refinance and save

    $2,304/mo

    Est. payment

    Refinancing to a lower rate could help reduce your monthly payments and save thousands over the life of the loan.

    See today's rates

    $2,304/mo

    Est. payment

    Explore your selling options

    Work with a Zillow partner agent

    Leverage their expertise and Zillow's premium Showcase listings to get your home seen by more buyers.

    Get started

    List with your own agent

    Get your home in front of millions of buyers by listing it on Zillow.

    Learn how to do it

    Sell it yourself

    Take full control of how buyers see your home on Zillow by listing For Sale by Owner (FSBO).

    List your home

    What's special

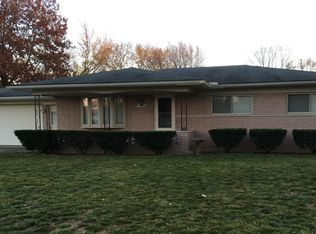
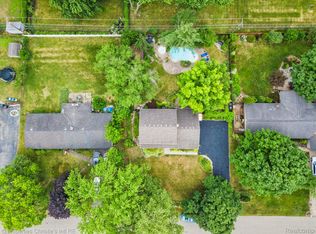
    Well-built brick ranch looking for a new family! Now is your chance to make this much loved, one owner home yours! Located in one of the most coveted neighborhoods in all of Shelby Twp, this 1251 sq ft, 3 BR ranch has been impeccably maintained & is ready for your updates & ideas. Great floor plan, full basement, 1.1 baths, attached 2 car garage with workbench on a beautiful .33 acre lot where backyard fencing is allowed. Spacious Living Room offers a natural fireplace, expansive front window and charming cove ceilings. Exposed Hardwood floors in Kit, DR & 2 BRs (seller believes HW under carpet in LR, BR #3 & hallway, too). Comes complete w/ all appliances incl newer cooktop & oven. Partially finished basement adds over 600 sq feet of living space (pool table stays). Furnace & A/C 2011. Vinyl windows, newer gutters w/ gutterguards, chimney cap. New septic field in 2010. Existing maintenance records will be available to buyer. Occupancy at closing. OFFER DEADLINE BY MON 4/4 at 6 PM

    This property is off market, which means it's not currently listed for sale or rent on Zillow. This may be different from what's available on other websites or public sources.

    Zillow last checked:

    Listing updated:

    Listed by:

    Carrie Symonds 248-462-3145,

    Berkshire Hathaway HomeServices Kee Realty

    Bought with:

    Carl P Cohen, 6502328065

    KW Domain

    Source: Realcomp II,MLS#: 2220022573MLS Logo

    Facts & features

    Interior

    Bedrooms & bathrooms
    • Bedrooms: 3
    • Bathrooms: 2
    • Full bathrooms: 1
    • 1/2 bathrooms: 1
    Heating
    • Forced Air, Natural Gas
    Cooling
    • Central Air
    Appliances
    • Included: Built In Electric Oven, Dryer, Electric Cooktop, Free Standing Freezer, Washer
    Features
    • High Speed Internet
    • Flooring: Carpet, Ceramic Tile, Other, Wood
    • Basement: Partially Finished
    • Has fireplace: Yes
    • Fireplace features: Living Room, Wood Burning
    Interior area
    • Total interior livable area: 1,776 sqft
    • Finished area above ground: 1,251
    • Finished area below ground: 525

    Property

    Parking
    • Total spaces: 2
    • Parking features: Two Car Garage, Attached, Direct Access
    • Attached garage spaces: 2
    Features
    • Levels: One
    • Stories: 1
    • Entry location: GroundLevelwSteps
    • Patio & porch: Covered, Patio, Porch
    • Exterior features: Chimney Caps, Gutter Guard System, Lighting
    • Pool features: None
    Lot
    • Size: 0.33 Acres
    • Dimensions: 100 x 145
    • Features: Level
    Details
    • Parcel number: 0717303009
    • Special conditions: Short Sale No,Standard

    Construction

    Type & style
    • Home type: SingleFamily
    • Architectural style: Ranch
    • Property subtype: Single Family Residence
    Materials
    • Aluminum Siding, Brick, Vinyl Siding
    • Foundation: Basement, Block, Sump Pump
    • Roof: Asphalt
    Condition
    • Year built: 1960

    Utilities & green energy

    • Sewer: Septic Tank
    • Water: Public
    • Utilities for property: Cable Available

    Community & HOA

    Community
    • Subdivision: COUNTRY LANE ESTATES
    HOA
    • Has HOA: No
    Location
    • Region: Utica

    Financial & listing details

    • Price per square foot: $198/sqft
    • Tax assessed value: $70,896
    • Annual tax amount: $3,384
    • Date on market: 4/2/2022
    • Cumulative days on market: 4 days
    • Listing agreement: Exclusive Right To Sell
    • Listing terms: Cash,Conventional
    • Exclusions: Exclusion(s) Do Not Exist

    Price history

    DateEventPrice
    4/28/2022Sold$300,303+20.1%$169/sqft
    Source: Realcomp II #2220022573 Report a problem
    4/5/2022Pending sale$250,000$141/sqft
    Source: Realcomp II #2220022573 Report a problem
    4/2/2022Listed for sale$250,000$141/sqft
    Source: Realcomp II #2220022573 Report a problem

    Public tax history

    Tax history is unavailable.

    Neighborhood: 48316

    Nearby schools

    GreatSchools rating
    Get a cash offer in 3 minutes
    Find out how much your home could sell for in as little as 3 minutes with a no-obligation cash offer.
    Estimated market value
    $351,400
    Get a cash offer in 3 minutes
    Find out how much your home could sell for in as little as 3 minutes with a no-obligation cash offer.
    Estimated market value
    $351,400