Beautiful 4 bedroom/2.5 bath with 2-car detached garage in the heart of Brambleton. This lovely brick-front townhome spans over 3000 sqft over 3 levels and has a private brick rear patio where you can enjoy your mornings/evenings and is great for entertaining. Upon entering the home you are greeted with a large foyer that opens to the living room and dining room all with solid hardwood floors throughout the main level. To the rear of the home is the eat-in kitchen with all updated appliances (Refrigerator 2019, Stove 2020, Microwave 2020, Dishwasher 2020) and granite counter tops. A second family room/living room is also connected to the kitchen where you can cozy up to the gas fireplace. Upstairs on the next level is a huge primary bedroom with sitting area with another fireplace to retreat and ensuite bathroom with large soaking tub. On this floor is also another bedroom and an updated laundry with washer (2020) and dryer (2020). On the top level is another 2 bedrooms, full bathroom, and large loft/sitting area! Other home updates include: AC and Furnace both updated April 2020, water heater 2020/2021, whole home freshly painted Sept 2022, garbage disposal May 2022, updated alarms in 2021, and LED recessed lights added in 2022. This home is situated right across from Legacy Park and within walking distance to Brambleton Town Center where you can enjoy shopping, dining, and movies! Brambleton is a sought after community that offers countless amenities including pools, tennis courts, basketball courts, volleyball courts, parks, walking/jogging trails, clubhouse, and community events/activities! Don't miss this opportunity to make this great home yours!
Sold for $757,797
$757,797
42470 Legacy Park Dr, Ashburn, VA 20148
4beds
3,024sqft
Townhouse
Built in 2003
2,614 Square Feet Lot
$769,700 Zestimate®
$251/sqft
$3,996 Estimated rent
Home value
$769,700
$731,000 - $808,000
$3,996/mo
Zestimate® history
Owner options
List your home for rent
$3,996/mo
Rent Zestimate®
Find your next renter with Zillow Rental Manager. Plus, with online applications, you can quickly screen prospective tenants – for free.
$3,996/mo
Rent Zestimate®
Refinance and save
$4,745/mo
Est. payment
Refinancing to a lower rate could help reduce your monthly payments and save thousands over the life of the loan.
$4,745/mo
Est. payment
Explore your selling options
Work with a Zillow partner agent
Leverage their expertise and Zillow's premium Showcase listings to get your home seen by more buyers.
Get startedList with your own agent
Get your home in front of millions of buyers by listing it on Zillow.
Learn how to do itSell it yourself
Take full control of how buyers see your home on Zillow by listing For Sale by Owner (FSBO).
List your homeWhat's special
Gas fireplaceLarge loftPrivate brick rear patioGranite counter topsBasketball courtsVolleyball courtsTennis courts
Zillow last checked:
Listing updated:
Listed by:
Angela Panpuak 240-644-3040,
Samson Properties
Bought with:
Akshay Bhatnagar, 0225094954
Virginia Select Homes, LLC.
Source: Bright MLS,MLS#: VALO2069506
Facts & features
Interior
Bedrooms & bathrooms
- Bedrooms: 4
- Bathrooms: 3
- Full bathrooms: 2
- 1/2 bathrooms: 1
- Main level bathrooms: 1
Basement
- Area: 0
Heating
- Central, Natural Gas
Cooling
- Central Air, Electric
Appliances
- Included: Microwave, Oven/Range - Gas, Dishwasher, Disposal, Dryer, Washer, Water Heater, Refrigerator, Gas Water Heater
Features
- Breakfast Area, Ceiling Fan(s), Combination Kitchen/Living, Dining Area, Family Room Off Kitchen, Eat-in Kitchen, Kitchen Island, Kitchen - Table Space, Soaking Tub, Bathroom - Tub Shower
- Flooring: Wood
- Has basement: No
- Number of fireplaces: 1
Interior area
- Total structure area: 3,024
- Total interior livable area: 3,024 sqft
- Finished area above ground: 3,024
- Finished area below ground: 0
Property
Parking
- Total spaces: 2
- Parking features: Garage Door Opener, Covered, Detached
- Garage spaces: 2
Accessibility
- Accessibility features: None
Features
- Levels: Three
- Stories: 3
- Pool features: Community
Lot
- Size: 2,614 Square Feet
Details
- Additional structures: Above Grade, Below Grade
- Parcel number: 159455923000
- Zoning: PDH4
- Special conditions: Standard
Construction
Type & style
- Home type: Townhouse
- Architectural style: Other
- Property subtype: Townhouse
Materials
- Masonry
- Foundation: Slab, Other
Condition
- New construction: No
- Year built: 2003
Utilities & green energy
- Sewer: Public Sewer
- Water: Public
Community & HOA
Community
- Subdivision: Brambleton
HOA
- Has HOA: Yes
- Amenities included: Clubhouse, Common Grounds, Jogging Path, Pool, Tot Lots/Playground, Tennis Court(s), Basketball Court, Volleyball Courts
- Services included: Cable TV, Trash, Internet, Common Area Maintenance
- HOA fee: $192 monthly
Location
- Region: Ashburn
Financial & listing details
- Price per square foot: $251/sqft
- Tax assessed value: $638,840
- Annual tax amount: $5,590
- Date on market: 4/26/2024
- Listing agreement: Exclusive Right To Sell
- Ownership: Fee Simple
Price history
| Date | Event | Price |
|---|---|---|
| 5/23/2024 | Sold | $757,797+1%$251/sqft |
Source:  Bright MLS #VALO2069506 Report a problem Bright MLS #VALO2069506 Report a problem | ||
| 4/29/2024 | Pending sale | $750,000$248/sqft |
Source: Bright MLS #VALO2069506 Report a problem | ||
| 4/26/2024 | Listed for sale | $750,000+50%$248/sqft |
Source: Bright MLS #VALO2069506 Report a problem | ||
| 4/21/2024 | Listing removed | -- |
Source: Zillow Rentals Report a problem | ||
| 4/18/2024 | Listed for rent | $3,600+44%$1/sqft |
Source: Zillow Rentals Report a problem | ||
| 5/21/2018 | Sold | $500,000-2%$165/sqft |
Source: Public Record Report a problem | ||
| 5/1/2018 | Pending sale | $510,000$169/sqft |
Source: Long & Foster Real Estate, Inc. #LO10192641 Report a problem | ||
| 3/29/2018 | Listed for sale | $510,000-4.7%$169/sqft |
Source: Long & Foster Real Estate, Inc. #1000318024 Report a problem | ||
| 10/11/2014 | Listing removed | $2,500$1/sqft |
Source: Long & Foster Real Estate, Inc. #LO8453440 Report a problem | ||
| 9/11/2014 | Listed for rent | $2,500$1/sqft |
Source: Long & Foster Real Estate, Inc. #LO8453440 Report a problem | ||
| 4/12/2006 | Sold | $535,000$177/sqft |
Source: Public Record Report a problem | ||
Public tax history
| Year | Property taxes | Tax assessment |
|---|---|---|
| 2025 | $5,925 -0.9% | $736,040 +6.5% |
| 2024 | $5,980 +7% | $691,310 +8.2% |
| 2023 | $5,590 +0.9% | $638,840 +2.6% |
| 2022 | $5,541 +9.7% | $622,620 +20.7% |
| 2021 | $5,053 -1% | $515,640 +4.5% |
| 2020 | $5,105 | $493,250 +4.5% |
| 2019 | $5,105 +3.3% | $471,980 +3.6% |
| 2018 | $4,943 +0.6% | $455,570 +4.3% |
| 2017 | $4,913 -2.1% | $436,730 -1.4% |
| 2016 | $5,020 | $443,080 +46.6% |
| 2015 | $5,020 +2% | $302,270 +0.4% |
| 2014 | $4,921 | $301,050 -37.2% |
| 2008 | -- | $479,100 -4% |
| 2007 | -- | $499,000 -12.7% |
| 2006 | -- | $571,400 |
Find assessor info on the county website
Neighborhood: 20148
Nearby homes
- $769,3004 bd2 ba3.1k sqft42468 Legacy Park Dr, Ashburn, VA 20148Off Market
- $771,8005 bd3 ba3k sqft42472 Legacy Park Dr, Ashburn, VA 20148Off Market
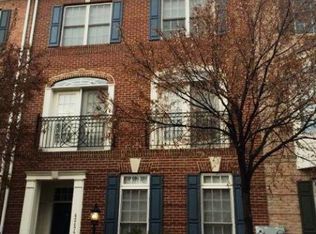
- $694,5003 bd3 ba3k sqft42474 Legacy Park Dr, Ashburn, VA 20148Off Market

- $773,7004 bd2 ba3k sqft42466 Legacy Park Dr, Ashburn, VA 20148Off Market

- $782,4004 bd3 ba3k sqft42476 Legacy Park Dr, Ashburn, VA 20148Off Market
- $767,3003 bd2 ba3.1k sqft42464 Legacy Park Dr, Ashburn, VA 20148Off Market
- $746,0003 bd3 ba3k sqft42478 Legacy Park Dr, Ashburn, VA 20148Off Market
- $775,0003 bd5 ba2.7k sqft23009 Sullivans Cove Sq, Ashburn, VA 20148Sold
Nearby schools
GreatSchools rating
- 10/10Legacy Elementary SchoolGrades: PK-5Distance: 0.5 mi
- 9/10Brambleton Middle SchoolGrades: 7-8Distance: 1 mi
- 9/10Independence HighGrades: 9-12Distance: 1.2 mi
Schools provided by the listing agent
- District: Loudoun County Public Schools
Source: Bright MLS. This data may not be complete. We recommend contacting the local school district to confirm school assignments for this home.
Get a cash offer in 3 minutes
Find out how much your home could sell for in as little as 3 minutes with a no-obligation cash offer.
Estimated market value
$769,700
Get a cash offer in 3 minutes
Find out how much your home could sell for in as little as 3 minutes with a no-obligation cash offer.
Estimated market value
$769,700
- Virginia
- Loudoun County
- Ashburn
- 20148
- 42470 Legacy Park Dr
Nearby cities
Nearby neighborhoods
Nearby zip codes
Other Ashburn Topics
