You will love this immaculate, Freshly Painted, crown molding throughout, end unit 4 level townhouse. Brand New Carpet, Brand New Microwave, Brand New Faucet in the Kitchen. Surround sound in each of the Bathrooms and 2 car garage in Ashburn. All Bathrooms has updated dual Shower heads, Master bathroom has Shower Panel installed 2021. All Toilet seats with air freshener built in. The main level has a large office w/large walk-in closet with glass doors, could easily be converted to a bedroom, half bath and a 2 car garage. The second floor is open floor with upgraded granite countertop, Upgraded cabinets. Large Dining room and living room with fireplace and a small deck for outdoor enjoyment. The 3rd level has the Large Primary Bedroom and Bath with walk-in closet, another bedroom with private bathroom and the laundry room. The 4 level has a large entertainment room with a Full bath, large bedroom with a large walk-in closet, a Large Rooftop Deck again for your outdoor enjoyment. Well maintained hardwood floor through 3 levels and stairsteps. The community has clubhouses, outdoor swimming pool and exercise room. Schedule your tour today. Close to all including the new Silver Line Metro. Parks, Trails Shopping, Movie Theater, Dining, the 267 all with a 10 min drive. AGENT OWNER
Sold for $775,000
$775,000
23009 Sullivans Cove Sq, Ashburn, VA 20148
3beds
2,756sqft
Townhouse
Built in 2019
2,613 Square Feet Lot
$811,200 Zestimate®
$281/sqft
$4,239 Estimated rent
Home value
$811,200
$771,000 - $852,000
$4,239/mo
Zestimate® history
Owner options
List your home for rent
$4,239/mo
Rent Zestimate®
Find your next renter with Zillow Rental Manager. Plus, with online applications, you can quickly screen prospective tenants – for free.
$4,239/mo
Rent Zestimate®
Refinance and save
$4,957/mo
Est. payment
Refinancing to a lower rate could help reduce your monthly payments and save thousands over the life of the loan.
$4,957/mo
Est. payment
Explore your selling options
Work with a Zillow partner agent
Leverage their expertise and Zillow's premium Showcase listings to get your home seen by more buyers.
Get startedList with your own agent
Get your home in front of millions of buyers by listing it on Zillow.
Learn how to do itSell it yourself
Take full control of how buyers see your home on Zillow by listing For Sale by Owner (FSBO).
List your homeWhat's special
Exercise roomHalf bathLarge dining roomBrand new microwaveMaster bathroomPrivate bathroomLarge bedroom
Zillow last checked:
Listing updated:
Listed by:
Ann-Marie T West 301-991-4296,
Pearson Smith Realty, LLC
Bought with:
Reema Raju, 0225088285
Long & Foster Real Estate, Inc.
Source: Bright MLS,MLS#: VALO2055076
Facts & features
Interior
Bedrooms & bathrooms
- Bedrooms: 3
- Bathrooms: 5
- Full bathrooms: 3
- 1/2 bathrooms: 2
- Main level bathrooms: 1
Rooms
- Room types: Primary Bedroom, Bedroom 2, Bedroom 3, Additional Bedroom
Basement
- Area: 0
Heating
- Forced Air, Natural Gas
Cooling
- Central Air, Electric
Appliances
- Included: Microwave, Dishwasher, Disposal, ENERGY STAR Qualified Dishwasher, Self Cleaning Oven, Range Hood, Stainless Steel Appliance(s), Refrigerator, Cooktop, Gas Water Heater
- Laundry: Upper Level
Features
- Air Filter System, Combination Kitchen/Dining, Combination Kitchen/Living, Crown Molding, Dining Area, Kitchen - Gourmet, Kitchen Island, Soaking Tub, Bathroom - Tub Shower, Upgraded Countertops, Walk-In Closet(s), Entry Level Bedroom
- Flooring: Engineered Wood, Hardwood, Tile/Brick, Carpet, Wood
- Windows: Window Treatments
- Has basement: No
- Number of fireplaces: 1
- Fireplace features: Glass Doors, Gas/Propane
Interior area
- Total structure area: 2,756
- Total interior livable area: 2,756 sqft
- Finished area above ground: 2,756
- Finished area below ground: 0
Property
Parking
- Total spaces: 4
- Parking features: Garage Faces Rear, Oversized, Asphalt, Attached, Driveway, On Street
- Attached garage spaces: 2
- Uncovered spaces: 2
Accessibility
- Accessibility features: None
Features
- Levels: Four
- Stories: 4
- Patio & porch: Deck, Terrace
- Exterior features: Bump-outs, Balcony
- Pool features: Community
Lot
- Size: 2,613 Square Feet
Details
- Additional structures: Above Grade, Below Grade
- Parcel number: 200206356000
- Zoning: PDH4
- Special conditions: Standard
Construction
Type & style
- Home type: Townhouse
- Architectural style: Contemporary
- Property subtype: Townhouse
Materials
- Masonry
- Foundation: Slab
Condition
- Excellent
- New construction: No
- Year built: 2019
Utilities & green energy
- Sewer: Public Sewer
- Water: Public
Community & HOA
Community
- Security: Electric Alarm, Exterior Cameras, Security System
- Subdivision: Brambleton
HOA
- Has HOA: Yes
- Amenities included: Baseball Field, Basketball Court, Bike Trail, Cable TV, Clubhouse, Common Grounds, Dog Park, Golf Course, Golf Course Membership Available, Jogging Path, Lake, Library, Meeting Room, Party Room, Picnic Area, Pool, Soccer Field, Tennis Court(s), Tot Lots/Playground
- Services included: Broadband, Common Area Maintenance, Cable TV, Internet, Lawn Care Front, Lawn Care Rear, Maintenance Grounds, Snow Removal, Recreation Facility, Reserve Funds, Trash
- HOA fee: $225 monthly
- HOA name: BRAMBLETON
Location
- Region: Ashburn
Financial & listing details
- Price per square foot: $281/sqft
- Tax assessed value: $703,740
- Annual tax amount: $6,263
- Date on market: 8/18/2023
- Listing agreement: Exclusive Right To Sell
- Ownership: Fee Simple
Price history
| Date | Event | Price |
|---|---|---|
| 11/7/2023 | Sold | $775,000-1.8%$281/sqft |
Source:  Bright MLS #VALO2055076 Report a problem Bright MLS #VALO2055076 Report a problem | ||
| 10/13/2023 | Contingent | $789,000$286/sqft |
Source: Bright MLS #VALO2055076 Report a problem | ||
| 10/5/2023 | Price change | $789,000-2.6%$286/sqft |
Source: Bright MLS #VALO2055076 Report a problem | ||
| 9/29/2023 | Price change | $810,000-3.3%$294/sqft |
Source: Bright MLS #VALO2055076 Report a problem | ||
| 9/20/2023 | Price change | $838,000-1.2%$304/sqft |
Source: Bright MLS #VALO2055076 Report a problem | ||
| 8/30/2023 | Price change | $848,000-2.4%$308/sqft |
Source: Bright MLS #VALO2055076 Report a problem | ||
| 8/18/2023 | Listed for sale | $868,888+8.6%$315/sqft |
Source: Bright MLS #VALO2055076 Report a problem | ||
| 9/20/2022 | Listing removed | $799,900$290/sqft |
Source: Bright MLS #VALO2034220 Report a problem | ||
| 8/4/2022 | Listed for sale | $799,900+28.7%$290/sqft |
Source: Bright MLS #VALO2034220 Report a problem | ||
| 8/22/2019 | Sold | $621,713$226/sqft |
Source: Public Record Report a problem | ||
Public tax history
| Year | Property taxes | Tax assessment |
|---|---|---|
| 2025 | $5,986 -6.8% | $743,570 +0.1% |
| 2024 | $6,423 +4.9% | $742,510 +6.2% |
| 2023 | $6,121 -2.3% | $699,490 -0.6% |
| 2022 | $6,263 +2.8% | $703,740 +13.2% |
| 2021 | $6,095 -3.6% | $621,900 +1.8% |
| 2020 | $6,323 | $610,960 -1.9% |
| 2019 | $6,323 +306.1% | $622,540 +333.8% |
| 2018 | $1,557 | $143,500 |
Find assessor info on the county website
Neighborhood: 20148
Nearby homes
- $865,0003 bd4 ba3.1k sqft23148 Brooksbank Sq, Ashburn, VA 20148Sold

- $705,0003 bd3 ba1.9k sqft23000 Lavallette Sq, Ashburn, VA 20148Sold
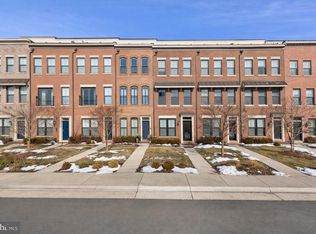
- $840,0003 bd4 ba2.9k sqft23162 Brooksbank Sq, Ashburn, VA 20148Sold
- $901,0003 bd4 ba2.9k sqft23078 Sullivans Cove Sq, Ashburn, VA 20148Sold
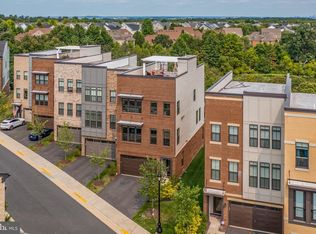
- $769,8003 bd2 ba3.1k sqft42464 Legacy Park Dr, Ashburn, VA 20148Off Market
- $782,3004 bd3 ba3k sqft42462 Legacy Park Dr, Ashburn, VA 20148Off Market
- $777,1004 bd2 ba3k sqft42466 Legacy Park Dr, Ashburn, VA 20148Off Market
- $773,0004 bd2 ba3.1k sqft42468 Legacy Park Dr, Ashburn, VA 20148Off Market
Nearby schools
GreatSchools rating
- 10/10Legacy Elementary SchoolGrades: PK-5Distance: 0.5 mi
- 9/10Brambleton Middle SchoolGrades: 7-8Distance: 1 mi
- 9/10Independence HighGrades: 9-12Distance: 1.2 mi
Schools provided by the listing agent
- Elementary: Madison's Trust
- Middle: Brambleton
- High: Independence
- District: Loudoun County Public Schools
Source: Bright MLS. This data may not be complete. We recommend contacting the local school district to confirm school assignments for this home.
Get a cash offer in 3 minutes
Find out how much your home could sell for in as little as 3 minutes with a no-obligation cash offer.
Estimated market value
$811,200
Get a cash offer in 3 minutes
Find out how much your home could sell for in as little as 3 minutes with a no-obligation cash offer.
Estimated market value
$811,200
- Virginia
- Loudoun County
- Ashburn
- 20148
- 23009 Sullivans Cove Sq
Nearby cities
Nearby neighborhoods
Nearby zip codes
Other Ashburn Topics
