Breathtaking waterfront, end-unit townhome in the highly desirable Brambleton Town Center! No expenses spared (over $200k in upgrades!) in this stunning 3BD/2 full/2 half-bath townhome. Contemporary wood floors, airy 10’ ft ceilings, and incredible natural light throughout! Upon entering, a spacious family room welcomes you into the home. A versatile room for entertainment and exercise complete with wet bar, built-in cabinets, and beverage fridge! From the family room, access the expansive stone patio with fenced-in yard. On the main level, the open living, dining, and kitchen space flows seamlessly together. The gourmet kitchen features an expanded quartz countertop island, modern stainless steel appliances, gas cooktop, and sumptuous wood cabinets. A dream kitchen for any home cook! A bonus built-in desk and cabinets serve as a convenient workstation. Large windows illuminate the dining area, with room to easily seat 8-10. A statement fireplace anchors the living room overlooking serene waterfront views. Sliding glass doors off the living room provide access to the extensive veranda and jacuzzi. Dine al fresco before dipping into your private jacuzzi tub ($17,000)! Upstairs, the extensive primary bedroom enjoys luxurious touches: an extensive walk-in closet with custom closet system, tray ceiling, and spa-like ensuite bathroom. A vanity on either side frames the extra large walk-in shower built with dual shower heads. Separate water closet for added privacy. Two additional sunlit bedrooms share a well-sized hall bathroom with tub. Convenient laundry room with full-size W/D and utility sink completes the upper level. The rooftop terrace sits like a crown jewel atop this home. Stretching the entire length of the home, the terrace features a generous pergola, outdoor tv, and plenty of room for hosting rooftop dinners, grilling, and enjoying your own slice of sky. Smart enabled home features include a home automation system w/ tech rack, Nest thermostat, smart switches, and Control4 6-zone speakers wired throughout the home. The attached 2-car garage includes an electric car charger and an overhead storage track system. Numerous neighborhood highlights include walking distance to several parks, sport courts, and 4 community pools. Over 18 miles of paved trails! Less than 5-min drive to groceries (Harris Teeter), movies, restaurants, and gyms (Onelife Fitness). Unwind with a round of golf at Brambleton Regional Park and Golf Course. Relax at notable NoVa wineries (Fleetwood Farm Winery, Old Farm Winery at Hartland) and breweries (Ocelot Brewing Company, Solace Brewing Company), less than 10 min from home! Zoned for highly rated schools. Convenient commuter access to major roadways, less than a 10-min drive to Dulles Toll Rd, US-50, and Ashburn Metro Station (silver line). 20 min to Dulles Airport (IAD). 60 min to downtown DC. Truly the epitome of luxurious indoor-outdoor living! Make this townhouse your home today!
Sold for $901,000
$901,000
23078 Sullivans Cove Sq, Ashburn, VA 20148
3beds
2,953sqft
Townhouse
Built in 2019
3,049 Square Feet Lot
$928,900 Zestimate®
$305/sqft
$4,282 Estimated rent
Home value
$928,900
$882,000 - $975,000
$4,282/mo
Zestimate® history
Owner options
List your home for rent
$4,282/mo
Rent Zestimate®
Find your next renter with Zillow Rental Manager. Plus, with online applications, you can quickly screen prospective tenants – for free.
$4,282/mo
Rent Zestimate®
Refinance and save
$5,687/mo
Est. payment
Refinancing to a lower rate could help reduce your monthly payments and save thousands over the life of the loan.
$5,687/mo
Est. payment
Explore your selling options
Work with a Zillow partner agent
Leverage their expertise and Zillow's premium Showcase listings to get your home seen by more buyers.
Get startedList with your own agent
Get your home in front of millions of buyers by listing it on Zillow.
Learn how to do itSell it yourself
Take full control of how buyers see your home on Zillow by listing For Sale by Owner (FSBO).
List your homeWhat's special
Fenced-in yardTray ceilingContemporary wood floorsStatement fireplaceWet barBuilt-in cabinetsSport courts
Zillow last checked:
Listing updated:
Listed by:
Kat Massetti 703-261-9260,
RLAH @properties
Bought with:
Susan Ford, 0225047694
Pearson Smith Realty, LLC
Source: Bright MLS,MLS#: VALO2055396
Facts & features
Interior
Bedrooms & bathrooms
- Bedrooms: 3
- Bathrooms: 4
- Full bathrooms: 2
- 1/2 bathrooms: 2
- Main level bathrooms: 1
Rooms
- Room types: Dining Room, Primary Bedroom, Bedroom 2, Bedroom 3, Kitchen, Family Room, Other, Recreation Room, Bathroom 2, Primary Bathroom
Basement
- Area: 0
Heating
- Forced Air, Natural Gas
Cooling
- Central Air, Ceiling Fan(s), Programmable Thermostat, Electric
Appliances
- Included: Microwave, Cooktop, Dishwasher, Disposal, Dryer, Exhaust Fan, Humidifier, Ice Maker, Oven, Refrigerator, Stainless Steel Appliance(s), Washer, Gas Water Heater
- Laundry: Upper Level
Features
- Bar, Built-in Features, Breakfast Area, Ceiling Fan(s), Family Room Off Kitchen, Open Floorplan, Kitchen - Gourmet, Kitchen Island, Recessed Lighting, Upgraded Countertops, Walk-In Closet(s), Other, 9'+ Ceilings
- Flooring: Engineered Wood, Wood
- Doors: Insulated, Sliding Glass
- Windows: Casement, Energy Efficient, Double Pane Windows, Insulated Windows, Low Emissivity Windows
- Has basement: No
- Number of fireplaces: 1
- Fireplace features: Glass Doors, Gas/Propane, Mantel(s), Other
Interior area
- Total structure area: 2,953
- Total interior livable area: 2,953 sqft
- Finished area above ground: 2,953
- Finished area below ground: 0
Property
Parking
- Total spaces: 2
- Parking features: Storage, Built In, Garage Faces Front, Garage Door Opener, Oversized, Asphalt, Electric Vehicle Charging Station(s), Attached, Driveway
- Attached garage spaces: 2
- Has uncovered spaces: Yes
Accessibility
- Accessibility features: None
Features
- Levels: Four
- Stories: 4
- Patio & porch: Deck, Patio, Roof, Terrace
- Exterior features: Extensive Hardscape, Lighting, Rain Gutters, Lawn Sprinkler, Balcony
- Pool features: Community
- Has spa: Yes
- Spa features: Bath, Heated, Private, Permits, Hot Tub
- Fencing: Full
- Has view: Yes
- View description: Water
- Has water view: Yes
- Water view: Water
- Waterfront features: Pond
- Body of water: Brambleton Pond
- Frontage length: Water Frontage Ft: 24
Lot
- Size: 3,049 Square Feet
- Features: Backs to Trees, Pond
Details
- Additional structures: Above Grade, Below Grade
- Parcel number: 200107573000
- Zoning: PDH4
- Special conditions: Standard
Construction
Type & style
- Home type: Townhouse
- Architectural style: Contemporary
- Property subtype: Townhouse
Materials
- Masonry
- Foundation: Slab
- Roof: Flat,Rubber
Condition
- New construction: No
- Year built: 2019
Details
- Builder name: Van Metre
Utilities & green energy
- Sewer: Public Sewer
- Water: Public
- Utilities for property: Multiple Phone Lines
Community & HOA
Community
- Features: Pool
- Security: Exterior Cameras, Fire Sprinkler System
- Subdivision: Brambleton Town Center
HOA
- Has HOA: Yes
- Amenities included: Basketball Court, Bike Trail, Clubhouse, Community Center, Fitness Center, Jogging Path, Recreation Facilities, Pool, Tennis Court(s), Tot Lots/Playground, Volleyball Courts
- Services included: Cable TV, Common Area Maintenance, Internet, Management, Reserve Funds, Snow Removal, Trash
- HOA fee: $228 monthly
- HOA name: BRAMBLETON
Location
- Region: Ashburn
Financial & listing details
- Price per square foot: $305/sqft
- Tax assessed value: $819,370
- Annual tax amount: $7,292
- Date on market: 8/2/2023
- Listing agreement: Exclusive Right To Sell
- Listing terms: Conventional,FHA,VA Loan,Cash
- Ownership: Fee Simple
Price history
| Date | Event | Price |
|---|---|---|
| 8/31/2023 | Sold | $901,000+0.2%$305/sqft |
Source:  Bright MLS #VALO2055396 Report a problem Bright MLS #VALO2055396 Report a problem | ||
| 8/11/2023 | Pending sale | $899,000$304/sqft |
Source: Bright MLS #VALO2055396 Report a problem | ||
| 8/10/2023 | Price change | $899,000-3.2%$304/sqft |
Source: Bright MLS #VALO2055396 Report a problem | ||
| 8/3/2023 | Listed for sale | $929,000-2.2%$315/sqft |
Source: Bright MLS #VALO2055396 Report a problem | ||
| 10/3/2022 | Listing removed | -- |
Source:  RE/MAX International Report a problem RE/MAX International Report a problem | ||
| 5/11/2022 | Sold | $950,000+5.6%$322/sqft |
Source: Bright MLS #VALO2025112 Report a problem | ||
| 5/11/2022 | Pending sale | $899,990$305/sqft |
Source: RE/MAX International #VALO2025112 Report a problem | ||
| 5/11/2022 | Listing removed | -- |
Source: RE/MAX International Report a problem | ||
| 4/26/2022 | Pending sale | $899,990+17.5%$305/sqft |
Source: Bright MLS #VALO2025112 Report a problem | ||
| 6/28/2019 | Sold | $765,805$259/sqft |
Source: Public Record Report a problem | ||
Public tax history
| Year | Property taxes | Tax assessment |
|---|---|---|
| 2025 | $6,850 -4.6% | $850,980 +2.5% |
| 2024 | $7,183 +0.2% | $830,410 +1.3% |
| 2023 | $7,169 +8% | $819,370 +9.9% |
| 2022 | $6,636 -7.3% | $745,620 +2% |
| 2021 | $7,160 +5.6% | $730,660 +11.5% |
| 2020 | $6,783 0% | $655,350 +1.7% |
| 2019 | $6,783 +335.6% | $644,550 +349.2% |
| 2018 | $1,557 | $143,500 |
Find assessor info on the county website
Neighborhood: 20148
Nearby homes
- $775,0003 bd5 ba2.7k sqft23009 Sullivans Cove Sq, Ashburn, VA 20148Sold

- $865,0003 bd4 ba3.1k sqft23148 Brooksbank Sq, Ashburn, VA 20148Sold

- $705,0003 bd3 ba1.9k sqft23000 Lavallette Sq, Ashburn, VA 20148Sold
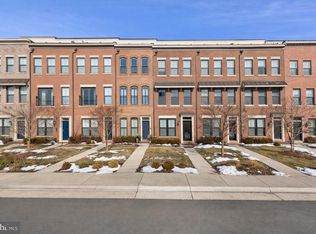
- $840,0003 bd4 ba2.9k sqft23162 Brooksbank Sq, Ashburn, VA 20148Sold
- $764,1003 bd2 ba3.1k sqft42464 Legacy Park Dr, Ashburn, VA 20148Off Market
- $778,1004 bd3 ba3k sqft42462 Legacy Park Dr, Ashburn, VA 20148Off Market
- $769,9004 bd2 ba3k sqft42466 Legacy Park Dr, Ashburn, VA 20148Off Market
- $762,8004 bd2 ba3.1k sqft42468 Legacy Park Dr, Ashburn, VA 20148Off Market
Nearby schools
GreatSchools rating
- 10/10Legacy Elementary SchoolGrades: PK-5Distance: 0.5 mi
- 9/10Brambleton Middle SchoolGrades: 7-8Distance: 1 mi
- 9/10Independence HighGrades: 9-12Distance: 1.2 mi
Schools provided by the listing agent
- Elementary: Madison's Trust
- Middle: Brambleton
- High: Independence
- District: Loudoun County Public Schools
Source: Bright MLS. This data may not be complete. We recommend contacting the local school district to confirm school assignments for this home.
Get a cash offer in 3 minutes
Find out how much your home could sell for in as little as 3 minutes with a no-obligation cash offer.
Estimated market value
$928,900
Get a cash offer in 3 minutes
Find out how much your home could sell for in as little as 3 minutes with a no-obligation cash offer.
Estimated market value
$928,900
- Virginia
- Loudoun County
- Ashburn
- 20148
- 23078 Sullivans Cove Sq
Nearby cities
Nearby neighborhoods
Nearby zip codes
Other Ashburn Topics
