Stunning newly renovated luxury townhome located in the heart of Brambleton! This immaculate residence boasts a prime location and exquisite upgrades throughout. Explore the beautifully refreshed interior, where fresh paint graces every corner, brand-new 9-inch luxury floor planks exude opulence, and stunning countertops elevate the space to new heights of elegance. Built in 2018, this expansive 3200+ Sq. Ft. Mayfair Model townhome offers an abundance of space and functionality. The entry main level presents versatile options, including the potential for a 4th Bedroom, Office, or Gym, providing the flexibility to tailor the space to your lifestyle needs. Additionally, the main level features a large walk-in closet, a versatile sitting room ideal for extra storage, and a convenient full bathroom. Prepare to be impressed by the gourmet kitchen, complete with a generous island that serves as the centerpiece for culinary gatherings. The adjoining entertaining room seamlessly flows onto a spacious deck, offering a delightful setting for enjoying the sunlight and fresh air with family and friends. A separate Dining Area, complete with a well-positioned closet for your dinner party essentials, ensures effortless hosting and organization. Ascending to the Upper Level 2, you'll find a luxurious Owner's Suite boasting a gracious layout, a walk-in closet, and a stunning Owner's Bath, providing a serene retreat for relaxation. Two additional spacious bedrooms and a convenient laundry room complete this level, offering both comfort and convenience. Convenience is at your doorstep with an array of amenities just moments away, including restaurants, boutique retailers, a movie theater, and community events. Plus, you'll enjoy seamless access to a state-of-the-art library, Brambleton's various neighborhoods, parks, pools, and much more. Indulge in the quintessence of lavish living within this exceptional Brambleton townhome, where each intricate detail has been carefully orchestrated to surpass all expectations. Seize the opportunity to embrace this extraordinary residence and make it your own sanctuary of refinement and sophistication.
Sold for $865,000
$865,000
23148 Brooksbank Sq, Ashburn, VA 20148
3beds
3,118sqft
Townhouse
Built in 2018
2,178 Square Feet Lot
$863,100 Zestimate®
$277/sqft
$4,319 Estimated rent
Home value
$863,100
$820,000 - $906,000
$4,319/mo
Zestimate® history
Owner options
List your home for rent
$4,319/mo
Rent Zestimate®
Find your next renter with Zillow Rental Manager. Plus, with online applications, you can quickly screen prospective tenants – for free.
$4,319/mo
Rent Zestimate®
Refinance and save
$5,435/mo
Est. payment
Refinancing to a lower rate could help reduce your monthly payments and save thousands over the life of the loan.
$5,435/mo
Est. payment
Explore your selling options
Work with a Zillow partner agent
Leverage their expertise and Zillow's premium Showcase listings to get your home seen by more buyers.
Get startedList with your own agent
Get your home in front of millions of buyers by listing it on Zillow.
Learn how to do itSell it yourself
Take full control of how buyers see your home on Zillow by listing For Sale by Owner (FSBO).
List your homeWhat's special
Fresh airImmaculate residenceBoutique retailersExtra storageSeparate dining areaGenerous islandWell - positioned closet
Zillow last checked:
Listing updated:
Listed by:
Viktorija Piano 571-241-5807,
Keller Williams Realty
Bought with:
Srini Nelaturu, 0225085315
Pi Realty Group, Inc.
Source: Bright MLS,MLS#: VALO2070126
Facts & features
Interior
Bedrooms & bathrooms
- Bedrooms: 3
- Bathrooms: 4
- Full bathrooms: 3
- 1/2 bathrooms: 1
- Main level bathrooms: 1
Rooms
- Room types: Primary Bedroom, Sitting Room, Bedroom 2, Bedroom 3, Kitchen, Game Room, Family Room, Foyer, Laundry
Basement
- Area: 0
Heating
- Forced Air, Natural Gas
Cooling
- Central Air, Electric
Appliances
- Included: Built-In Range, Cooktop, Dishwasher, Disposal, Dryer, Exhaust Fan, Ice Maker, Oven, Refrigerator, Stainless Steel Appliance(s), Washer, Gas Water Heater
- Laundry: Upper Level, Laundry Room
Features
- Combination Kitchen/Dining, Combination Kitchen/Living, Dining Area, Family Room Off Kitchen, Open Floorplan, Kitchen - Gourmet, Kitchen Island, Kitchen - Table Space, Pantry, 9'+ Ceilings, High Ceilings
- Flooring: Wood, Carpet
- Has basement: No
- Has fireplace: No
Interior area
- Total structure area: 3,118
- Total interior livable area: 3,118 sqft
- Finished area above ground: 3,118
- Finished area below ground: 0
Property
Parking
- Total spaces: 2
- Parking features: Garage Faces Rear, Garage Door Opener, Inside Entrance, Attached
- Attached garage spaces: 2
Accessibility
- Accessibility features: Accessible Entrance, Other
Features
- Levels: Three
- Stories: 3
- Pool features: Community
Lot
- Size: 2,178 Square Feet
- Features: Premium
Details
- Additional structures: Above Grade, Below Grade
- Parcel number: 200199525000
- Zoning: PDH4
- Special conditions: Standard
Construction
Type & style
- Home type: Townhouse
- Architectural style: Other
- Property subtype: Townhouse
Materials
- Masonry
- Foundation: Concrete Perimeter
Condition
- New construction: No
- Year built: 2018
Details
- Builder model: Mayfair
- Builder name: Miller & Smith
Utilities & green energy
- Sewer: Public Sewer
- Water: Public
- Utilities for property: Natural Gas Available, Water Available
Community & HOA
Community
- Subdivision: Brambleton Town Center
HOA
- Has HOA: Yes
- Amenities included: Baseball Field, Basketball Court, Bike Trail, Clubhouse, Common Grounds, Community Center, Jogging Path, Lake, Library, Meeting Room, Non-Lake Recreational Area, Party Room, Pool, Soccer Field, Tennis Court(s), Tot Lots/Playground, Volleyball Courts
- Services included: Cable TV, Common Area Maintenance, Internet, Lawn Care Front, Lawn Care Rear, Snow Removal, Trash
- HOA fee: $232 monthly
- HOA name: BRAMBLETON HOA
Location
- Region: Ashburn
Financial & listing details
- Price per square foot: $277/sqft
- Tax assessed value: $727,220
- Annual tax amount: $6,363
- Date on market: 5/4/2024
- Listing agreement: Exclusive Right To Sell
- Listing terms: Cash,Conventional
- Ownership: Fee Simple
Price history
| Date | Event | Price |
|---|---|---|
| 5/31/2024 | Sold | $865,000+1.9%$277/sqft |
Source:  Bright MLS #VALO2070126 Report a problem Bright MLS #VALO2070126 Report a problem | ||
| 5/10/2024 | Pending sale | $849,000$272/sqft |
Source: Bright MLS #VALO2070126 Report a problem | ||
| 5/4/2024 | Listed for sale | $849,000+14.7%$272/sqft |
Source: Bright MLS #VALO2070126 Report a problem | ||
| 4/29/2021 | Sold | $740,000$237/sqft |
Source: Public Record Report a problem | ||
| 4/3/2021 | Pending sale | $740,000$237/sqft |
Source: Bright MLS #VALO432612 Report a problem | ||
| 3/23/2021 | Price change | $740,000+2.1%$237/sqft |
Source: Bright MLS #VALO432612 Report a problem | ||
| 3/17/2021 | Listed for sale | $725,000-2%$233/sqft |
Source: Bright MLS #VALO432612 Report a problem | ||
| 12/14/2020 | Listing removed | $739,998$237/sqft |
Source: Samson Properties #VALO421566 Report a problem | ||
| 11/19/2020 | Price change | $739,9980%$237/sqft |
Source: Samson Properties #VALO421566 Report a problem | ||
| 9/29/2020 | Listed for sale | $739,999+32.9%$237/sqft |
Source: Samson Properties #VALO421566 Report a problem | ||
| 6/27/2018 | Sold | $556,710$179/sqft |
Source: Public Record Report a problem | ||
Public tax history
| Year | Property taxes | Tax assessment |
|---|---|---|
| 2025 | $6,663 -0.5% | $827,680 +6.9% |
| 2024 | $6,696 +5.2% | $774,150 +6.5% |
| 2023 | $6,363 -2.7% | $727,220 -1% |
| 2022 | $6,538 +7.5% | $734,630 +18.4% |
| 2021 | $6,082 +2.8% | $620,600 +8.6% |
| 2020 | $5,916 | $571,600 -2.9% |
| 2019 | $5,916 +289.5% | $588,780 +9.3% |
| 2018 | $1,519 | $538,610 |
Find assessor info on the county website
Neighborhood: 20148
Nearby homes
- $775,0003 bd5 ba2.7k sqft23009 Sullivans Cove Sq, Ashburn, VA 20148Sold

- $705,0003 bd3 ba1.9k sqft23000 Lavallette Sq, Ashburn, VA 20148Sold
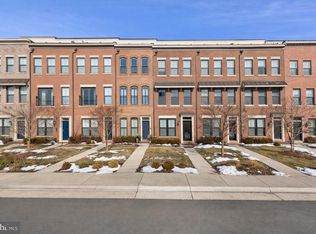
- $840,0003 bd4 ba2.9k sqft23162 Brooksbank Sq, Ashburn, VA 20148Sold
- $901,0003 bd4 ba2.9k sqft23078 Sullivans Cove Sq, Ashburn, VA 20148Sold
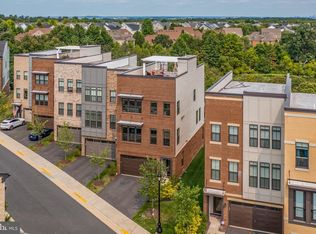
- $767,3003 bd2 ba3.1k sqft42464 Legacy Park Dr, Ashburn, VA 20148Off Market
- $778,1004 bd3 ba3k sqft42462 Legacy Park Dr, Ashburn, VA 20148Off Market
- $773,7004 bd2 ba3k sqft42466 Legacy Park Dr, Ashburn, VA 20148Off Market
- $769,3004 bd2 ba3.1k sqft42468 Legacy Park Dr, Ashburn, VA 20148Off Market
Nearby schools
GreatSchools rating
- 10/10Legacy Elementary SchoolGrades: PK-5Distance: 0.5 mi
- 9/10Brambleton Middle SchoolGrades: 7-8Distance: 1 mi
- 9/10Independence HighGrades: 9-12Distance: 1.2 mi
Schools provided by the listing agent
- Elementary: Madison's Trust
- Middle: Brambleton
- High: Independence
- District: Loudoun County Public Schools
Source: Bright MLS. This data may not be complete. We recommend contacting the local school district to confirm school assignments for this home.
Get a cash offer in 3 minutes
Find out how much your home could sell for in as little as 3 minutes with a no-obligation cash offer.
Estimated market value
$863,100
Get a cash offer in 3 minutes
Find out how much your home could sell for in as little as 3 minutes with a no-obligation cash offer.
Estimated market value
$863,100
- Virginia
- Loudoun County
- Ashburn
- 20148
- 23148 Brooksbank Sq
Nearby cities
Nearby neighborhoods
Nearby zip codes
Other Ashburn Topics
