Wow! Welcome to your meticulously maintained 3 bed/3.5 bath, 2 car garage with built in shelving, 3 year young luxury townhome in the desirable Garden District at Brambleton Town Center in Brambleton, VA! This Mayfair model beauty was built by Miller & Smith and offers almost 3000 sq ft of well-appointed living space! This exquisite townhome offers high ceilings on all three levels and open concept living. As you enter the home, the first level offers a spacious garden room with floor to ceiling glass perfect for relaxing or enjoying movies with friends and family, a full bathroom, an office, and separate spacious storage rooms all with high end finishes and furnishings. The open concept main level offers a wall of windows at both ends providing bright, natural light throughout. Enjoy making delicious meals in your elegant updated kitchen with stainless steel appliances including wifi oven, refrigerator, microwave, and gorgeous light colored granite counters with beautiful, upgraded complementary cabinetry and a distinctive backsplash with built-in wifi controls. Enjoy your gas cooktop and stylish, upgraded modern low profile glass hood and huge eat-in island running the length of the kitchen. Living room features more oversized windows and a newly installed custom wood accent wall and a floating shelf with unique built-in lighting. Home also features a $15K oversized upgraded, secluded, and covered patio for increased living space with an outdoor entertainment center. Upstairs features a large owner's suite with huge walk-in closet and spacious full bathroom with his and hers vanities along with a large walk-in shower. The oversized second and third bedrooms still smells like new construction as these rooms are not used. All bathroom mirrors have been updated to offer a tasteful matching trim accent. Home is part of the Brambleton community with first class community amenities such as multiple community centers, pools, tennis courts, basketball courts and walking trails as well as a commuter lot. HOA fee also includes Verizon FIOS high-speed internet, and lawn maintenance, and trash and recycling. Home has convenient access to Brambleton Town Center, Hal & Berni Hanson Regional Park, Brambleton Regional Golf Course, RT. 50, Loudoun County Parkway, Dulles Toll Road and the Ashburn Metro Station. Madison Trust Elementary, Brambleton Middle School, and Independence High School, all highly rated and desired, are conveniently located near the home.
Sold for $840,000
$840,000
23162 Brooksbank Sq, Ashburn, VA 20148
3beds
2,986sqft
Townhouse
Built in 2020
2,178 Square Feet Lot
$850,200 Zestimate®
$281/sqft
$4,282 Estimated rent
Home value
$850,200
$808,000 - $893,000
$4,282/mo
Zestimate® history
Owner options
List your home for rent
$4,282/mo
Rent Zestimate®
Find your next renter with Zillow Rental Manager. Plus, with online applications, you can quickly screen prospective tenants – for free.
$4,282/mo
Rent Zestimate®
Refinance and save
$5,315/mo
Est. payment
Refinancing to a lower rate could help reduce your monthly payments and save thousands over the life of the loan.
$5,315/mo
Est. payment
Explore your selling options
Work with a Zillow partner agent
Leverage their expertise and Zillow's premium Showcase listings to get your home seen by more buyers.
Get startedList with your own agent
Get your home in front of millions of buyers by listing it on Zillow.
Learn how to do itSell it yourself
Take full control of how buyers see your home on Zillow by listing For Sale by Owner (FSBO).
List your homeWhat's special
Zillow last checked:
Listing updated:
Listed by:
Sichan Hul 703-675-9321,
Pearson Smith Realty, LLC
Bought with:
Sarndeep Sarkaria, SP200202342
Samson Properties
Source: Bright MLS,MLS#: VALO2068794
Facts & features
Interior
Bedrooms & bathrooms
- Bedrooms: 3
- Bathrooms: 4
- Full bathrooms: 3
- 1/2 bathrooms: 1
- Main level bathrooms: 1
Basement
- Area: 0
Heating
- Forced Air, Natural Gas
Cooling
- Central Air, Electric
Appliances
- Included: Electric Water Heater
Features
- Has basement: No
- Has fireplace: No
Interior area
- Total structure area: 2,986
- Total interior livable area: 2,986 sqft
- Finished area above ground: 2,986
- Finished area below ground: 0
Property
Parking
- Total spaces: 2
- Parking features: Garage Faces Rear, Garage Door Opener, Attached, Driveway, On Street, Other
- Attached garage spaces: 2
- Has uncovered spaces: Yes
Accessibility
- Accessibility features: Accessible Entrance
Features
- Levels: Three
- Stories: 3
- Pool features: Community
Lot
- Size: 2,178 Square Feet
Details
- Additional structures: Above Grade, Below Grade
- Parcel number: 200100926000
- Zoning: PDH4
- Special conditions: Standard
Construction
Type & style
- Home type: Townhouse
- Architectural style: Other
- Property subtype: Townhouse
Materials
- Masonry
- Foundation: Brick/Mortar, Block
Condition
- New construction: No
- Year built: 2020
Utilities & green energy
- Sewer: Public Sewer
- Water: Public
Community & HOA
Community
- Subdivision: Garden District At Brambleton Town Center
HOA
- Has HOA: Yes
- HOA fee: $229 monthly
Location
- Region: Ashburn
Financial & listing details
- Price per square foot: $281/sqft
- Tax assessed value: $732,610
- Annual tax amount: $6,410
- Date on market: 4/25/2024
- Listing agreement: Exclusive Right To Sell
- Ownership: Fee Simple
Price history
| Date | Event | Price |
|---|---|---|
| 5/28/2024 | Sold | $840,000+2.4%$281/sqft |
Source:  Bright MLS #VALO2068794 Report a problem Bright MLS #VALO2068794 Report a problem | ||
| 4/29/2024 | Contingent | $820,000$275/sqft |
Source: Bright MLS #VALO2068794 Report a problem | ||
| 4/25/2024 | Listed for sale | $820,000+38.8%$275/sqft |
Source: Bright MLS #VALO2068794 Report a problem | ||
| 6/24/2020 | Sold | $590,580$198/sqft |
Source: Public Record Report a problem | ||
Public tax history
| Year | Property taxes | Tax assessment |
|---|---|---|
| 2025 | $6,651 -1.4% | $826,230 +5.9% |
| 2024 | $6,748 +5.3% | $780,080 +6.5% |
| 2023 | $6,410 -3.5% | $732,610 -1.9% |
| 2022 | $6,645 +7.4% | $746,650 +18.2% |
| 2021 | $6,189 +43.5% | $631,580 +232.4% |
| 2020 | $4,313 +0.1% | $190,000 |
| 2019 | $4,308 +183.6% | $190,000 +35.7% |
| 2018 | $1,519 | $140,000 |
Find assessor info on the county website
Neighborhood: 20148
Nearby homes
- $775,0003 bd5 ba2.7k sqft23009 Sullivans Cove Sq, Ashburn, VA 20148Sold

- $865,0003 bd4 ba3.1k sqft23148 Brooksbank Sq, Ashburn, VA 20148Sold

- $705,0003 bd3 ba1.9k sqft23000 Lavallette Sq, Ashburn, VA 20148Sold
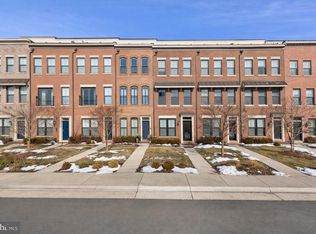
- $901,0003 bd4 ba2.9k sqft23078 Sullivans Cove Sq, Ashburn, VA 20148Sold
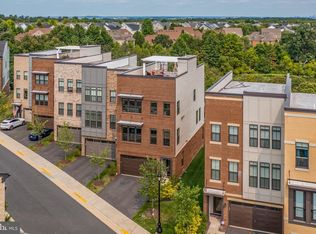
- $764,1003 bd2 ba3.1k sqft42464 Legacy Park Dr, Ashburn, VA 20148Off Market
- $778,1004 bd3 ba3k sqft42462 Legacy Park Dr, Ashburn, VA 20148Off Market
- $769,9004 bd2 ba3k sqft42466 Legacy Park Dr, Ashburn, VA 20148Off Market
- $762,8004 bd2 ba3.1k sqft42468 Legacy Park Dr, Ashburn, VA 20148Off Market
Nearby schools
GreatSchools rating
- 10/10Legacy Elementary SchoolGrades: PK-5Distance: 0.5 mi
- 9/10Brambleton Middle SchoolGrades: 7-8Distance: 1 mi
- 9/10Independence HighGrades: 9-12Distance: 1.2 mi
Schools provided by the listing agent
- District: Loudoun County Public Schools
Source: Bright MLS. This data may not be complete. We recommend contacting the local school district to confirm school assignments for this home.
Get a cash offer in 3 minutes
Find out how much your home could sell for in as little as 3 minutes with a no-obligation cash offer.
Estimated market value
$850,200
Get a cash offer in 3 minutes
Find out how much your home could sell for in as little as 3 minutes with a no-obligation cash offer.
Estimated market value
$850,200
- Virginia
- Loudoun County
- Ashburn
- 20148
- 23162 Brooksbank Sq
Nearby cities
Nearby neighborhoods
Nearby zip codes
Other Ashburn Topics
