Skip main navigation
Sold for $430,000
  • $430,000

    42472 Hollyhock Ter, Ashburn, VA 20148

    2beds
    1,438sqft
    Townhouse
    Built in 2005
    -- sqft lot
    $439,400 Zestimate®
    $299/sqft
    $2,687 Estimated rent

    Home value

    $439,400

    $417,000 - $461,000

    $2,687/mo

    Zestimate® history
    Loading
    Loading...

    Owner options

    List your home for rent

    $2,687/mo

    Rent Zestimate®

    Find your next renter with Zillow Rental Manager. Plus, with online applications, you can quickly screen prospective tenants – for free.

    Learn more

    $2,687/mo

    Rent Zestimate®

    Refinance and save

    $2,597/mo

    Est. payment

    Refinancing to a lower rate could help reduce your monthly payments and save thousands over the life of the loan.

    See today's rates

    $2,597/mo

    Est. payment

    Explore your selling options

    Work with a Zillow partner agent

    Leverage their expertise and Zillow's premium Showcase listings to get your home seen by more buyers.

    Get started

    List with your own agent

    Get your home in front of millions of buyers by listing it on Zillow.

    Learn how to do it

    Sell it yourself

    Take full control of how buyers see your home on Zillow by listing For Sale by Owner (FSBO).

    List your home

    What's special

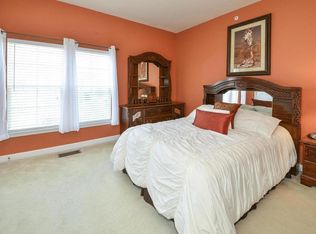
    Welcome to this stunning 2 bedrooms, 2.5 bathrooms, approx.1438 Sq. Ft. Garage townhome style condo, located in the heart of Brambleton. Freshly painted for entire house and a brand new Water Heater just installed. Open main level floorplan with large balcony. Kitchen boasts stainless steel appliances, newer refrigerator, maple 42” cabinets, and granite counter tops. Spacious living room and dining room. Large primary bedroom features 2 closets, full bathroom with shower and large soaking tub. The upper level is complete with spacious 2nd bedroom and full bathroom. Laundry room with full size washer and dryer. HOA/Condo fee includes Fios high speed internet, cable, multiple pools, gym, clubhouse, snow and trash removal…..Short commuting distance to 267 Toll Road and surrounding areas. Convenient access to Rt 7 and Rt 28, several public commuting bus routes, a metro station a few miles away. Walking distance to Brambleton Town Center, Harris Teeter, dining, movies and so much more! Hassle Free living, mint move in condition!

    Zillow last checked:

    Listing updated:

    Listed by:

    Angel Wong 703-909-3369,

    Samson Properties

    Bought with:

    Robert Moir, 681267

    RE/MAX Realty Services

    Source: Bright MLS,MLS#: VALO2076924MLS Logo

    Facts & features

    Interior

    Bedrooms & bathrooms
    • Bedrooms: 2
    • Bathrooms: 3
    • Full bathrooms: 2
    • 1/2 bathrooms: 1
    • Main level bathrooms: 1
    Basement
    • Area: 0
    Heating
    • Forced Air, Natural Gas
    Cooling
    • Central Air, Electric
    Appliances
    • Included: Dishwasher, Disposal, Dryer, Exhaust Fan, Ice Maker, Microwave, Oven/Range - Electric, Range Hood, Refrigerator, Cooktop, Washer, Gas Water Heater
    • Laundry: Dryer In Unit, Washer In Unit, Washer/Dryer Hookups Only
    Features
    • Kitchen - Table Space, Family Room Off Kitchen, Kitchen - Galley, Dining Area, Eat-in Kitchen, Upgraded Countertops, Primary Bath(s), Recessed Lighting, Open Floorplan, 9'+ Ceilings
    • Flooring: Carpet, Ceramic Tile, Laminate, Wood
    • Doors: Sliding Glass, Six Panel
    • Windows: Screens, Window Treatments
    • Basement: Walk-Out Access,Garage Access
    • Number of fireplaces: 1
    • Fireplace features: Mantel(s), Screen
    Interior area
    • Total structure area: 1,438
    • Total interior livable area: 1,438 sqft
    • Finished area above ground: 1,438
    • Finished area below ground: 0

    Property

    Parking
    • Total spaces: 1
    • Parking features: Garage Door Opener, Driveway, Off Street, Attached
    • Attached garage spaces: 1
    • Has uncovered spaces: Yes
    Accessibility
    • Accessibility features: None
    Features
    • Levels: Three
    • Stories: 3
    • Patio & porch: Deck
    • Exterior features: Lighting, Street Lights, Balcony
    • Has private pool: Yes
    • Pool features: Community, Private
    Lot
    • Features: Landscaped
    Details
    • Additional structures: Above Grade, Below Grade
    • Parcel number: 158156971009
    • Zoning: PDH4
    • Special conditions: Standard

    Construction

    Type & style
    • Home type: Townhouse
    • Architectural style: Other
    • Property subtype: Townhouse
    • Attached to another structure: Yes
    Materials
    • Vinyl Siding
    • Foundation: Other
    Condition
    • Very Good
    • New construction: No
    • Year built: 2005

    Utilities & green energy

    • Electric: Underground
    • Sewer: Public Sewer
    • Water: Public
    • Utilities for property: Cable Available, Multiple Phone Lines, Underground Utilities, Electricity Available, Natural Gas Available, Water Available, Sewer Available, Broadband

    Community & neighborhood

    Community
    • Community features: Pool
    Location
    • Region: Ashburn
    • Subdivision: Summerfield

    HOA & financial

    HOA
    • Has HOA: Yes
    • Amenities included: Clubhouse, Common Grounds, Community Center, Fitness Center, Jogging Path, Meeting Room, Pool, Picnic Area, Party Room, Tot Lots/Playground
    • Services included: Broadband, Maintenance Structure, Internet, Lawn Care Front, Lawn Care Rear, Lawn Care Side, Maintenance Grounds, Management, Insurance, Snow Removal, Trash, Pool(s), Parking Fee, Road Maintenance
    • Association name: THE SUMMERFIELD AT BRAMBLETON
    Other fees
    • Condo and coop fee: $543 monthly

    Other

    Other facts
    • Listing agreement: Exclusive Right To Sell
    • Listing terms: FHA,Conventional,VA Loan,Cash
    • Ownership: Condominium

    Price history

    DateEventPrice
    9/27/2024Sold$430,000-1.8%$299/sqft
    Source: Bright MLS #VALO2076924 Report a problem
    9/19/2024Pending sale$438,000$305/sqft
    Source: Bright MLS #VALO2076924 Report a problem
    9/3/2024Contingent$438,000$305/sqft
    Source: Bright MLS #VALO2076924 Report a problem
    8/26/2024Price change$438,000-2.7%$305/sqft
    Source: Bright MLS #VALO2076924 Report a problem
    8/17/2024Listed for sale$450,000$313/sqft
    Source: Bright MLS #VALO2076924 Report a problem
    8/12/2024Contingent$450,000$313/sqft
    Source: Bright MLS #VALO2076924 Report a problem
    8/8/2024Listed for sale$450,000+80%$313/sqft
    Source: Bright MLS #VALO2076924 Report a problem
    7/27/2024Listing removed--
    Source: Bright MLS #VALO2074390 Report a problem
    7/15/2024Listed for rent$2,500+35.1%$2/sqft
    Source: Bright MLS #VALO2074390 Report a problem
    5/6/2020Listing removed$1,850$1/sqft
    Source: Samson Properties #VALO409500 Report a problem
    5/2/2020Listed for rent$1,850+5.7%$1/sqft
    Source: Samson Properties #VALO409500 Report a problem
    3/12/2015Listing removed$1,750$1/sqft
    Source: Samson Properties #LO8535525 Report a problem
    1/20/2015Sold$250,000$174/sqft
    Source: Public Record Report a problem
    1/17/2015Listed for rent$1,750$1/sqft
    Source: Zillow Pro For Brokers - VA #LO8535525 Report a problem
    12/5/2014Pending sale$250,000$174/sqft
    Source: Weichert, REALTORS #LO8513369 Report a problem
    12/5/2014Price change$250,000-5.6%$174/sqft
    Source: Weichert, REALTORS #LO8513369 Report a problem
    10/25/2014Price change$264,900-1.9%$184/sqft
    Source: Weichert Realtors #LO8445108 Report a problem
    9/3/2014Listed for sale$269,900-19.9%$188/sqft
    Source: Weichert, REALTORS #LO8445108 Report a problem
    5/31/2005Sold$337,000$234/sqft
    Source: Public Record Report a problem

    Public tax history

    YearProperty taxesTax assessment
    2025$3,343 -3.9%$415,290 +3.3%
    2024$3,478 +8.7%$402,070 +10%
    2023$3,199 +8.8%$365,600 +10.7%
    2022$2,939 -1.7%$330,240 +8.2%
    2021$2,991 -2.6%$305,240 +2.8%
    2020$3,072 0%$296,840 +3.7%
    2019$3,072 +10.5%$286,340 +11.8%
    2018$2,780 -2.2%$256,230 +1.4%
    2017$2,843 -1.4%$252,690 -2.4%
    2016$2,883 $258,940 +35.2%
    2015$2,883 +1.1%$191,490 -2.7%
    2014$2,851 +2.6%$196,810 +9%
    2013$2,779 $180,630
    2012-- --
    2011-- --
    2010-- --
    2009-- $188,900 -35.1%
    2008-- $291,100 -4.1%
    2007-- $303,400
    2006-- $303,400

    Find assessor info on the county website

    Neighborhood: 20148

    Nearby schools

    GreatSchools rating
    Schools provided by the listing agent
    • District: Loudoun County Public Schools

    Source: Bright MLS. This data may not be complete. We recommend contacting the local school district to confirm school assignments for this home.

    Get a cash offer in 3 minutes
    Find out how much your home could sell for in as little as 3 minutes with a no-obligation cash offer.
    Estimated market value
    $439,400
    Get a cash offer in 3 minutes
    Find out how much your home could sell for in as little as 3 minutes with a no-obligation cash offer.
    Estimated market value
    $439,400