Skip main navigation
Sold for $425,000
  • $425,000

    42462 Hollyhock Ter, Ashburn, VA 20148

    2beds
    1,320sqft
    Townhouse
    Built in 2005
    -- sqft lot
    $424,500 Zestimate®
    $322/sqft
    $2,650 Estimated rent

    Home value

    $424,500

    $403,000 - $446,000

    $2,650/mo

    Zestimate® history
    Loading
    Loading...

    Owner options

    List your home for rent

    $2,650/mo

    Rent Zestimate®

    Find your next renter with Zillow Rental Manager. Plus, with online applications, you can quickly screen prospective tenants – for free.

    Learn more

    $2,650/mo

    Rent Zestimate®

    Refinance and save

    $2,570/mo

    Est. payment

    Refinancing to a lower rate could help reduce your monthly payments and save thousands over the life of the loan.

    See today's rates

    $2,570/mo

    Est. payment

    Explore your selling options

    Work with a Zillow partner agent

    Leverage their expertise and Zillow's premium Showcase listings to get your home seen by more buyers.

    Get started

    List with your own agent

    Get your home in front of millions of buyers by listing it on Zillow.

    Learn how to do it

    Sell it yourself

    Take full control of how buyers see your home on Zillow by listing For Sale by Owner (FSBO).

    List your home

    What's special

    Pool accessMultiple poolsPrivate balconyPlush carpetingTimeless neutral paletteDog parkTot lot
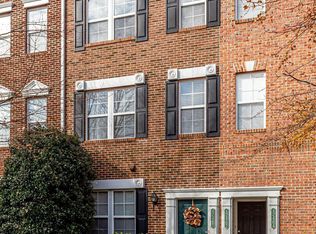
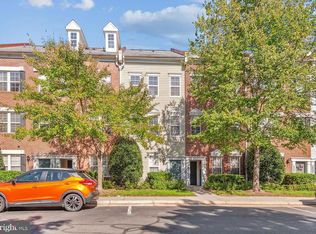
    Welcome to this beautifully maintained 2-bedroom, 2.5-bath townhouse-style condo in the highly desirable Summerfield at Brambleton. Thoughtfully designed for effortless, low-maintenance living, this home showcases a bright and airy open floor plan enhanced by abundant natural light, plush carpeting, and a timeless neutral palette. The inviting main level offers sun-filled living and dining spaces framed by large windows, creating a warm and welcoming atmosphere. The well-appointed kitchen features stainless steel appliances and convenient front-load laundry, blending everyday functionality with modern comfort. Upstairs, both generously sized bedrooms provide the luxury of private en-suite baths, offering ideal separation and comfort. Additional highlights include a private balcony, extra storage space, and a 1-car garage for added convenience. Enjoy exceptional value with condo fees that include cable, high-speed internet, pool access, trash and snow removal, fitness center, and more. Residents of this vibrant community have access to an impressive array of amenities including multiple pools, a fully equipped gym, athletic courts, business center, tot lot, dog park, and car wash station. Perfectly positioned across from Brambleton Town Center and just minutes from Ashburn Station, this home offers unmatched convenience to shopping, dining, entertainment, and commuting options—making it an ideal place to call home. Updates include: 2026 - Neutral Paint Throughout, New Carpet with upgraded pad, Ceiling Fans in Bedrooms; 2022 - New HVAC, New Kitchen Appliances & Hot Water Boiler replaced; 2018 - Clothes Washer

    Zillow last checked:

    Listing updated:

    Listed by:

    Paul Bedewi 571-228-5648,

    Keller Williams Realty,

    Co-Listing Agent: Alison Harris Burke 703-554-5599,

    Keller Williams Realty

    Bought with:

    Bob Chew, 0225277244

    Samson Properties

    Patrick Coen, 0225067879

    Samson Properties

    Source: Bright MLS,MLS#: VALO2120966MLS Logo

    Facts & features

    Interior

    Bedrooms & bathrooms
    • Bedrooms: 2
    • Bathrooms: 3
    • Full bathrooms: 2
    • 1/2 bathrooms: 1
    • Main level bathrooms: 1
    Rooms
    • Room types: Living Room, Dining Room, Primary Bedroom, Bedroom 2, Kitchen, Bathroom 2, Primary Bathroom
    Primary bedroom
    • Features: Walk-In Closet(s), Flooring - Carpet, Ceiling Fan(s), Crown Molding
    • Level: Upper
    • Area: 270 Square Feet
    • Dimensions: 18 X 15
    Bedroom 2
    • Features: Flooring - Carpet, Ceiling Fan(s), Crown Molding
    • Level: Upper
    • Area: 208 Square Feet
    • Dimensions: 13 X 16
    Primary bathroom
    • Features: Flooring - Ceramic Tile
    • Level: Upper
    • Area: 64 Square Feet
    • Dimensions: 8 X 8
    Bathroom 2
    • Features: Flooring - Ceramic Tile
    • Level: Upper
    • Area: 48 Square Feet
    • Dimensions: 6 X 8
    Dining room
    • Features: Flooring - Carpet, Crown Molding
    • Level: Main
    • Area: 90 Square Feet
    • Dimensions: 9 X 10
    Kitchen
    • Features: Flooring - HardWood, Granite Counters, Crown Molding, Balcony Access
    • Level: Main
    • Area: 110 Square Feet
    • Dimensions: 11 X 10
    Living room
    • Features: Flooring - Carpet, Ceiling Fan(s), Crown Molding
    • Level: Main
    • Area: 168 Square Feet
    • Dimensions: 12 X 14
    Heating
    • Radiant, Other
    Cooling
    • Central Air, Electric
    Appliances
    • Included: Microwave, Dryer, Washer, Dishwasher, Disposal, Refrigerator, Ice Maker, Cooktop, Gas Water Heater
    • Laundry: Main Level, Dryer In Unit, Washer In Unit
    Features
    • Dining Area, Primary Bath(s), Open Floorplan, Ceiling Fan(s), Walk-In Closet(s), 9'+ Ceilings
    • Flooring: Carpet, Hardwood, Ceramic Tile
    • Doors: Six Panel, Sliding Glass
    • Windows: Double Pane Windows, Window Treatments
    • Has basement: No
    • Has fireplace: No
    Interior area
    • Total structure area: 1,320
    • Total interior livable area: 1,320 sqft
    • Finished area above ground: 1,320
    • Finished area below ground: 0

    Property

    Parking
    • Total spaces: 2
    • Parking features: Garage Door Opener, Garage Faces Rear, Attached, Driveway
    • Attached garage spaces: 1
    • Uncovered spaces: 1
    Accessibility
    • Accessibility features: None
    Features
    • Levels: Three
    • Stories: 3
    • Exterior features: Balcony
    • Pool features: Community
    Details
    • Additional structures: Above Grade, Below Grade
    • Parcel number: 158156971004
    • Zoning: PDH4
    • Special conditions: Standard

    Construction

    Type & style
    • Home type: Townhouse
    • Architectural style: Colonial
    • Property subtype: Townhouse
    Materials
    • Brick, Vinyl Siding
    • Foundation: Slab
    • Roof: Architectural Shingle
    Condition
    • Very Good
    • New construction: No
    • Year built: 2005
    Details
    • Builder model: Verona

    Utilities & green energy

    • Sewer: Public Sewer
    • Water: Public
    • Utilities for property: Underground Utilities, Fiber Optic

    Community & HOA

    Community
    • Condo and coop fee: $557 monthly
    • Subdivision: Summerfield
    HOA
    • Has HOA: Yes
    • Amenities included: Basketball Court, Bike Trail, Common Grounds, Fitness Center, Jogging Path, Party Room, Pool, Tot Lots/Playground, Baseball Field, Clubhouse, Community Center, Game Room, Picnic Area, Soccer Field, Tennis Court(s), Volleyball Courts
    • Services included: Cable TV, Common Area Maintenance, Maintenance Structure, Insurance, Pool(s), Reserve Funds, Snow Removal, Trash, Internet
    • HOA name: BRAMBLETON
    • Second HOA name: Summerfield @ Brambleton
    Location
    • Region: Ashburn

    Financial & listing details

    • Price per square foot: $322/sqft
    • Tax assessed value: $407,020
    • Annual tax amount: $3,353
    • Date on market: 4/17/2026
    • Listing agreement: Exclusive Right To Sell
    • Ownership: Condominium

    Price history

    DateEventPrice
    5/22/2026Sold$425,000$322/sqft
    Source: Bright MLS #VALO2120966 Report a problem
    4/27/2026Contingent$425,000$322/sqft
    Source: Bright MLS #VALO2120966 Report a problem
    4/27/2026Pending sale$425,000$322/sqft
    Source: Bright MLS #VALO2120966 Report a problem
    4/17/2026Listed for sale$425,000+39.3%$322/sqft
    Source: Bright MLS #VALO2120966 Report a problem
    11/1/2019Sold$305,000+5.2%$231/sqft
    Source: Public Record Report a problem
    11/15/2007Sold$290,000$220/sqft
    Source: Public Record Report a problem

    Public tax history

    YearProperty taxesTax assessment
    2025$3,353 -3.8%$416,580 +3.3%
    2024$3,487 +9.9%$403,100 +11.2%
    2023$3,173 +8.9%$362,600 +10.8%
    2022$2,912 -1.7%$327,240 +8.3%
    2021$2,962 -2.6%$302,240 +2.9%
    2020$3,041 $293,840 +6.1%
    2019$3,041 +13%$276,860 +11.6%
    2018$2,691 -1.8%$248,020 +1.8%
    2017$2,741 -1.8%$243,640 -2.4%
    2016$2,792 $249,600 +36.1%
    2015$2,792 +1.3%$183,460 -2.7%
    2014$2,755 +2.5%$188,560 +9%
    2013$2,687 $173,000
    2012-- --
    2011-- --
    2010-- --
    2009-- $183,900 -35%
    2008-- $283,000 -4%
    2007-- $294,900
    2006-- $294,900
    Find assessor info on the county website

    Neighborhood: 20148

    Nearby schools

    GreatSchools rating
    Schools provided by the listing agent
    • Elementary: Waxpool
    • Middle: Eagle Ridge
    • High: Briar Woods
    • District: Loudoun County Public Schools

    Source: Bright MLS. This data may not be complete. We recommend contacting the local school district to confirm school assignments for this home.

    Get a cash offer in 3 minutes
    Find out how much your home could sell for in as little as 3 minutes with a no-obligation cash offer.
    Estimated market value
    $424,500
    Get a cash offer in 3 minutes
    Find out how much your home could sell for in as little as 3 minutes with a no-obligation cash offer.
    Estimated market value
    $424,500