Skip main navigation
Sold for $420,000
  • $420,000

    42460 Hollyhock Ter, Ashburn, VA 20148

    2beds
    1,438sqft
    Townhouse
    Built in 2005
    -- sqft lot
    $441,700 Zestimate®
    $292/sqft
    $2,687 Estimated rent

    Home value

    $441,700

    $420,000 - $464,000

    $2,687/mo

    Zestimate® history
    Loading
    Loading...

    Owner options

    List your home for rent

    $2,687/mo

    Rent Zestimate®

    Find your next renter with Zillow Rental Manager. Plus, with online applications, you can quickly screen prospective tenants – for free.

    Learn more

    $2,687/mo

    Rent Zestimate®

    Refinance and save

    $2,691/mo

    Est. payment

    Refinancing to a lower rate could help reduce your monthly payments and save thousands over the life of the loan.

    See today's rates

    $2,691/mo

    Est. payment

    Explore your selling options

    Work with a Zillow partner agent

    Leverage their expertise and Zillow's premium Showcase listings to get your home seen by more buyers.

    Get started

    List with your own agent

    Get your home in front of millions of buyers by listing it on Zillow.

    Learn how to do it

    Sell it yourself

    Take full control of how buyers see your home on Zillow by listing For Sale by Owner (FSBO).

    List your home

    What's special

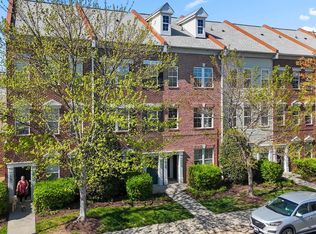
    Cross the threshold into a pleasant new life here in Summerfield at Brambleton This delightful 2-bedroom, 2.5-bathroom Well appointed brick front townhome style condominium that begins to impress the moment you cross the threshold! This inviting home offers generous natural light, and the neutral palette of the current finishes provides a perfect cinema screen for your interior design vision. Even the high ceilings are remarkable. The kitchen combines marvelous counter space and stainless steel appliances. The L-shape configuration maximizes roominess, Just next to the kitchen you will find ample dinning area. Step out on your private balcony and enjoy a relaxing beverage or grilling out with friends. . The entire scene glows in light that is both stylish and natural. For relaxation and recharging, the primary bedroom is where to be with its stylish primary bath with its glazed porcelain floor tile and ceramic wall tile to the ceiling, all upgraded fixtures, waterfall shower-head with wand. The primary bedroom also boasts two walk-in closets! The second bedroom is spacious, with plenty of closet space, and the second floor full bath also boast of glazed porcelain floor tile and ceramic wall tile, up dated vanity. This stylish home does offer a rear load one-car garage, That offers 2021 Chamberlain MyQ WiFi connected garage door opener with camera and phone app. From its position on a pleasant street lined with sidewalks and trees, the home is a mere stroll to Brambleton Town Center and just a few miles from the new Silverline Ashburn Metro stop. Brambleton Golf Club nearby, tons of shopping, entertainment and restaurants. and so much more. Condominium Fee includes: the highest level Verizon internet service, TV, Roof, balcony, doors, windows, pool, grill station, car wash station, workout room in the clubhouse by the pool, snow/trash removal and a dog park. Utilities average: Gas runs on average$25/month, Electricity $60-65, Water $45 This is an estimate/ average. This delightful home is a special find in SUMMERFIELD AT BRAMBELTON. Listing agent is related to seller.

    Zillow last checked:

    Listing updated:

    Listed by:

    Rebecca Walley 540-735-7888,

    Century 21 Redwood Realty

    Bought with:

    Ava Marvastian

    Long & Foster Real Estate, Inc.

    Source: Bright MLS,MLS#: VALO2056688MLS Logo

    Facts & features

    Interior

    Bedrooms & bathrooms
    • Bedrooms: 2
    • Bathrooms: 3
    • Full bathrooms: 2
    • 1/2 bathrooms: 1
    • Main level bathrooms: 1
    Rooms
    • Room types: Living Room, Dining Room, Primary Bedroom, Kitchen, Bedroom 1, Bathroom 1, Primary Bathroom, Half Bath
    Basement
    • Area: 0
    Heating
    • Forced Air, Electric
    Cooling
    • Central Air, Electric
    Appliances
    • Included: Gas Water Heater
    Features
    • Has basement: No
    • Has fireplace: No
    Interior area
    • Total structure area: 1,438
    • Total interior livable area: 1,438 sqft
    • Finished area above ground: 1,438
    • Finished area below ground: 0

    Property

    Parking
    • Total spaces: 1
    • Parking features: Garage Faces Rear, Attached
    • Attached garage spaces: 1
    Accessibility
    • Accessibility features: None
    Features
    • Levels: Two
    • Stories: 2
    • Pool features: Community
    Details
    • Additional structures: Above Grade, Below Grade
    • Parcel number: 158156971003
    • Zoning: PDH4
    • Special conditions: Standard

    Construction

    Type & style
    • Home type: Townhouse
    • Architectural style: Other
    • Property subtype: Townhouse
    Materials
    • Masonry
    • Foundation: Slab
    Condition
    • New construction: No
    • Year built: 2005
    Details
    • Builder model: VERONA
    • Builder name: VAN METRE

    Utilities & green energy

    • Sewer: Public Sewer
    • Water: Public

    Community & HOA

    Community
    • Condo and coop fee: $392 monthly
    • Subdivision: Summerfield
    HOA
    • Has HOA: Yes
    • Amenities included: Cable TV, Clubhouse, Common Grounds, Community Center, Fitness Center, Fax/Copying, Game Room, Jogging Path, Library, Meeting Room, Pool, Tot Lots/Playground
    • Services included: Cable TV, Internet, Health Club, Common Area Maintenance, Maintenance Structure, Lawn Care Front, Lawn Care Rear, Management, Pool(s), Recreation Facility, Snow Removal, Trash
    • HOA fee: $151 monthly
    • HOA name: BRAMBLETON
    • Second HOA name: Summerfield At Brambleton
    Location
    • Region: Ashburn

    Financial & listing details

    • Price per square foot: $292/sqft
    • Tax assessed value: $362,600
    • Annual tax amount: $3,227
    • Date on market: 9/1/2023
    • Listing agreement: Exclusive Right To Sell
    • Listing terms: FHA,Cash,Conventional
    • Ownership: Condominium

    Price history

    DateEventPrice
    11/10/2024Listing removed$2,400$2/sqft
    Source: Bright MLS #VALO2081874 Report a problem
    11/4/2024Listed for rent$2,400+2.1%$2/sqft
    Source: Bright MLS #VALO2081874 Report a problem
    10/30/2023Listing removed--
    Source: Bright MLS #VALO2058912 Report a problem
    10/26/2023Price change$2,350-6%$2/sqft
    Source: Bright MLS #VALO2058912 Report a problem
    10/5/2023Listed for rent$2,500+33.3%$2/sqft
    Source: Bright MLS #VALO2058912 Report a problem
    9/29/2023Sold$420,000+0%$292/sqft
    Source: Bright MLS #VALO2056688 Report a problem
    9/3/2023Pending sale$419,900$292/sqft
    Source: Bright MLS #VALO2056688 Report a problem
    9/1/2023Listed for sale$419,900+18.3%$292/sqft
    Source: Bright MLS #VALO2056688 Report a problem
    11/1/2021Sold$355,000$247/sqft
    Source: Bright MLS #VALO2008484 Report a problem
    10/3/2021Contingent$355,000$247/sqft
    Source: Bright MLS #VALO2008484 Report a problem
    9/18/2021Listed for sale$355,000+16.4%$247/sqft
    Source: Bright MLS #VALO2008484 Report a problem
    2/7/2020Sold$305,000$212/sqft
    Source: Public Record Report a problem
    11/22/2019Listed for sale$305,000-7.8%$212/sqft
    Source: Compass #VALO399088 Report a problem
    6/22/2013Listing removed$1,875$1/sqft
    Source: Peabody Real Estate LLC #LO8095080 Report a problem
    6/1/2013Listed for rent$1,875+4.2%$1/sqft
    Source: Peabody Real Estate LLC #LO8095080 Report a problem
    6/14/2012Listing removed$1,800$1/sqft
    Source: Peabody Real Estate LLC #LO7861524 Report a problem
    6/11/2012Listed for rent$1,800$1/sqft
    Source: Peabody Real Estate LLC #LO7861524 Report a problem
    5/25/2005Sold$330,900$230/sqft
    Source: Public Record Report a problem

    Public tax history

    YearProperty taxesTax assessment
    2025$3,429 -3.8%$425,970 +3.4%
    2024$3,564 +12.3%$411,980 +13.6%
    2023$3,173 +8.9%$362,600 +10.8%
    2022$2,912 -1.7%$327,240 +8.3%
    2021$2,962 -2.6%$302,240 +2.9%
    2020$3,041 $293,840 +6.1%
    2019$3,041 +13%$276,860 +11.6%
    2018$2,691 -1.8%$248,020 +1.8%
    2017$2,741 -1.8%$243,640 -2.4%
    2016$2,792 $249,600 +36.1%
    2015$2,792 +1.3%$183,460 -2.7%
    2014$2,755 +2.5%$188,560 +9%
    2013$2,687 $173,000
    2012-- --
    2011-- --
    2010-- --
    2009-- $183,900 -35%
    2008-- $283,000 -4%
    2007-- $294,900
    2006-- $294,900
    Find assessor info on the county website

    Neighborhood: 20148

    Nearby schools

    GreatSchools rating
    Schools provided by the listing agent
    • District: Loudoun County Public Schools

    Source: Bright MLS. This data may not be complete. We recommend contacting the local school district to confirm school assignments for this home.

    Get a cash offer in 3 minutes
    Find out how much your home could sell for in as little as 3 minutes with a no-obligation cash offer.
    Estimated market value
    $441,700
    Get a cash offer in 3 minutes
    Find out how much your home could sell for in as little as 3 minutes with a no-obligation cash offer.
    Estimated market value
    $441,700