Skip main navigation
Pending
  • Listed by: LGI Realty-California , LLC • Jeanine Roach • Contact: 281-210-2533
    $597,900

    42476 Aruba Ct, Indio, CA 92201

    4beds
    2,204sqft
    : 
    Loading
    Get pre-qualified
    Single Family Residence
    Built in 2025
    7,648 Square Feet Lot
    $596,700 Zestimate®
    $271/sqft
    $200/mo HOA

    What's special

    Spacious private bathBreathtaking kitchenSprawling islandAiry and open environmentIncluded solar panelsGorgeous granite countertopsStainless steel appliances
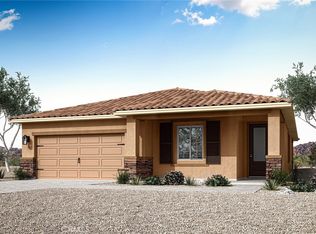
    Redondo Gorgeous natural light flows into this home, creating an airy and open environment. A breathtaking kitchen boasts gorgeous granite countertops, a sprawling island, white wood cabinetry with crown molding detailing and a complete suite of Whirlpool® appliances. On the upstairs level, a large loft provides an ideal flex space that your family can use in a way that suits you. In the master suite, you’ll find a large bedroom for all of your furniture, spacious private bath and a walk-in closet. In addition, this home comes with designer-selected upgrades included at no extra cost such as luxury vinyl-plank flooring, a Wi-Fi-enabled garage door opener, programmable thermostat, granite countertops in kitchen and bathroom, stainless steel appliances included solar panels and more. Buyers Concessions-Builder paid closing costs, Different zero-down options, Interest rate buydown, AND More !
    147 days
    |
    4
    |
    0
    |

    Zillow last checked:

    Listing updated:

    Listed by:

    Jeanine Roach DRE #02055587 jroach@lgihomes.com,

    LGI Realty-California , LLC

    Source: CRMLS,MLS#: SW25219616MLS LogoOriginating MLS: California Regional MLS

      Facts & features

      Interior

      Bedrooms & bathrooms
      • Bedrooms: 4
      • Bathrooms: 3
      • Full bathrooms: 2
      • 1/2 bathrooms: 1
      • Main level bathrooms: 2
      • Main level bedrooms: 4
      Rooms
      • Room types: Bonus Room, Bedroom, Family Room, Foyer, Kitchen, Laundry, Other, Pantry, Dining Room
      Bedroom
      • Features: All Bedrooms Up
      Bathroom
      • Features: Bathtub, Enclosed Toilet, Granite Counters, Separate Shower, Tub Shower, Walk-In Shower
      Kitchen
      • Features: Granite Counters, Kitchen Island, Kitchen/Family Room Combo, Pots & Pan Drawers, Self-closing Cabinet Doors, Self-closing Drawers, Walk-In Pantry
      Other
      • Features: Walk-In Closet(s)
      Pantry
      • Features: Walk-In Pantry
      Heating
      • Central, Electric
      Cooling
      • Central Air, Electric
      Appliances
      • Included: Dishwasher, Electric Cooktop, Electric Oven, Electric Water Heater, Freezer, Disposal, Ice Maker, Microwave, Refrigerator, Range Hood, Self Cleaning Oven
      • Laundry: Washer Hookup, Electric Dryer Hookup, Inside, Laundry Room
      Features
      • Breakfast Bar, Separate/Formal Dining Room, Eat-in Kitchen, Granite Counters, Open Floorplan, Pantry, Recessed Lighting, Storage, All Bedrooms Up, Entrance Foyer, Walk-In Pantry, Walk-In Closet(s)
      • Flooring: Carpet, Vinyl
      • Windows: Insulated Windows
      • Has fireplace: No
      • Fireplace features: None
      • Common walls with other units/homes: No Common Walls
      Interior area
      • Total interior livable area: 2,204 sqft

      Property

      Parking
      • Total spaces: 2
      • Parking features: Door-Single, Garage Faces Front, Garage
      • Attached garage spaces: 2
      Accessibility
      • Accessibility features: None
      Features
      • Levels: Two
      • Stories: 2
      • Entry location: Front
      • Patio & porch: Concrete, Covered, Front Porch
      • Pool features: None
      • Spa features: None
      • Fencing: Block,Vinyl
      • Has view: Yes
      • View description: None
      Lot
      • Size: 7,648 Square Feet
      • Features: 0-1 Unit/Acre, Back Yard, Drip Irrigation/Bubblers, Front Yard, Near Park, Sprinklers Timer, Sprinklers On Side, Yard
      Details
      • Parcel number: 606670049
      • Special conditions: Standard

      Construction

      Type & style
      • Home type: SingleFamily
      • Architectural style: Traditional
      • Property subtype: Single Family Residence
      Materials
      • Frame, Glass
      • Foundation: Slab
      • Roof: Concrete,Tile
      Condition
      • New construction: Yes
      • Year built: 2025
      Details
      • Builder model: Redondo
      • Builder name: LGI Homes

      Utilities & green energy

      • Electric: Standard
      • Sewer: Public Sewer
      • Water: Public
      • Utilities for property: Electricity Connected, Other, Sewer Connected, Water Connected

      Community & HOA

      Community
      • Features: Dog Park, Storm Drain(s), Park
      • Security: Fire Sprinkler System, Security Gate, Smoke Detector(s)
      HOA
      • Has HOA: Yes
      • Amenities included: Playground, Pets Allowed
      • HOA fee: $200 monthly
      • HOA name: Northgate Crossings
      • HOA phone: 855-403-3852
      Location
      • Region: Indio

      Financial & listing details

      • Price per square foot: $271/sqft
      • Date on market: 9/17/2025
      • Cumulative days on market: 147 days
      • Listing terms: Cash,Conventional,FHA,VA Loan
      • Road surface type: Paved

        Estimated market value

        $596,700

        $567,000 - $627,000

        $3,868/mo

        Price history

        DateEventPrice
        5/14/2026Pending sale$597,900$271/sqft
        Source: CRMLS #SW25219616 Report a problem
        4/24/2026Listed for sale$597,900$271/sqft
        Source: CRMLS #SW25219616 Report a problem
        3/4/2026Pending sale$597,900$271/sqft
        Source: CRMLS #SW25219616 Report a problem
        2/24/2026Listed for sale$597,900-10.1%$271/sqft
        Source: CRMLS #SW25219616 Report a problem
        2/10/2026Listing removed$664,900$302/sqft
        Source: CRMLS #SW25219616 Report a problem
        1/21/2026Price change$664,900-0.9%$302/sqft
        Source: CRMLS #SW25219616 Report a problem
        1/10/2026Listed for sale$670,900$304/sqft
        Source: CRMLS #SW25219616 Report a problem
        12/19/2025Listing removed$670,900$304/sqft
        Source: CRMLS #SW25219616 Report a problem
        10/3/2025Price change$670,900+1.1%$304/sqft
        Source: CRMLS #SW25219616 Report a problem
        9/18/2025Listed for sale$663,900$301/sqft
        Source: CRMLS #SW25219616 Report a problem

        Public tax history

        Tax history is unavailable.

        Monthly payment

        Est. payment

        Payment breakdown

        Explore the cost of this home by adjusting the details. Changes won't be saved.
        All calculations are estimates and provided by Zillow, Inc. for informational purposes only. Actual amounts may vary.
        HOA fees may include property taxes on listings classified as Co-Ops. Contact the listing agent and/or owner for fee details.
        Mortgage interest rates are dependent on a number of factors, including credit score, down payment, and repayment length. Interest rate data provided by Zillow Group Marketplace, Inc. as of 1/1/1970 from various mortgage lenders with which we have lead or other similar arrangements; the Estimated Payment is an average of those rates.
        See how much you could borrow to make a competitive offer.

        Climate risks

        Neighborhood: 92201

        Getting around

        73 / 100
        Very Walkable
        69 / 100
        Bikeable

        Nearby schools

        GreatSchools rating
        Schools provided by the listing agent
        • Elementary: James Monroe
        • Middle: Colonel Mitchell
        • High: Palm Desert

        Source: CRMLS. This data may not be complete. We recommend contacting the local school district to confirm school assignments for this home.

        A local agent can set up tours, give advice and negotiate with sellers.

        Browse local experts

        Similar homes

          1. Local buyer's agents are ready to help