Beautifully updated and move-in ready, this two-story home offers 3 bedrooms, 2.5 baths, and a flexible layout designed for a variety of lifestyles. Thoughtful improvements, designer finishes, and abundant natural light create a welcoming and functional living environment throughout. The main living area features a dramatic cathedral ceiling with a striking wood beam, enhancing the open feel of the space. Large windows invite in natural light, while the seamless flow into the kitchen and dining areas supports both everyday living and entertaining. The kitchen is well-appointed with stone countertops, stainless steel appliances, two-tone cabinetry, a stylish backsplash, and generous prep space. A formal dining area provides an inviting setting for gatherings, while the additional living space offers versatility as a game room, office, or flex area. Custom built-ins—including an entry bench, media wall, and a Murphy bed—add both character and practical storage solutions. The primary suite and secondary bedrooms are comfortably sized, with updated flooring and fresh paint contributing to the home’s cohesive and refreshed feel. Vaulted ceilings further enhance the sense of openness in key living areas. Outdoor spaces are equally appealing, featuring a spacious backyard, garden area, and an oversized covered patio ideal for relaxing or entertaining. A carport adds convenience and functionality. Ideally located with easy access to major routes including Highway 121 and the Dallas North Tollway, this home is near popular destinations such as The Star, Legacy West, Grandscape, and Stonebriar Centre, offering a wide range of shopping, dining, and entertainment options. 3D Tour available online.
Sold
Price Unknown
4248 N Colony Blvd, The Colony, TX 75056
3beds
1,550sqft
Single Family Residence
Built in 1984
6,708 Square Feet Lot
$342,600 Zestimate®
$--/sqft
$2,438 Estimated rent
Home value
$342,600
$322,000 - $363,000
$2,438/mo
Zestimate® history
Owner options
List your home for rent
$2,438/mo
Rent Zestimate®
Find your next renter with Zillow Rental Manager. Plus, with online applications, you can quickly screen prospective tenants – for free.
$2,438/mo
Rent Zestimate®
Refinance and save
Refinancing to a lower rate could help reduce your monthly payments and save thousands over the life of the loan.
Explore your selling options
Work with a Zillow partner agent
Leverage their expertise and Zillow's premium Showcase listings to get your home seen by more buyers.
Get startedList with your own agent
Get your home in front of millions of buyers by listing it on Zillow.
Learn how to do itSell it yourself
Take full control of how buyers see your home on Zillow by listing For Sale by Owner (FSBO).
List your homeWhat's special
Stylish backsplashDesigner finishesSpacious backyardThoughtful improvementsAbundant natural lightStainless steel appliancesGarden area
Zillow last checked:
Listing updated:
Listed by:
Randall Potz 0767656 817-783-4605,
Redfin Corporation 817-783-4605,
Casey Shelander 0741147 214-667-8544,
Redfin Corporation
Bought with:
Meagan Jiles
Meagan Jiles, Broker
Source: NTREIS,MLS#: 21217883
Facts & features
Interior
Bedrooms & bathrooms
- Bedrooms: 3
- Bathrooms: 3
- Full bathrooms: 2
- 1/2 bathrooms: 1
Primary bedroom
- Features: Closet Cabinetry, En Suite Bathroom, Sitting Area in Primary
- Level: Second
- Dimensions: 14 x 11
Bedroom
- Level: First
- Dimensions: 10 x 12
Bedroom
- Level: First
- Dimensions: 13 x 12
Primary bathroom
- Features: Built-in Features
- Level: Second
- Dimensions: 9 x 6
Dining room
- Level: First
- Dimensions: 11 x 6
Family room
- Level: First
- Dimensions: 20 x 14
Other
- Level: First
- Dimensions: 9 x 5
Kitchen
- Level: First
- Dimensions: 17 x 11
Living room
- Level: First
- Dimensions: 15 x 19
Heating
- Central
Cooling
- Central Air
Appliances
- Included: Dishwasher, Electric Cooktop, Electric Oven, Electric Range, Electric Water Heater, Disposal, Microwave
Features
- Decorative/Designer Lighting Fixtures, High Speed Internet, Walk-In Closet(s)
- Flooring: Hardwood, Luxury Vinyl Plank
- Windows: Window Coverings
- Has basement: No
- Number of fireplaces: 1
- Fireplace features: Stone, Wood Burning
Interior area
- Total interior livable area: 1,550 sqft
Property
Parking
- Total spaces: 4
- Parking features: Attached Carport, Alley Access, Converted Garage, Carport
- Carport spaces: 4
Features
- Levels: One
- Stories: 1
- Patio & porch: Covered
- Pool features: None
- Fencing: Wood
Lot
- Size: 6,708 Square Feet
Details
- Parcel number: R03780
Construction
Type & style
- Home type: SingleFamily
- Architectural style: Detached
- Property subtype: Single Family Residence
Materials
- Foundation: Slab
- Roof: Composition,Shingle
Condition
- Year built: 1984
Utilities & green energy
- Sewer: Public Sewer
- Water: Public
- Utilities for property: Electricity Connected, Sewer Available, Separate Meters, Water Available
Community & HOA
Community
- Security: Smoke Detector(s)
- Subdivision: Colony 27
HOA
- Has HOA: No
Location
- Region: The Colony
Financial & listing details
- Tax assessed value: $306,000
- Annual tax amount: $5,917
- Date on market: 4/1/2026
- Cumulative days on market: 4 days
- Listing terms: Cash,Conventional,FHA,VA Loan
- Electric utility on property: Yes
Price history
| Date | Event | Price |
|---|---|---|
| 5/6/2026 | Sold | -- |
Source: NTREIS #21217883 Report a problem | ||
| 4/10/2026 | Pending sale | $360,000$232/sqft |
Source: NTREIS #21217883 Report a problem | ||
| 4/6/2026 | Contingent | $360,000$232/sqft |
Source: NTREIS #21217883 Report a problem | ||
| 4/1/2026 | Listed for sale | $360,000-1.4%$232/sqft |
Source: NTREIS #21217883 Report a problem | ||
| 1/23/2024 | Sold | -- |
Source: NTREIS #20492114 Report a problem | ||
| 1/4/2024 | Pending sale | $365,000$235/sqft |
Source: NTREIS #20492114 Report a problem | ||
| 12/28/2023 | Contingent | $365,000$235/sqft |
Source: NTREIS #20492114 Report a problem | ||
| 12/20/2023 | Price change | $365,000-2.7%$235/sqft |
Source: NTREIS #20492114 Report a problem | ||
| 12/10/2023 | Listed for sale | $375,000+44.2%$242/sqft |
Source: NTREIS #20492114 Report a problem | ||
| 4/24/2020 | Sold | -- |
Source: Agent Provided Report a problem | ||
| 4/1/2020 | Pending sale | $260,000$168/sqft |
Source: RE/MAX Dallas Suburbs #14307714 Report a problem | ||
| 3/20/2020 | Listed for sale | $260,000$168/sqft |
Source: RE/MAX Dallas Suburbs #14307714 Report a problem | ||
Public tax history
| Year | Property taxes | Tax assessment |
|---|---|---|
| 2025 | $5,917 +11.6% | $306,000 -8.5% |
| 2024 | $5,300 +10.7% | $334,513 +10% |
| 2023 | $4,788 -9.6% | $304,103 +10% |
| 2022 | $5,298 -7.1% | $276,457 +6.3% |
| 2021 | $5,701 +46.8% | $260,129 +36.9% |
| 2020 | $3,885 +10.8% | $190,040 -18% |
| 2019 | $3,506 +7.7% | $231,792 +47.6% |
| 2018 | $3,254 +21.6% | $157,058 +10% |
| 2017 | $2,677 | $142,780 +10% |
| 2016 | $2,677 +1.6% | $129,800 +10% |
| 2015 | $2,636 | $118,000 |
| 2014 | $2,636 | $118,000 +3.5% |
| 2013 | $2,636 | $114,014 +10.8% |
| 2012 | -- | $102,905 -15.5% |
| 2011 | -- | $121,776 +4.1% |
| 2010 | -- | $117,028 -2.5% |
| 2009 | -- | $119,996 +4.4% |
| 2007 | $2,726 -3.7% | $114,885 +1.5% |
| 2006 | $2,832 +0.4% | $113,193 +0.7% |
| 2005 | $2,820 | $112,422 +0.1% |
| 2004 | -- | $112,347 -2.2% |
| 2003 | -- | $114,820 +0.7% |
| 2002 | -- | $114,026 +3.3% |
| 2001 | -- | $110,369 |
Find assessor info on the county website
Neighborhood: 75056
Nearby homes
- $387,7003 bd1 ba2.1k sqft4300 N Colony Blvd, The Colony, TX 75056Off Market
- $367,5003 bd2 ba1.6k sqft4244 N Colony Blvd, The Colony, TX 75056Off Market

- $--3 bd2 ba1.7k sqft4304 N Colony Blvd, The Colony, TX 75056Sold
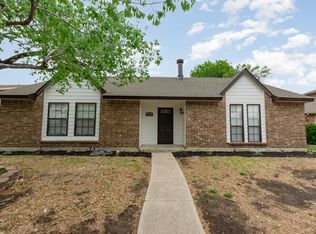
- $357,6003 bd2 ba1.7k sqft4240 N Colony Blvd, The Colony, TX 75056Off Market
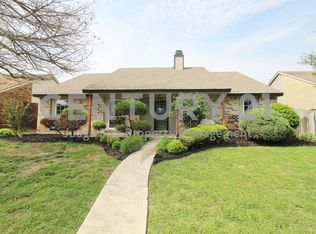
- $346,8003 bd2 ba1.9k sqft4253 Fryer St, The Colony, TX 75056Off Market
- $371,7004 bd2 ba2.1k sqft4301 Fryer St, The Colony, TX 75056Off Market
- $--3 bd2 ba1.5k sqft4249 Fryer St, The Colony, TX 75056Sold
- $342,0003 bd2 ba1.7k sqft4305 Fryer St, The Colony, TX 75056Off Market
Nearby schools
GreatSchools rating
- 6/10Ethridge Elementary SchoolGrades: PK-5Distance: 0.6 mi
- 3/10Lakeview Middle SchoolGrades: 6-8Distance: 0.3 mi
- 5/10The Colony High SchoolGrades: 9-12Distance: 1.5 mi
Schools provided by the listing agent
- Elementary: Ethridge
- Middle: Lakeview
- High: The Colony
- District: Lewisville ISD
Source: NTREIS. This data may not be complete. We recommend contacting the local school district to confirm school assignments for this home.
Get a cash offer in 3 minutes
Find out how much your home could sell for in as little as 3 minutes with a no-obligation cash offer.
Estimated market value
$342,600
Get a cash offer in 3 minutes
Find out how much your home could sell for in as little as 3 minutes with a no-obligation cash offer.
Estimated market value
$342,600
- Texas
- Denton County
- The Colony
- 75056
- 4248 N Colony Blvd
