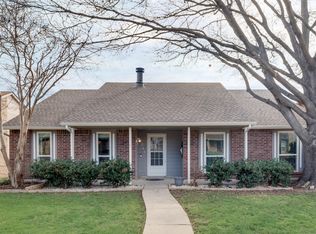
Welcome home to this beautifully updated 3-bedroom, 2-bath property with a dedicated office, offering 1,548 sq ft of comfortable and functional living space in a quiet, established neighborhood. From the moment you arrive, you’ll notice the enhanced curb appeal with new exterior doors (2025) adding a fresh, updated look.
Step inside to find a spacious living room centered around a stunning fireplace—perfect for cozy evenings. The large dining room provides plenty of space for gatherings, while the separate office offers the ideal setup for working from home or a quiet retreat. The kitchen has been refreshed with newly painted cabinets and updated stainless steel appliances (2025), and includes space for a charming breakfast nook.
The primary suite features a walk-in closet and a private ensuite bath complete with a walk-in shower. The guest bedrooms are generously sized, providing flexibility for family, guests, or additional workspace.
Car enthusiasts and hobbyists will appreciate the finished 2-car garage, thoughtfully upgraded and ready for projects or storage. An added carport (2025) provides extra covered parking for convenience.
Step out back to your own private oasis—complete with a resurfaced PebbleTec pool (2025), a new privacy fence (2025), and a storage shed. Whether you're relaxing poolside or entertaining guests, this backyard is designed to enjoy year-round.
With major updates already completed in 2025, this home is move-in ready and waiting for its next owner to enjoy!
Sold
Price Unknown
4249 Fryer St, The Colony, TX 75056
3beds
1,548sqft
Single Family Residence
Built in 1984
6,708 Square Feet Lot
$362,800 Zestimate®
$--/sqft
$2,806 Estimated rent
Home value
$362,800
$341,000 - $385,000
$2,806/mo
Zestimate® history
Owner options
List your home for rent
$2,806/mo
Rent Zestimate®
Find your next renter with Zillow Rental Manager. Plus, with online applications, you can quickly screen prospective tenants – for free.
$2,806/mo
Rent Zestimate®
Refinance and save
Refinancing to a lower rate could help reduce your monthly payments and save thousands over the life of the loan.
Explore your selling options
Work with a Zillow partner agent
Leverage their expertise and Zillow's premium Showcase listings to get your home seen by more buyers.
Get startedList with your own agent
Get your home in front of millions of buyers by listing it on Zillow.
Learn how to do itSell it yourself
Take full control of how buyers see your home on Zillow by listing For Sale by Owner (FSBO).
List your homeWhat's special
Resurfaced pebbletec poolStunning fireplaceNew privacy fenceDedicated officeStorage shedNewly painted cabinetsSeparate office
Zillow last checked:
Listing updated:
Listed by:
Michele Holt 0620006 (855)450-0442,
Real Broker, LLC 855-450-0442
Bought with:
Nikie Kiani, 0709744
HomeSmart Stars
Source: NTREIS,MLS#: 21255688
Facts & features
Interior
Bedrooms & bathrooms
- Bedrooms: 3
- Bathrooms: 2
- Full bathrooms: 2
Primary bedroom
- Features: Ceiling Fan(s), Walk-In Closet(s)
- Level: First
- Dimensions: 16 x 12
Bedroom
- Features: Ceiling Fan(s)
- Level: First
- Dimensions: 10 x 10
Bedroom
- Features: Ceiling Fan(s)
- Level: First
- Dimensions: 14 x 10
Primary bathroom
- Features: Dual Sinks, Stone Counters
- Level: First
- Dimensions: 12 x 5
Breakfast room nook
- Level: First
- Dimensions: 10 x 9
Dining room
- Level: First
- Dimensions: 11 x 10
Other
- Level: First
- Dimensions: 8 x 5
Kitchen
- Features: Stone Counters
- Level: First
- Dimensions: 13 x 9
Living room
- Features: Ceiling Fan(s), Fireplace
- Level: First
- Dimensions: 18 x 17
Storage room
- Level: First
- Dimensions: 7 x 7
Utility room
- Features: Closet
- Level: First
- Dimensions: 6 x 3
Heating
- Central, Electric
Cooling
- Central Air, Ceiling Fan(s), Electric
Appliances
- Included: Dishwasher, Electric Range, Electric Water Heater, Disposal, Microwave
- Laundry: Washer Hookup, Electric Dryer Hookup, In Hall
Features
- Decorative/Designer Lighting Fixtures, High Speed Internet, Vaulted Ceiling(s), Walk-In Closet(s)
- Flooring: Carpet, Ceramic Tile, Wood
- Has basement: No
- Number of fireplaces: 1
- Fireplace features: Wood Burning
Interior area
- Total interior livable area: 1,548 sqft
Property
Parking
- Total spaces: 4
- Parking features: Carport, Door-Single, Driveway, Garage, Garage Door Opener, Garage Faces Rear
- Attached garage spaces: 2
- Carport spaces: 2
- Covered spaces: 4
Features
- Levels: One
- Stories: 1
- Exterior features: Rain Gutters
- Pool features: In Ground, Pool
- Fencing: Wood
Lot
- Size: 6,708 Square Feet
Details
- Parcel number: R03649
Construction
Type & style
- Home type: SingleFamily
- Architectural style: Traditional,Detached
- Property subtype: Single Family Residence
Materials
- Brick, Vinyl Siding
- Foundation: Slab
- Roof: Composition
Condition
- Year built: 1984
Utilities & green energy
- Sewer: Public Sewer
- Water: Public
- Utilities for property: Cable Available, Electricity Connected, Sewer Available, Underground Utilities, Water Available
Community & HOA
Community
- Features: Community Mailbox, Curbs, Sidewalks
- Subdivision: Colony 27
HOA
- Has HOA: No
Location
- Region: The Colony
Financial & listing details
- Tax assessed value: $347,569
- Annual tax amount: $6,721
- Date on market: 5/8/2026
- Cumulative days on market: 14 days
- Listing terms: Cash,Conventional,FHA,VA Loan
Price history
| Date | Event | Price |
|---|---|---|
| 6/16/2026 | Sold | -- |
Source: NTREIS #21255688 Report a problem | ||
| 5/31/2026 | Pending sale | $375,000$242/sqft |
Source: NTREIS #21255688 Report a problem | ||
| 5/26/2026 | Contingent | $375,000$242/sqft |
Source: NTREIS #21255688 Report a problem | ||
| 5/20/2026 | Price change | $375,000-1.3%$242/sqft |
Source: NTREIS #21255688 Report a problem | ||
| 5/8/2026 | Listed for sale | $380,000+4.1%$245/sqft |
Source: NTREIS #21255688 Report a problem | ||
| 12/10/2024 | Sold | -- |
Source: NTREIS #20718612 Report a problem | ||
| 11/20/2024 | Contingent | $365,000$236/sqft |
Source: NTREIS #20718612 Report a problem | ||
| 10/30/2024 | Price change | $365,000-1.3%$236/sqft |
Source: NTREIS #20718612 Report a problem | ||
| 9/30/2024 | Listed for sale | $369,900$239/sqft |
Source: NTREIS #20718612 Report a problem | ||
| 9/14/2024 | Listing removed | $369,900$239/sqft |
Source: NTREIS #20718612 Report a problem | ||
| 9/2/2024 | Listed for sale | $369,900-1.4%$239/sqft |
Source: NTREIS #20718612 Report a problem | ||
| 8/3/2024 | Listing removed | -- |
Source: NTREIS #20598620 Report a problem | ||
| 7/16/2024 | Listed for sale | $375,000$242/sqft |
Source: NTREIS #20598620 Report a problem | ||
| 6/21/2024 | Contingent | $375,000$242/sqft |
Source: NTREIS #20598620 Report a problem | ||
| 6/8/2024 | Listed for sale | $375,000-1.3%$242/sqft |
Source: NTREIS #20598620 Report a problem | ||
| 5/19/2024 | Listing removed | -- |
Source: NTREIS #20598620 Report a problem | ||
| 4/25/2024 | Price change | $379,999-2.6%$245/sqft |
Source: NTREIS #20598620 Report a problem | ||
| 4/11/2024 | Listed for sale | $389,995$252/sqft |
Source: NTREIS #20529830 Report a problem | ||
| 4/5/2024 | Contingent | $389,995$252/sqft |
Source: NTREIS #20529830 Report a problem | ||
| 2/6/2024 | Price change | $389,995-2.5%$252/sqft |
Source: NTREIS #20529830 Report a problem | ||
| 11/16/2023 | Listed for sale | $399,900+8.1%$258/sqft |
Source: NTREIS #20478037 Report a problem | ||
| 8/22/2023 | Listing removed | -- |
Source: NTREIS #20384845 Report a problem | ||
| 7/26/2023 | Listed for sale | $370,000$239/sqft |
Source: NTREIS #20384845 Report a problem | ||
Public tax history
| Year | Property taxes | Tax assessment |
|---|---|---|
| 2025 | $6,721 -3.9% | $347,569 -3.6% |
| 2024 | $6,995 -7% | $360,442 -6.1% |
| 2023 | $7,520 +17% | $383,778 +25.3% |
| 2022 | $6,428 +1.2% | $306,169 +5.6% |
| 2021 | $6,352 +11.5% | $289,803 +13.3% |
| 2020 | $5,696 +0.5% | $255,759 +0.3% |
| 2019 | $5,665 +7.2% | $254,883 +10.7% |
| 2018 | $5,283 +28.6% | $230,152 +12.4% |
| 2017 | $4,108 | $204,774 +16.4% |
| 2016 | $4,108 +30.1% | $175,866 +5.6% |
| 2015 | $3,159 | $166,617 +19.4% |
| 2014 | $3,159 | $139,587 +10% |
| 2013 | $3,159 | $126,897 +10% |
| 2012 | -- | $115,361 -16% |
| 2011 | -- | $137,259 -2.3% |
| 2010 | -- | $140,465 +3.5% |
| 2009 | -- | $135,678 +2.3% |
| 2007 | $3,430 -4.2% | $132,594 +1.3% |
| 2006 | $3,580 +0.3% | $130,832 +0.6% |
| 2005 | $3,568 | $130,005 +0.1% |
| 2004 | -- | $129,826 -2.2% |
| 2003 | -- | $132,764 +7.9% |
| 2002 | -- | $123,040 +4.5% |
| 2001 | -- | $117,783 |
Find assessor info on the county website
Neighborhood: 75056
Nearby homes
- $346,8003 bd2 ba1.9k sqft4253 Fryer St, The Colony, TX 75056Off Market

- $--3 bd2 ba1.7k sqft4245 Fryer St, The Colony, TX 75056Sold
- $371,7004 bd2 ba2.1k sqft4301 Fryer St, The Colony, TX 75056Off Market
- $320,1003 bd1 ba1.8k sqft4241 Fryer St, The Colony, TX 75056Off Market
- $367,5003 bd2 ba1.6k sqft4244 N Colony Blvd, The Colony, TX 75056Off Market
- $357,6003 bd2 ba1.7k sqft4240 N Colony Blvd, The Colony, TX 75056Off Market
- $--3 bd3 ba1.5k sqft4248 N Colony Blvd, The Colony, TX 75056Sold
- $336,4003 bd2 ba1.7k sqft4256 Fryer St, The Colony, TX 75056Off Market
Nearby schools
GreatSchools rating
- 6/10Ethridge Elementary SchoolGrades: PK-5Distance: 0.6 mi
- 3/10Lakeview Middle SchoolGrades: 6-8Distance: 0.3 mi
- 5/10The Colony High SchoolGrades: 9-12Distance: 1.5 mi
Schools provided by the listing agent
- Elementary: Ethridge
- Middle: Lakeview
- High: The Colony
- District: Lewisville ISD
Source: NTREIS. This data may not be complete. We recommend contacting the local school district to confirm school assignments for this home.
Get a cash offer in 3 minutes
Find out how much your home could sell for in as little as 3 minutes with a no-obligation cash offer.
Estimated market value
$362,800
Get a cash offer in 3 minutes
Find out how much your home could sell for in as little as 3 minutes with a no-obligation cash offer.
Estimated market value
$362,800
- Texas
- Denton County
- The Colony
- 75056
- 4249 Fryer St
