Beautiful & upgraded 3 bedroom + loft, basement townhome w/almost 2000 sq ft of living space in Lehigh Station! Close to Metra, I88, Rt. 59 & shopping! Professionally painted! Upgraded cabinets & stainless steel appliances! Custom window treatments! Finished english basement! Wood deck with expansive views of nature! Luxury master bath w/separate shower, oversized tub & double sinks! Professionally landscaped! Acclaimed District 204 schools!
Sold for $353,000
$353,000
4249 Drexel Ave, Aurora, IL 60504
3beds
3baths
1,598sqft
SingleFamily
Built in 2006
28.82 Acres Lot
$391,100 Zestimate®
$221/sqft
$2,855 Estimated rent
Home value
$391,100
$372,000 - $415,000
$2,855/mo
Zestimate® history
Owner options
List your home for rent
$2,855/mo
Rent Zestimate®
Find your next renter with Zillow Rental Manager. Plus, with online applications, you can quickly screen prospective tenants – for free.
$2,855/mo
Rent Zestimate®
Refinance and save
$2,806/mo
Est. payment
Refinancing to a lower rate could help reduce your monthly payments and save thousands over the life of the loan.
$2,806/mo
Est. payment
Explore your selling options
Work with a Zillow partner agent
Leverage their expertise and Zillow's premium Showcase listings to get your home seen by more buyers.
Get startedList with your own agent
Get your home in front of millions of buyers by listing it on Zillow.
Learn how to do itSell it yourself
Take full control of how buyers see your home on Zillow by listing For Sale by Owner (FSBO).
List your homeWhat's special
Facts & features
Interior
Bedrooms & bathrooms
- Bedrooms: 3
- Bathrooms: 3
Heating
- Forced air, Gas
Cooling
- Central
Appliances
- Included: Dishwasher, Dryer, Garbage disposal, Range / Oven, Refrigerator, Washer
- Laundry: In Unit
Features
- Flooring: Carpet
- Basement: Partially finished
Interior area
- Total interior livable area: 1,598 sqft
Property
Parking
- Total spaces: 2
- Parking features: Garage - Attached
Features
- Exterior features: Vinyl
Lot
- Size: 28.82 Acres
Details
- Parcel number: 0721211148
Construction
Type & style
- Home type: SingleFamily
Materials
- brick
- Roof: Asphalt
Condition
- Year built: 2006
Community & HOA
HOA
- Has HOA: Yes
- HOA fee: $220 monthly
Location
- Region: Aurora
Financial & listing details
- Price per square foot: $221/sqft
- Tax assessed value: $110,144
- Annual tax amount: $7,766
Price history
| Date | Event | Price |
|---|---|---|
| 9/26/2024 | Sold | $353,000+18.9%$221/sqft |
Source: Public Record Report a problem | ||
| 8/10/2021 | Sold | $297,000+29.1%$186/sqft |
Source: Public Record Report a problem | ||
| 10/26/2018 | Listing removed | $1,850$1/sqft |
Source: Zillow Rental Network Report a problem | ||
| 9/26/2018 | Price change | $1,850-2.6%$1/sqft |
Source: eXp Realty #10076507 Report a problem | ||
| 9/9/2018 | Listed for rent | $1,900+2.7%$1/sqft |
Source: eXp Realty #10076507 Report a problem | ||
| 6/8/2017 | Listing removed | $1,850$1/sqft |
Source: Keller Williams Infinity #09643071 Report a problem | ||
| 6/1/2017 | Listed for rent | $1,850+5.7%$1/sqft |
Source: Keller Williams Infinity #09643071 Report a problem | ||
| 1/8/2016 | Listing removed | $1,750$1/sqft |
Source: RE/MAX Action #09103621 Report a problem | ||
| 12/18/2015 | Listed for rent | $1,750+3.2%$1/sqft |
Source: RE/MAX Action #09103621 Report a problem | ||
| 12/16/2014 | Listing removed | $1,695$1/sqft |
Source: RE/MAX Action #08785281 Report a problem | ||
| 12/3/2014 | Sold | $230,000-3.8%$144/sqft |
Source: Public Record Report a problem | ||
| 11/23/2014 | Price change | $1,695-3.1%$1/sqft |
Source: RE/MAX Action #08785281 Report a problem | ||
| 11/15/2014 | Listed for rent | $1,750+3.2%$1/sqft |
Source: RE/MAX Action #08785281 Report a problem | ||
| 9/25/2014 | Listed for sale | $239,000-16.7%$150/sqft |
Source: Classic Realty #08736181 Report a problem | ||
| 9/16/2014 | Listing removed | $1,695$1/sqft |
Source: Baird & Warner Naperville #08682283 Report a problem | ||
| 8/26/2014 | Price change | $1,695-3.1%$1/sqft |
Source: Baird & Warner Naperville #08682283 Report a problem | ||
| 7/25/2014 | Listed for rent | $1,750$1/sqft |
Source: Baird & Warner #08682283 Report a problem | ||
| 8/14/2006 | Sold | $287,000$180/sqft |
Source: Public Record Report a problem | ||
Public tax history
| Year | Property taxes | Tax assessment |
|---|---|---|
| 2024 | $7,766 +5.1% | $110,144 +11.3% |
| 2023 | $7,393 +6.1% | $98,970 +11.1% |
| 2022 | $6,966 -4.4% | $89,070 +3.7% |
| 2021 | $7,286 -1.2% | $85,890 |
| 2020 | $7,375 +3.3% | $85,890 +5.1% |
| 2019 | $7,136 +4.3% | $81,690 +5.5% |
| 2018 | $6,839 +1.5% | $77,430 +3.5% |
| 2017 | $6,739 +1.5% | $74,800 +4.2% |
| 2016 | $6,637 +0.7% | $71,780 +5.3% |
| 2015 | $6,592 +20.8% | $68,150 +12.1% |
| 2014 | $5,459 +1% | $60,790 -0.7% |
| 2013 | $5,404 +3% | $61,210 -2% |
| 2012 | $5,245 -8.9% | $62,480 -15.8% |
| 2011 | $5,757 -6.4% | $74,190 -10.9% |
| 2010 | $6,151 +3% | $83,230 -4% |
| 2009 | $5,972 +2.9% | $86,700 +1.8% |
| 2008 | $5,804 +4.4% | $85,160 +5.8% |
| 2007 | $5,562 | $80,490 |
Find assessor info on the county website
Neighborhood: 60504
Nearby homes
- $436,1003 bd3 ba2.3k sqft4185 Milford Ln, Aurora, IL 60504Off Market
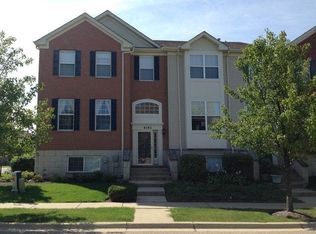
- $440,0003 bd3 ba2.4k sqft4199 Milford Ln, Aurora, IL 60504Sold
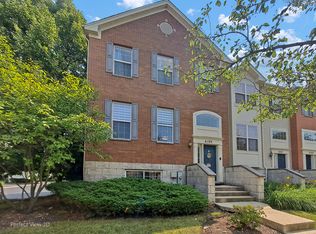
- $387,5003 bd3 ba1.6k sqft825 Lewisburg Ln, Aurora, IL 60504Off Market
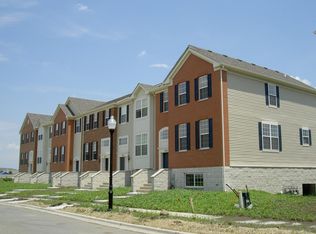
- $429,0003 bd3 ba2.2k sqft815 Lewisburg Ln, Aurora, IL 60504Off Market
- $443,5003 bd3 ba1.9k sqft807 Lewisburg Ln, Aurora, IL 60504Off Market
- $443,6003 bd3 ba2.3k sqft787 Lewisburg Ln, Aurora, IL 60504Off Market
- $405,0003 bd3 ba2.1k sqft836 Lewisburg Ln, Aurora, IL 60504Sold
- $427,2003 bd3 ba2k sqft818 Lewisburg Ln, Aurora, IL 60504Off Market
- $453,8003 bd3 ba1.8k sqft4138 Bethlehem Rd, Aurora, IL 60504Off Market
Nearby schools
GreatSchools rating
- 8/10Owen Elementary SchoolGrades: K-5Distance: 3.7 mi
- 8/10Thayer J Hill Middle SchoolGrades: 6-8Distance: 1.8 mi
- 9/10Metea Valley High SchoolGrades: 9-12Distance: 2.1 mi
Schools provided by the listing agent
- Elementary: Watts Elementary School
- High: Metea Valley High School
Source: The MLS. This data may not be complete. We recommend contacting the local school district to confirm school assignments for this home.
Get a cash offer in 3 minutes
Find out how much your home could sell for in as little as 3 minutes with a no-obligation cash offer.
Estimated market value
$391,100
Get a cash offer in 3 minutes
Find out how much your home could sell for in as little as 3 minutes with a no-obligation cash offer.
Estimated market value
$391,100
- Illinois
- DuPage County
- Aurora
- 60504
- 4249 Drexel Ave
