Welcome to this stunning two-story home, featuring 5 spacious bedrooms and 4 full baths, perfectly designed for comfort and style. As you step inside, you'll be greeted by the warmth of the living room with a two story ceiling, creating an inviting atmosphere for family gatherings, complete with a cozy gas fireplace. The main floor offers a beautiful dining area large enough for twelve and connecting through to the mudroom and kitchen. Across from the dining room you will discover a versatile sitting room, office, or playroom, which could easily serve as an additional bedroom if needed. New built-in cabinets are great for storage, lighting and space for a TV. The heart of the home is the updated kitchen, complete with new quartz countertops, a stylish new backsplash, and all new top-of-the-line appliances, including double ovens , a gas stovetop with microwave above. This space also features a stone gas fireplace in the keeping room making it a delightful area for both cooking and entertaining. New built in cabinets in the kitchen area provide extra storage space. Upstairs, you'll find the luxurious Primary bedroom along with three other generous guest rooms, two of which share a convenient jack-and-jill bath and one with a private bath. The upstairs features plush carpeting, while the main floor boasts beautiful hardwood floors throughout. Shutters on the main floor and blinds upstairs add warmth to all rooms. This home is not only aesthetically pleasing but is also equipped with a two-car garage, an alarm system, laundry room on the main level and large Primary bedroom upstairs. The home was freshly painted in 2021. Step outside to the lovely deck, ideal for grilling and enjoying the beautiful landscaped yard - perfect for outdoor fun and games. Don't miss your opportunity to own this gem that combines modern living with charm and functionality!
Closed
$730,000
4249 Millside Walk SE #11, Smyrna, GA 30080
5beds
3,914sqft
Single Family Residence
Built in 1998
0.35 Acres Lot
$725,100 Zestimate®
$187/sqft
$4,708 Estimated rent
Home value
$725,100
$667,000 - $783,000
$4,708/mo
Zestimate® history
Owner options
List your home for rent
$4,708/mo
Rent Zestimate®
Find your next renter with Zillow Rental Manager. Plus, with online applications, you can quickly screen prospective tenants – for free.
$4,708/mo
Rent Zestimate®
Refinance and save
$5,089/mo
Est. payment
Refinancing to a lower rate could help reduce your monthly payments and save thousands over the life of the loan.
$5,089/mo
Est. payment
Explore your selling options
Work with a Zillow partner agent
Leverage their expertise and Zillow's premium Showcase listings to get your home seen by more buyers.
Get startedList with your own agent
Get your home in front of millions of buyers by listing it on Zillow.
Learn how to do itSell it yourself
Take full control of how buyers see your home on Zillow by listing For Sale by Owner (FSBO).
List your homeWhat's special
Stone gas fireplaceStylish new backsplashCozy gas fireplaceBeautiful landscaped yardUpdated kitchenLovely deckBeautiful dining area
Zillow last checked:
Listing updated:
Listed by:
Jane Mentzer 7066134663,
Ansley RE|Christie's Int'l RE
Bought with:
Jessica Hardrick, 359832
Atlanta Communities
Source: GAMLS,MLS#: 10492858
Facts & features
Interior
Bedrooms & bathrooms
- Bedrooms: 5
- Bathrooms: 4
- Full bathrooms: 4
- Main level bathrooms: 1
- Main level bedrooms: 1
Rooms
- Room types: Den, Office
Kitchen
- Features: Breakfast Room
Heating
- Central, Natural Gas
Cooling
- Ceiling Fan(s), Central Air, Electric, Zoned
Appliances
- Included: Cooktop, Dishwasher, Disposal, Gas Water Heater, Microwave
- Laundry: Common Area
Features
- Split Foyer, Entrance Foyer
- Flooring: Carpet, Hardwood, Tile
- Basement: None
- Number of fireplaces: 2
- Fireplace features: Gas Log
Interior area
- Total structure area: 3,914
- Total interior livable area: 3,914 sqft
- Finished area above ground: 3,914
- Finished area below ground: 0
Property
Parking
- Total spaces: 2
- Parking features: Garage
- Has garage: Yes
Features
- Levels: Two
- Stories: 2
- Patio & porch: Deck
Lot
- Size: 0.35 Acres
- Features: Level
Details
- Parcel number: 17062201260
Construction
Type & style
- Home type: SingleFamily
- Architectural style: Traditional
- Property subtype: Single Family Residence
Materials
- Brick, Concrete, Other, Wood Siding
- Roof: Composition
Condition
- Resale
- New construction: No
- Year built: 1998
Details
- Warranty included: Yes
Utilities & green energy
- Sewer: Public Sewer
- Water: Public
- Utilities for property: Cable Available, High Speed Internet
Community & HOA
Community
- Features: Clubhouse, Pool, Tennis Court(s)
- Subdivision: Vinings Mill West
HOA
- Has HOA: Yes
- Services included: Other
- HOA fee: $725 annually
Location
- Region: Smyrna
Financial & listing details
- Price per square foot: $187/sqft
- Annual tax amount: $6,886
- Date on market: 4/3/2025
- Cumulative days on market: 26 days
- Listing agreement: Exclusive Right To Sell
- Listing terms: Cash,Conventional
Price history
| Date | Event | Price |
|---|---|---|
| 5/22/2025 | Sold | $730,000-0.7%$187/sqft |
Source:  GAMLS #10492858 Report a problem GAMLS #10492858 Report a problem | ||
| 5/2/2025 | Pending sale | $735,000$188/sqft |
Source: GAMLS #10492858 Report a problem | ||
| 4/17/2025 | Price change | $735,000-7%$188/sqft |
Source: GAMLS #10492858 Report a problem | ||
| 4/3/2025 | Listed for sale | $790,000$202/sqft |
Source: GAMLS #10492858 Report a problem | ||
Public tax history
Tax history is unavailable.
Neighborhood: 30080
Nearby homes
- $730,0005 bd4 ba3.9k sqft4249 Millside Walk SE, Smyrna, GA 30080Sold
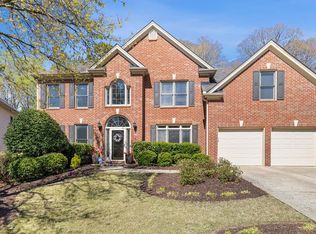
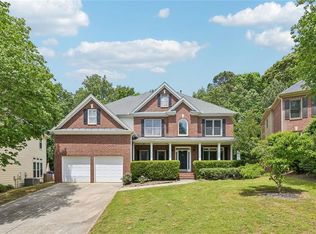
- $725,0005 bd4 ba5.2k sqft4247 Millside Walk SE, Smyrna, GA 30080Pending
- $614,7004 bd3 ba2.5k sqft4251 Millside Walk SE, Smyrna, GA 30080Off Market

- $649,5004 bd4 ba4.5k sqft4245 Millside Walk SE, Smyrna, GA 30080Off Market

- $589,3004 bd3 ba2.7k sqft4250 Millside Walk SE, Smyrna, GA 30080Off Market
- $658,7004 bd3 ba2.9k sqft4253 Millside Walk SE, Smyrna, GA 30080Off Market
- $662,7005 bd3 ba3.1k sqft4246 Millside Walk SE, Smyrna, GA 30080Off Market
- $592,5004 bd4 ba2.6k sqft4254 Millside Walk SE, Smyrna, GA 30080Off Market
Nearby schools
GreatSchools rating
- 5/10Nickajack Elementary SchoolGrades: PK-5Distance: 0.8 mi
- 6/10Campbell Middle SchoolGrades: 6-8Distance: 1.7 mi
- 6/10Campbell High SchoolGrades: 9-12Distance: 2.9 mi
Schools provided by the listing agent
- Elementary: Nickajack
- Middle: Campbell
- High: Campbell
Source: GAMLS. This data may not be complete. We recommend contacting the local school district to confirm school assignments for this home.
Get a cash offer in 3 minutes
Find out how much your home could sell for in as little as 3 minutes with a no-obligation cash offer.
Estimated market value
$725,100
Get a cash offer in 3 minutes
Find out how much your home could sell for in as little as 3 minutes with a no-obligation cash offer.
Estimated market value
$725,100
- Georgia
- Cobb County
- Smyrna
- 30080
- 4249 Millside Walk SE Unit 11
Nearby cities
Nearby neighborhoods
Nearby zip codes
Other Smyrna Topics
