Skip main navigation
Pending
  • Price cut: $25K (5/28)
    $725,000

    4247 Millside Walk SE, Smyrna, GA 30080

    5beds
    5,210sqft
    : 
    Loading
    Get pre-qualified
    Single Family Residence, Residential
    Built in 1999
    10,319 Square Feet Lot
    $714,500 Zestimate®
    $139/sqft
    $60/mo HOA

    What's special

    Spacious recreation areaDramatic floor-to-ceiling stone fireplacePeaceful tree-lined backdrop
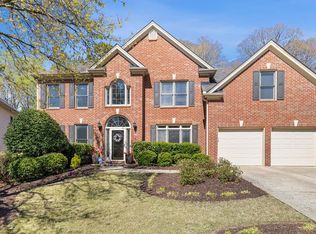
    Perfectly positioned just minutes from the scenic Silver Comet Trail, the bustling Market Village downtown, and the family-friendly Taylor-Brawner Park, Cumberland Mall, Truist Park, The Battery Atlanta, exceptional dining, and I-75. The location offers both convenience and connectivity with easy access to major employers including Wellstar, The Home Depot, and surrounding corporate campuses. This impressive 5-bedroom, 4 full-bath residence offers 5,000 square feet across three beautifully finished levels designed to provide both openness and privacy. The main level features a guest suite with full bath, along with an expansive kitchen and living area centered around a dramatic floor-to-ceiling stone fireplace which is a warm and inviting gathering space that naturally is the heart of the home. Upstairs has brand new, neutral carpeting that has been untouched. The finished daylight basement with exterior entry functions as a true extension of the home, offering a spacious recreation area, full bath, and oversized flex room ideal for a media room, gym, office, or additional guest accommodations. The backyard has both natural grass and the play area is complete with high quality turf. Generous storage can be found throughout. Outside, the gated backyard provides usable outdoor living space perfect for entertaining, relaxing, or simply enjoying the peaceful tree-lined backdrop. Located within a fun, sought-after swim/tennis community including basketball amenities! Beautifully designed, exceptionally located, and even more impressive in person. Don't miss your chance to call this charming home your own!
    59 days
    |
    1,237
    |
    84
    |

    Likely to sell faster than

    Zillow last checked:

    Listing updated:

    Listed by:

    Katherine Urquhart,

    Compass 404-668-6621

    Source: FMLS GA,MLS#: 7767749MLS Logo

      Facts & features

      Interior

      Bedrooms & bathrooms
      • Bedrooms: 5
      • Bathrooms: 4
      • Full bathrooms: 4
      • Main level bathrooms: 1
      • Main level bedrooms: 1
      Rooms
      • Room types: Basement, Bonus Room, Family Room, Game Room
      Primary bedroom
      • Features: Oversized Master, Sitting Room
      • Level: Oversized Master, Sitting Room
      Bedroom
      • Features: Oversized Master, Sitting Room
      Primary bathroom
      • Features: Double Vanity, Separate Tub/Shower, Soaking Tub, Vaulted Ceiling(s)
      Dining room
      • Features: Open Concept, Seats 12+
      Kitchen
      • Features: Breakfast Bar, Breakfast Room, Cabinets White, Eat-in Kitchen, Kitchen Island, Other Surface Counters, Pantry, View to Family Room
      Heating
      • Central, Natural Gas
      Cooling
      • Ceiling Fan(s), Central Air
      Appliances
      • Included: Dishwasher, Double Oven, Electric Range, Microwave, Refrigerator
      • Laundry: Laundry Room, Main Level
      Features
      • Double Vanity, Entrance Foyer, High Ceilings 9 ft Main, Smart Home, Tray Ceiling(s), Walk-In Closet(s)
      • Flooring: Carpet, Luxury Vinyl, Tile
      • Windows: None
      • Basement: Daylight,Exterior Entry,Finished,Finished Bath,Full,Walk-Out Access
      • Attic: Pull Down Stairs
      • Number of fireplaces: 1
      • Fireplace features: Decorative, Family Room, Great Room, Living Room, Stone
      • Common walls with other units/homes: No Common Walls
      Interior area
      • Total structure area: 5,210
      • Total interior livable area: 5,210 sqft
      • Finished area above ground: 5,210

      Property

      Parking
      • Total spaces: 2
      • Parking features: Driveway, Garage
      • Garage spaces: 2
      • Has uncovered spaces: Yes
      Accessibility
      • Accessibility features: None
      Features
      • Levels: Three Or More
      • Patio & porch: Covered, Deck, Front Porch
      • Exterior features: Balcony, Private Yard, No Dock
      • Pool features: None
      • Spa features: None
      • Fencing: Back Yard,Fenced,Privacy,Wood
      • Has view: Yes
      • View description: Trees/Woods
      • Waterfront features: None
      • Body of water: None
      Lot
      • Size: 10,319 Square Feet
      • Features: Back Yard, Front Yard, Sprinklers In Front, Sprinklers In Rear
      Details
      • Additional structures: None
      • Parcel number: 17062201270
      • Other equipment: Irrigation Equipment, Satellite Dish
      • Horse amenities: None

      Construction

      Type & style
      • Home type: SingleFamily
      • Architectural style: Traditional
      • Property subtype: Single Family Residence, Residential
      Materials
      • Brick 3 Sides, Brick Front, Frame
      • Foundation: None
      • Roof: Composition
      Condition
      • Resale
      • New construction: No
      • Year built: 1999

      Utilities & green energy

      • Electric: None
      • Sewer: Public Sewer
      • Water: Public
      • Utilities for property: Cable Available, Electricity Available, Natural Gas Available, Sewer Available, Underground Utilities, Water Available
      Green energy
      • Energy efficient items: None
      • Energy generation: None

      Community & HOA

      Community
      • Features: Homeowners Assoc, Pool, Sidewalks, Tennis Court(s)
      • Security: Security System Owned, Smoke Detector(s)
      • Subdivision: Vinings Mill West
      HOA
      • Has HOA: Yes
      • HOA fee: $725 annually
      • HOA phone: 404-697-3847
      Location
      • Region: Smyrna

      Financial & listing details

      • Price per square foot: $139/sqft
      • Tax assessed value: $714,220
      • Annual tax amount: $10,012
      • Date on market: 5/13/2026
      • Cumulative days on market: 127 days
      • Listing terms: Cash,Conventional,FHA,VA Loan
      • Electric utility on property: Yes
      • Road surface type: Paved

        Estimated market value

        $714,500

        $679,000 - $750,000

        $5,214/mo

        Price history

        DateEventPrice
        7/3/2026Pending sale$725,000$139/sqft
        Source: FMLS GA #7767749 Report a problem
        5/28/2026Price change$725,000-3.3%$139/sqft
        Source: FMLS GA #7767749 Report a problem
        5/13/2026Listed for sale$750,000-3.2%$144/sqft
        Source: FMLS GA #7767749 Report a problem
        4/27/2026Listing removed$775,000$149/sqft
        Source: GAMLS #10682534 Report a problem
        3/5/2026Price change$775,000-1.9%$149/sqft
        Source: FMLS GA #7701383 Report a problem
        1/29/2026Listed for sale$790,000+72.9%$152/sqft
        Source: FMLS GA #7701383 Report a problem
        4/26/2019Sold$457,000-1.2%$88/sqft
        Source: FMLS GA #6511126 Report a problem
        3/18/2019Pending sale$462,500$89/sqft
        Source: Keller Williams Rlty Cityside #8533866 Report a problem
        3/12/2019Price change$462,500-0.5%$89/sqft
        Source: Keller Williams Rlty Cityside #8533866 Report a problem
        2/28/2019Listed for sale$465,000+29.2%$89/sqft
        Source: Keller Williams Rlty Cityside #8533866 Report a problem
        4/13/2012Sold$360,000-4%$69/sqft
        Source: Public Record Report a problem
        3/11/2012Pending sale$375,000$72/sqft
        Source: Duffy Realty of Atlanta #4271135 Report a problem
        1/20/2012Price change$375,000-2.6%$72/sqft
        Source: Duffy Realty of Atlanta #4271135 Report a problem
        9/9/2011Listed for sale$385,000-2.5%$74/sqft
        Source: Duffy Realty of Atlanta #4271135 Report a problem
        4/18/2011Sold$395,000+5.3%$76/sqft
        Source: Public Record Report a problem
        2/26/2011Listed for sale$375,000+10.6%$72/sqft
        Source: Atlanta Fine Homes Sotheby's International Realty #4187045 Report a problem
        7/7/2005Sold$339,000+11.8%$65/sqft
        Source: Public Record Report a problem
        2/17/1998Sold$303,200$58/sqft
        Source: Public Record Report a problem

        Public tax history

        YearProperty taxesTax assessment
        2024$8,614 +10.2%$285,688 +10.2%
        2023$7,814 +10.3%$259,164 +11.1%
        2022$7,082 +9.5%$233,336 +9.5%
        2021$6,466 +16.6%$213,056 +16.6%
        2020$5,548 -0.2%$182,800 -0.2%
        2019$5,557 $183,092
        2018$5,557 $183,092 +13.8%
        2017$5,557 +20.1%$160,956
        2016$4,627 +14.3%$160,956 +17.1%
        2015$4,048 +18.4%$137,420 +19.4%
        2014$3,419 -0.8%$115,092
        2013$3,448 -0.8%$115,092
        2012$3,477 +8.1%$115,092
        2011$3,216 +5.4%$115,092
        2010$3,051 -19.6%$115,092 -18.3%
        2009$3,793 -9.5%$140,908
        2006$4,192 +32.7%$140,908 +11.4%
        2005$3,160 $126,432
        2004$3,160 $126,432
        2003$3,160 +15.7%$126,432 +17.3%
        2002$2,731 -3.3%$107,762
        2001$2,824 +0.8%$107,762
        2000$2,801 $107,762
        Find assessor info on the county website

        Monthly payment

        Est. payment

        Payment breakdown

        Explore the cost of this home by adjusting the details. Changes won't be saved.
        All calculations are estimates and provided by Zillow, Inc. for informational purposes only. Actual amounts may vary.
        HOA fees may include property taxes on listings classified as Co-Ops. Contact the listing agent and/or owner for fee details.
        Mortgage interest rates are dependent on a number of factors, including credit score, down payment, and repayment length. Interest rate data provided by Zillow Group Marketplace, Inc. as of 1/1/1970 from various mortgage lenders with which we have lead or other similar arrangements; the Estimated Payment is an average of those rates.
        See how much you could borrow to make a competitive offer.

        Climate risks

        Neighborhood: 30080

        Getting around

        2 / 100
        Car-Dependent
        24 / 100
        Minimal Transit
        13 / 100
        Somewhat Bikeable

        Nearby schools

        GreatSchools rating
        Schools provided by the listing agent
        • Elementary: Nickajack
        • Middle: Campbell
        • High: Campbell

        Source: FMLS GA. This data may not be complete. We recommend contacting the local school district to confirm school assignments for this home.

        A local agent can set up tours, give advice and negotiate with sellers.

        Browse local experts

        Similar homes