At the end of a hushed cul-de-sac, then it appears. Cedar-clad. Angles crisp enough to cut the air. An orange door flares like a lighter in the dark. Retro, revived. Waiting. Step inside. Vaulted tongue-and-groove ceilings pour light like liquid gold. Blond oak floors stretch lean and long, warm as honey, soft underfoot. A fireplace wrapped in modern clay tile stares you down, commanding the room like a lead singer at mic check. Every fixture glows, tiny suns in orbit. The kitchen hits a different note. Cabinets in mossy sage green. Soapstone counters, cool and dark, like river rock pulled from deep water. Sleek appliances smooth, silent, almost holy. Down the hall, the powder room whispers. Low light, moody shadows, cinematic glow. In the mirror, you don’t just look good. You look famous. Guests stay too long, caught in their own reflection. Bathrooms play with hand-glazed tile, checkered and imperfectly, perfect. The owner’s suite. Larger than reason, louder than restraint. Above, a song writing loft or meditation sanctuary crowned with clerestory windows. Through them, the sky performs a seasonal art show sliding past like brushstrokes, sunsets arriving as private exhibits no one else will ever own. Outside, nature presses in. Branches throw shadows, leaves sway like fans at a love ballad’s encore. The air hums, then a guitar solo cuts through. Goosebumps. A new deck stretches wide, cedar siding freshly painted, a fire pit in the private backyard for late night fall gatherings. Minutes away, The Battery roars with games, restaurants, and laughter. A double life. Serenity wrapped in adrenaline. The two-car garage with floors so clean you could literally eat off them. But you’ll just park your fully restored metallic blue, ford mustang there instead. Retro soul stitched with modern muscle. A 1980’s babe with a brand-new pulse. Pure rockstar status. *** Don't miss full YouTube Tour - search 4201 Charleston TRL ***
Closed
$670,000
4201 Charleston Trl SE, Smyrna, GA 30080
4beds
2,020sqft
Single Family Residence, Residential
Built in 1982
0.35 Acres Lot
$673,700 Zestimate®
$332/sqft
$2,870 Estimated rent
Home value
$673,700
$627,000 - $728,000
$2,870/mo
Zestimate® history
Owner options
List your home for rent
$2,870/mo
Rent Zestimate®
Find your next renter with Zillow Rental Manager. Plus, with online applications, you can quickly screen prospective tenants – for free.
$2,870/mo
Rent Zestimate®
Refinance and save
$4,022/mo
Est. payment
Refinancing to a lower rate could help reduce your monthly payments and save thousands over the life of the loan.
$4,022/mo
Est. payment
Explore your selling options
Work with a Zillow partner agent
Leverage their expertise and Zillow's premium Showcase listings to get your home seen by more buyers.
Get startedList with your own agent
Get your home in front of millions of buyers by listing it on Zillow.
Learn how to do itSell it yourself
Take full control of how buyers see your home on Zillow by listing For Sale by Owner (FSBO).
List your homeWhat's special
Zillow last checked:
Listing updated:
Listed by:
Vanessa Reilly,
Domo Realty
Bought with:
JOEL G MADDEN, 250506
Keller Wms Re Atl Midtown
Source: FMLS GA,MLS#: 7662155
Facts & features
Interior
Bedrooms & bathrooms
- Bedrooms: 4
- Bathrooms: 3
- Full bathrooms: 2
- 1/2 bathrooms: 1
Rooms
- Room types: Basement, Laundry, Living Room, Loft
Primary bedroom
- Features: Oversized Master
- Level: Oversized Master
Bedroom
- Features: Oversized Master
Primary bathroom
- Features: Double Vanity, Separate Tub/Shower, Soaking Tub
Dining room
- Features: Open Concept, Separate Dining Room
Kitchen
- Features: Cabinets Other, Eat-in Kitchen, Kitchen Island, Pantry, Solid Surface Counters, Stone Counters
Heating
- Central
Cooling
- Ceiling Fan(s), Central Air
Appliances
- Included: Dishwasher, Dryer, Electric Range, Microwave, Refrigerator, Washer
- Laundry: Laundry Room, Main Level
Features
- Beamed Ceilings, Double Vanity, Entrance Foyer 2 Story, High Ceilings 9 ft Main, Recessed Lighting, Tray Ceiling(s), Vaulted Ceiling(s), Walk-In Closet(s)
- Flooring: Ceramic Tile, Hardwood, Stone
- Windows: None
- Basement: Daylight,Exterior Entry,Finished,Interior Entry
- Number of fireplaces: 1
- Fireplace features: Family Room, Gas Log
- Common walls with other units/homes: No Common Walls
Interior area
- Total structure area: 2,020
- Total interior livable area: 2,020 sqft
Property
Parking
- Total spaces: 2
- Parking features: Attached, Driveway, Garage, Garage Faces Front, Level Driveway
- Attached garage spaces: 2
- Has uncovered spaces: Yes
Accessibility
- Accessibility features: None
Features
- Levels: Multi/Split
- Patio & porch: Deck, Screened, Side Porch
- Exterior features: Lighting, Rear Stairs, Storage
- Pool features: None
- Spa features: None
- Fencing: Back Yard
- Has view: Yes
- View description: Neighborhood
- Waterfront features: None
- Body of water: None
Lot
- Size: 0.35 Acres
- Dimensions: 106 x 144
- Features: Back Yard, Corner Lot, Cul-De-Sac, Front Yard, Wooded
Details
- Additional structures: None
- Parcel number: 17062300350
- Other equipment: None
- Horse amenities: None
Construction
Type & style
- Home type: SingleFamily
- Architectural style: Contemporary,Mid-Century Modern,Modern
- Property subtype: Single Family Residence, Residential
Materials
- Cedar, Frame
- Foundation: Concrete Perimeter
- Roof: Composition
Condition
- Resale
- New construction: No
- Year built: 1982
Utilities & green energy
- Electric: 110 Volts
- Sewer: Public Sewer
- Water: Public
- Utilities for property: Cable Available, Electricity Available, Natural Gas Available, Sewer Available, Water Available
Green energy
- Energy efficient items: None
- Energy generation: None
Community & HOA
Community
- Features: Near Schools, Near Shopping, Restaurant, Sidewalks, Street Lights
- Security: Fire Alarm, Smoke Detector(s)
- Subdivision: Charleston Place
HOA
- Has HOA: No
Location
- Region: Smyrna
Financial & listing details
- Price per square foot: $332/sqft
- Tax assessed value: $466,620
- Annual tax amount: $5,649
- Date on market: 10/15/2025
- Cumulative days on market: 27 days
- Electric utility on property: Yes
- Road surface type: Paved
Price history
| Date | Event | Price |
|---|---|---|
| 12/17/2025 | Sold | $670,000-0.7%$332/sqft |
Source:  FMLS GA #7662155 Report a problem FMLS GA #7662155 Report a problem | ||
| 11/19/2025 | Pending sale | $675,000$334/sqft |
Source: FMLS GA #7662155 Report a problem | ||
| 11/6/2025 | Price change | $675,000-3.4%$334/sqft |
Source:  GAMLS #10623354 Report a problem GAMLS #10623354 Report a problem | ||
| 10/15/2025 | Listed for sale | $699,000+49.7%$346/sqft |
Source: GAMLS #10623354 Report a problem | ||
| 5/15/2023 | Sold | $467,000+3.8%$231/sqft |
Source: Public Record Report a problem | ||
| 4/18/2023 | Pending sale | $450,000$223/sqft |
Source: FMLS GA #7197584 Report a problem | ||
| 4/17/2023 | Contingent | $450,000$223/sqft |
Source: FMLS GA #7197584 Report a problem | ||
| 4/10/2023 | Pending sale | $450,000$223/sqft |
Source: FMLS GA #7197584 Report a problem | ||
| 4/3/2023 | Listed for sale | $450,000$223/sqft |
Source: FMLS GA #7197584 Report a problem | ||
Public tax history
| Year | Property taxes | Tax assessment |
|---|---|---|
| 2024 | $5,627 | $186,648 |
| 2023 | -- | $186,648 |
| 2022 | $1,029 +28.9% | $186,648 +70.5% |
| 2021 | $798 | $109,476 |
| 2020 | $798 +2.2% | $109,476 +5.5% |
| 2019 | $781 | $103,776 |
| 2018 | $781 | $103,776 +8.7% |
| 2017 | $781 +14.1% | $95,464 -2.9% |
| 2016 | $684 +6.4% | $98,332 +36.9% |
| 2015 | $643 -2.2% | $71,828 |
| 2014 | $658 -64.3% | $71,828 |
| 2013 | $1,841 -0.8% | $71,828 |
| 2012 | $1,856 -15.9% | $71,828 -17.6% |
| 2011 | $2,206 -15.6% | $87,204 -21.1% |
| 2010 | $2,613 | $110,468 |
| 2009 | $2,613 +4.8% | $110,468 |
| 2006 | $2,493 -0.4% | $110,468 |
| 2005 | $2,504 | $110,468 |
| 2004 | $2,504 +28.3% | $110,468 +27.8% |
| 2003 | $1,951 -0.1% | $86,456 |
| 2002 | $1,953 +25.2% | $86,456 +31.7% |
| 2001 | $1,559 -0.9% | $65,636 |
| 2000 | $1,573 | $65,636 |
Find assessor info on the county website
Neighborhood: 30080
Nearby homes
- $668,2004 bd3 ba3.9k sqft4177 Charleston Trl SE, Smyrna, GA 30080Off Market
- $654,2004 bd4 ba4.5k sqft4245 Millside Walk SE, Smyrna, GA 30080Off Market

- $624,6005 bd4 ba3k sqft4243 Millside Walk SE, Smyrna, GA 30080Off Market

- $738,0005 bd4 ba5.2k sqft4247 Millside Walk SE, Smyrna, GA 30080Sold
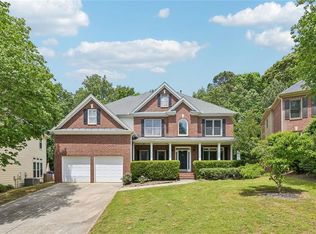
- $611,1204 bd3 ba3k sqft4241 Millside Walk SE, Smyrna, GA 30080Off Market
- $657,8005 bd3 ba2.9k sqft4239 Millside Walk SE, Smyrna, GA 30080Off Market
- $730,0005 bd4 ba3.9k sqft4249 Millside Walk SE #11, Smyrna, GA 30080Sold
- $730,0005 bd4 ba3.9k sqft4249 Millside Walk SE, Smyrna, GA 30080Sold
Nearby schools
GreatSchools rating
- 5/10Nickajack Elementary SchoolGrades: PK-5Distance: 0.8 mi
- 6/10Griffin Middle SchoolGrades: 6-8Distance: 0.9 mi
- 6/10Campbell High SchoolGrades: 9-12Distance: 2.8 mi
Schools provided by the listing agent
- Elementary: Nickajack
- Middle: Griffin
Source: FMLS GA. This data may not be complete. We recommend contacting the local school district to confirm school assignments for this home.
Get a cash offer in 3 minutes
Find out how much your home could sell for in as little as 3 minutes with a no-obligation cash offer.
Estimated market value
$673,700
Get a cash offer in 3 minutes
Find out how much your home could sell for in as little as 3 minutes with a no-obligation cash offer.
Estimated market value
$673,700
- Georgia
- Cobb County
- Smyrna
- 30080
- 4201 Charleston Trl SE
Nearby cities
Nearby neighborhoods
Nearby zip codes
Other Smyrna Topics
