Skip main navigation
Off market
Street View
  • $1,155,900

    4249 S Elkhart St, Aurora, CO 80014

    4beds
    5baths
    6,319sqft
    SingleFamily
    Built in 1999
    0.62 Acres Lot
    $1,155,900 Zestimate®
    $183/sqft
    $4,256 Estimated rent

    Home value

    $1,155,900

    $1.07M - $1.25M

    $4,256/mo

    Zestimate® history
    Loading
    Loading...

    Owner options

    List your home for rent

    $4,256/mo

    Rent Zestimate®

    Find your next renter with Zillow Rental Manager. Plus, with online applications, you can quickly screen prospective tenants – for free.

    Learn more

    $4,256/mo

    Rent Zestimate®

    Refinance and save

    $7,058/mo

    Est. payment

    Refinancing to a lower rate could help reduce your monthly payments and save thousands over the life of the loan.

    See today's rates

    $7,058/mo

    Est. payment

    Explore your selling options

    Work with a Zillow partner agent

    Leverage their expertise and Zillow's premium Showcase listings to get your home seen by more buyers.

    Get started

    List with your own agent

    Get your home in front of millions of buyers by listing it on Zillow.

    Learn how to do it

    Sell it yourself

    Take full control of how buyers see your home on Zillow by listing For Sale by Owner (FSBO).

    List your home

    What's special

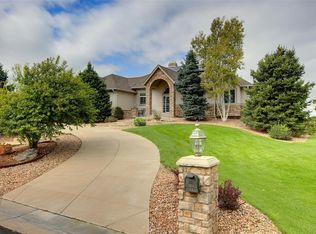
    This secluded home on a cul-de-sac hosts a horseshoe drive way with a side entrance oversized 3-car garage. Beautifully landscaped from every angle giving this home striking curb appeal. When you enter through the large foyer, the million dollar upgrades in this home are perfect fit. To the right of the foyer is a spacious office and to the left a formal dining room, both with dramatic architectural windows framing the sunlight. Extraordinary floor plan with an elegant master bedroom and a 5-piece bath. Add 2 additional BRMS sharing a Jack-n-Jill bath and a large laundry room on the main level. This ranch also has an upstairs bonus room for your guests to stay in. A home perfect for entertaining. The kitchen opens to the great room with designer cherry wood 42 in cabinets, gas cook-top range, double ovens, & center island. Off the kitchen take your guests out to the covered large deck to continue your party. The walk-out basement leads you to the lower deck and to the in-ground pool.

    This property is off market, which means it's not currently listed for sale or rent on Zillow. This may be different from what's available on other websites or public sources.
    Facts & features

    Interior

    Bedrooms & bathrooms
    • Bedrooms: 4
    • Bathrooms: 5
    Heating
    • Forced air
    Cooling
    • Central
    Features
    • Basement: Partially finished
    • Has fireplace: Yes
    Interior area
    • Total interior livable area: 6,319 sqft

    Property

    Parking
    • Total spaces: 3
    • Parking features: Garage - Attached
    Features
    • Exterior features: Stucco
    • Has spa: Yes
    Lot
    • Size: 0.62 Acres
    Details
    • Parcel number: 207306421002

    Construction

    Type & style
    • Home type: SingleFamily
    Materials
    • Wood
    • Roof: Other
    Condition
    • Year built: 1999

    Community & HOA

    Location
    • Region: Aurora

    Financial & listing details

    • Price per square foot: $183/sqft
    • Tax assessed value: $1,271,100
    • Annual tax amount: $6,644

    Price history

    DateEventPrice
    2/5/2013Sold$579,500-3.3%$92/sqft
    Source: Public Record Report a problem
    10/2/2012Price change$599,500-4.1%$95/sqft
    Source: RE/MAX Professionals #1133161 Report a problem
    6/1/2012Listed for sale$625,000+11.6%$99/sqft
    Source: RE/MAX Professionals #1133161 Report a problem
    6/12/2008Sold$560,000+16.7%$89/sqft
    Source: Public Record Report a problem
    12/10/1999Sold$479,900+566.5%$76/sqft
    Source: Public Record Report a problem
    1/27/1999Sold$72,000$11/sqft
    Source: Public Record Report a problem

    Public tax history

    YearProperty taxesTax assessment
    2025$6,644 +13.3%$79,444 -92.1%
    2024$5,862 +33.1%$1,010,000 +1037.9%
    2023$4,403 -0.6%$88,757 +47%
    2022$4,430 $60,375 -2.8%
    2021-- $62,112 +10.8%
    2020$4,051 +2.9%$56,042
    2019$3,938 $56,042 +5.6%
    2018$3,938 +1.5%$53,071
    2017$3,881 $53,071 +9.2%
    2016-- $48,612
    2015-- $48,612 +28%
    2014$3,606 +13.4%$37,969 +2.7%
    2013$3,179 $36,960
    2012-- $36,960
    2011$3,471 +2.8%$36,960 -16.9%
    2010$3,378 -20.2%$44,470
    2009$4,231 $44,470 -19.2%
    2008-- $55,067
    2007-- $55,067 +12.6%
    2006-- $48,906
    2005-- $48,906 -5.3%
    2002$3,648 -2.3%$51,660 +8%
    2001$3,733 $47,820
    Find assessor info on the county website

    Neighborhood: Meadow Hills

    Nearby schools

    GreatSchools rating
    Schools provided by the listing agent
    • Elementary: Polton
    • Middle: Prairie
    • High: Overland
    • District: Cherry Creek 5

    Source: The MLS. This data may not be complete. We recommend contacting the local school district to confirm school assignments for this home.

    Get a cash offer in 3 minutes
    Find out how much your home could sell for in as little as 3 minutes with a no-obligation cash offer.
    Estimated market value
    $1,155,900
    Get a cash offer in 3 minutes
    Find out how much your home could sell for in as little as 3 minutes with a no-obligation cash offer.
    Estimated market value
    $1,155,900