From the moment you arrive at the end of a quiet cul-de-sac, you’ll appreciate the timeless beauty of this classic custom-built brick home. Nestled among mature trees on nearly three-quarters of an acre, the property offers the privacy, quality craftsmanship, and generous space that have made Bel-Aire Estates one of the metro’s most desirable established neighborhoods.
Inside, abundant natural light pours through oversized Pella windows, highlighting warm cherry cabinetry, custom built-ins, soaring coved ceilings, and inviting living spaces designed for gathering with family and friends. The spacious great room and elegant dining area flow effortlessly into the heart of the home—a beautifully appointed kitchen featuring rich granite countertops, a large center island, newer stainless steel appliances, and a double oven ready for everyday meals or holiday entertaining.
The primary suite is a peaceful retreat with its own gas fireplace, luxurious five-piece bath, expansive walk-in closet, and private access to the covered patio where mornings begin with coffee and evenings end overlooking the beautifully landscaped backyard.
The walk-out lower level offers exceptional versatility with a spacious family room, wet bar, pool table area, workshop, and large laundry room, creating the perfect space for entertaining, hobbies, or extended living.
Completing the home is an oversized three-car garage with built-in cabinets and workbench, a fully fenced backyard, and an ideal location within the award-winning Cherry Creek School District. Enjoy easy access to Downtown Denver, the Denver Tech Center, and Denver International Airport, along with the benefit of Aurora property taxes and no Metro District—making this remarkable home as practical as it is beautiful.
For sale
$1,200,000
4238 S Dearborn Court, Aurora, CO 80014
4beds
5,462sqft
:
Get pre-qualified$7,307/mo
Single Family Residence
Built in 2000
0.69 Acres Lot
$1,169,400 Zestimate®
$220/sqft
$50/mo HOA
What's special
- 1 day |
- 358 |
- 27 |
Zillow last checked:
Listing updated:
Listed by:
Patricia Arkebauer 303-243-0213 kiowarealestate@GMAIL.COM,
RE/MAX Accord
Source: REcolorado as distributed by MLS GRID,MLS#: 5951724
Facts & features
Interior
Bedrooms & bathrooms
- Bedrooms: 4
- Bathrooms: 5
- Full bathrooms: 3
- 1/2 bathrooms: 2
- Main level bathrooms: 2
- Main level bedrooms: 3
Bedroom
- Description: Beautiful Suite With Fireplace
- Features: Primary Suite
- Level: Main
Bedroom
- Description: First Guest
- Level: Main
Bedroom
- Description: Second Guest
- Level: Main
Bedroom
- Description: Third Guest Suite
- Level: Basement
Bathroom
- Description: Spacious Five Piece
- Features: En Suite Bathroom, Primary Suite
- Level: Main
Bathroom
- Description: Jack And Jill
- Level: Basement
Bathroom
- Description: Powder Room Between Mud Room And Foyer
- Level: Main
Bathroom
- Description: Powder Room
- Level: Basement
Bathroom
- Description: Guest Bath With Walk In Shower And Heated Floors
- Level: Basement
Dining room
- Description: Formal Dining Room
- Level: Main
Family room
- Description: Large With Theatre Set Up And Pool Table And Wet Bar
- Level: Basement
Great room
- Description: High Coved Ceilings With Open Floor Plan
- Level: Main
Kitchen
- Description: Gourmet Kitchen With Eating Nook And Walkout
- Level: Main
Laundry
- Description: Generous Connected To Workshop
- Level: Basement
Mud room
- Description: Entry From Garage
- Level: Main
Office
- Description: Light And Bright With Built Ins
- Level: Main
Workshop
- Description: Expansive With Work Bench And A Surprise
- Level: Basement
Heating
- Forced Air
Cooling
- Central Air
Appliances
- Included: Bar Fridge, Dishwasher, Disposal, Double Oven, Dryer, Gas Water Heater, Washer
Features
- Built-in Features, Ceiling Fan(s), Eat-in Kitchen, Five Piece Bath, Granite Counters, High Ceilings, Jack & Jill Bathroom, Kitchen Island, Open Floorplan, Pantry, Walk-In Closet(s), Wet Bar
- Flooring: Carpet, Stone, Wood
- Windows: Double Pane Windows
- Basement: Finished,Full,Walk-Out Access
- Number of fireplaces: 2
- Fireplace features: Bedroom, Great Room
Interior area
- Total structure area: 5,462
- Total interior livable area: 5,462 sqft
- Finished area above ground: 2,731
- Finished area below ground: 2,184
Video & virtual tour
Property
Parking
- Total spaces: 3
- Parking features: Circular Driveway, Concrete, Oversized
- Attached garage spaces: 3
- Has uncovered spaces: Yes
Features
- Levels: One
- Stories: 1
- Patio & porch: Front Porch, Patio
- Fencing: Full
Lot
- Size: 0.69 Acres
- Features: Irrigated, Landscaped, Level, Many Trees, Secluded, Sprinklers In Front, Sprinklers In Rear
Details
- Parcel number: 034511237
- Zoning: R
- Special conditions: Standard
Construction
Type & style
- Home type: SingleFamily
- Architectural style: Traditional
- Property subtype: Single Family Residence
Materials
- Brick, Concrete
- Roof: Composition
Condition
- Year built: 2000
Utilities & green energy
- Electric: 110V, 220 Volts
- Sewer: Public Sewer
- Water: Public
- Utilities for property: Cable Available, Natural Gas Connected
Community & HOA
Community
- Subdivision: Bel-Aire Estates
HOA
- Has HOA: Yes
- Services included: Maintenance Grounds
- HOA fee: $600 annually
- HOA name: Bel-Aire Estates
- HOA phone: 303-450-3032
Location
- Region: Aurora
Financial & listing details
- Price per square foot: $220/sqft
- Tax assessed value: $1,077,600
- Annual tax amount: $5,828
- Date on market: 7/23/2026
- Listing terms: Cash,Conventional,FHA,VA Loan
- Exclusions: Outdoor Grill; Staging Furniture
- Ownership: Individual
- Road surface type: Paved
Estimated market value
$1,169,400
$1.11M - $1.23M
$4,752/mo
Price history
| Date | Event | Price |
|---|---|---|
| 7/23/2026 | Listed for sale | $1,200,000+64.8%$220/sqft |
Source:  REcolorado as distributed by MLS GRID #5951724 Report a problem REcolorado as distributed by MLS GRID #5951724 Report a problem | ||
| 12/18/2017 | Sold | $728,000-1.6%$133/sqft |
Source: Public Record Report a problem | ||
| 11/27/2017 | Pending sale | $739,900$135/sqft |
Source: 121 Realty, Inc. #8122252 Report a problem | ||
| 11/24/2017 | Listed for sale | $739,900$135/sqft |
Source: 121 Realty, Inc. #8122252 Report a problem | ||
| 10/25/2017 | Pending sale | $739,900$135/sqft |
Source: 121 Realty, Inc. #8122252 Report a problem | ||
| 10/12/2017 | Listed for sale | $739,900+611.4%$135/sqft |
Source: 121 Realty, Inc. #8122252 Report a problem | ||
| 2/1/2000 | Sold | $104,000+26.8%$19/sqft |
Source: Public Record Report a problem | ||
| 8/13/1999 | Sold | $82,000$15/sqft |
Source: Public Record Report a problem | ||
Public tax history
| Year | Property taxes | Tax assessment |
|---|---|---|
| 2025 | $5,656 +13.3% | $67,350 -6.1% |
| 2024 | $4,990 +20.5% | $71,697 -5.8% |
| 2023 | $4,142 -0.6% | $76,113 +34% |
| 2022 | $4,168 | $56,795 -2.8% |
| 2021 | -- | $58,430 +13.3% |
| 2020 | $3,727 +15.1% | $51,559 |
| 2019 | $3,237 | -- |
| 2018 | $3,237 +21.5% | $43,632 |
| 2017 | $2,664 | $43,632 +11.6% |
| 2016 | -- | $39,107 |
| 2015 | -- | $39,107 +13.2% |
| 2014 | $2,901 +0.3% | $34,546 +2% |
| 2013 | $2,893 | $33,880 |
| 2012 | -- | $33,880 |
| 2011 | $3,296 +2.8% | $33,880 -19.8% |
| 2010 | $3,207 -23.8% | $42,220 |
| 2009 | $4,212 | $42,220 -23% |
| 2008 | -- | $54,813 |
| 2007 | -- | $54,813 +22.5% |
| 2006 | -- | $44,735 |
| 2005 | -- | $44,735 -7.3% |
| 2002 | $3,113 +96.4% | $48,250 +137.7% |
| 2001 | $1,585 | $20,300 |
Find assessor info on the county website
Monthly payment
Est. payment
Payment breakdown
Explore the cost of this home by adjusting the details. Changes won't be saved.Climate risks
Neighborhood: Meadow Hills
Nearby schools
GreatSchools rating
- 5/10Polton Community Elementary SchoolGrades: PK-5Distance: 2.5 mi
- 3/10Prairie Middle SchoolGrades: 6-8Distance: 3.1 mi
- 6/10Overland High SchoolGrades: 9-12Distance: 3.1 mi
Schools provided by the listing agent
- Elementary: Polton
- Middle: Prairie
- High: Overland
- District: Cherry Creek 5
Source: REcolorado as distributed by MLS GRID. This data may not be complete. We recommend contacting the local school district to confirm school assignments for this home.
- $1,121,6005 bd5 ba6.2k sqft4248 S Dearborn Ct, Aurora, CO 80014Off Market

- $1,152,1003 bd5 ba5.2k sqft4237 S Dearborn Ct, Aurora, CO 80014Off Market
- $1,000,2004 bd4 ba3k sqft14632 E Oberlin Pl, Aurora, CO 80014Off Market
- $1,144,3006 bd5 ba5.9k sqft4247 S Dearborn Ct, Aurora, CO 80014Off Market
- $872,0003 bd2 ba5.2k sqft14662 E Oberlin Pl, Aurora, CO 80014Off Market
- $1,009,2004 bd4 ba2.9k sqft4258 S Dearborn Ct, Aurora, CO 80014Off Market
- $1,049,4004 bd6 ba2.9k sqft4239 S Elkhart St, Aurora, CO 80014Off Market
- $1,168,9005 bd5 ba6.1k sqft14582 E Oberlin Pl, Aurora, CO 80014Off Market
A local agent can set up tours, give advice and negotiate with sellers.
Similar homes
- $1,250,0004 bd4 ba3.3k sqft3545 S Elkhart Street, Aurora, CO 80014For Sale

 MLS ID #3415203, Piotr Wiatrowski, Compass - Denver. REcolorado as distributed by MLS GRID
 - $1,170,0004 bd4 ba5k sqft2090 S Joliet Street, Aurora, CO 80014For Sale
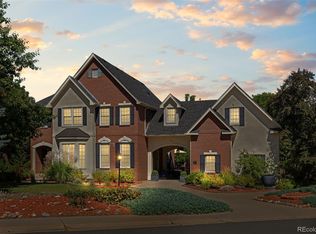 MLS ID #7726187, Marilou Kiessig, RE/MAX of Cherry Creek. REcolorado as distributed by MLS GRID
 - $975,0004 bd5 ba5.6k sqft5498 S Helena Street, Aurora, CO 80015For Sale
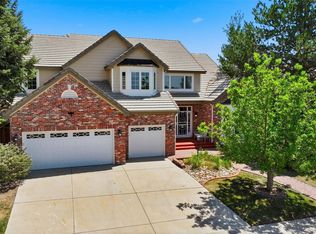 MLS ID #4702154, Karla Anderson, Compass - Denver. REcolorado as distributed by MLS GRID
 - $--4 bd4 ba4.6k sqft18114 E Powers Pl, Centennial, CO 80015Auction
 Auction.com 2
 - $1,275,0003 bd4 ba4.5k sqft17992 E Euclid Place, Aurora, CO 80016For SaleMLS ID #2023936, Tom Gross, Kentwood Real Estate DTC, LLC. REcolorado as distributed by MLS GRID
- $1,199,9994 bd4 ba4.9k sqft6113 S Galena Court, Englewood, CO 80111For SaleMLS ID #3855174, Michelle Leachman, eXp Realty, LLC. REcolorado as distributed by MLS GRID
- $1,199,0005 bd6 ba6k sqft6103 S Kalispell Street, Centennial, CO 80016For SaleMLS ID #3611589, Jennifer Oldham, Coldwell Banker Realty 24. REcolorado as distributed by MLS GRID
- $700,0005 bd4 ba4.1k sqft15107 E Grand Avenue, Aurora, CO 80015For SaleMLS ID #2830255, Erin Mehojah, EXIT Realty DTC, Cherry Creek, Pikes Peak.. REcolorado as distributed by MLS GRID
- $1,450,0005 bd5 ba4.4k sqft6140 S Newark Way, Englewood, CO 80111For SaleMLS ID #6272596, Bert Gillette, Milehimodern. REcolorado as distributed by MLS GRID
- $1,200,0003 bd3 ba4.6k sqft49 Coral Pl, Greenwood Village, CO 80111For Sale
 MLS ID #1064506, Lois Joyce, Joyce Real Estate. IRES as distributed by MLS GRID
 - $1,000,0005 bd4 ba5.7k sqft6491 S Ouray Street, Aurora, CO 80016For SaleMLS ID #2739829, The Awaka Group, Real Broker, LLC DBA Real. REcolorado as distributed by MLS GRID
- $880,0004 bd5 ba5.4k sqft4745 S Helena Way, Aurora, CO 80015For SaleMLS ID #2925378, Russell Brooks, NAV Real Estate. REcolorado as distributed by MLS GRID
- $1,250,0006 bd5 ba4.8k sqft6493 S Sedalia Street, Centennial, CO 80016For SaleMLS ID #8442780, Harold Sanderson, Assured Realty. REcolorado as distributed by MLS GRID
- $1,174,9994 bd3 ba3k sqft6691 S Abilene Way, Centennial, CO 80111For SaleMLS ID #3132922, Tatiana Torres, Compass - Denver. REcolorado as distributed by MLS GRID
- $680,0004 bd3 ba3.7k sqft1955 S Danube Way, Aurora, CO 80013For SaleMLS ID #4089177, Loba Ergeno, The Impact Realty. REcolorado as distributed by MLS GRID
- $1,100,0005 bd4 ba4.6k sqft16526 E Alamo Place, Centennial, CO 80115For SaleMLS ID #9801693, Lisa Fallon, LIV Sotheby's International Realty. REcolorado as distributed by MLS GRID
- $1,195,0005 bd4 ba4.6k sqft4228 S Alton Street, Greenwood Village, CO 80111For SaleMLS ID #6308563, Kerry (Holly) Johnson, Banyan Real Estate LLC. REcolorado as distributed by MLS GRID
- $925,0004 bd3 ba4.7k sqft14890 E Maplewood Drive, Aurora, CO 80016For SaleMLS ID #9729216, Erica Chouinard, RE/MAX Professionals. REcolorado as distributed by MLS GRID
- $895,0004 bd4 ba4.5k sqft18216 E Weaver Place, Aurora, CO 80016For SaleMLS ID #6780650, Benjamin Good, Jade Real Estate. REcolorado as distributed by MLS GRID
- $650,0005 bd3 ba3.1k sqft11556 E Amherst Circle N, Aurora, CO 80014For SaleMLS ID #4588293, Malaika White, RE/MAX Professionals. REcolorado as distributed by MLS GRID
