Beautifully updated 5-bed, 4-bath home offering over 4,000 finished square feet with NO HOA in one of Aurora's most desirable neighborhoods! Nestled among mature trees, this move-in-ready home blends timeless design, modern updates, and exceptional indoor-outdoor living. Outstanding curb appeal begins with your covered front porch and mature tree. The thoughtfully designed main level features a private home office or optional bedroom, formal living and dining rooms, a spacious family room with a dramatic floor-to-ceiling stone fireplace, a main-level wet bar, kitchen, and a main-floor laundry room. The kitchen offers granite countertops, abundant cabinetry, stainless steel appliances, generous prep space, and flows seamlessly into the breakfast nook and backyard. Upstairs, the spacious primary suite features vaulted ceilings, a spa-inspired five-piece bath, and a walk-in closet and 2 other closets. Three additional bedrooms and updated baths provide plenty of room for family and guests. The finished basement offers two large recreation areas, a fifth bedroom, a ¾ bath, and ample storage, making it ideal for entertaining, guests, a home gym, or multi-generational living. Enjoy an outdoor covered patio on the side of the home, a private backyard with mature landscaping, and a stamped concrete patio with a built-in fire pit. Recent updates include new engineered flooring in the entry, kitchen, nook, family room, laundry, and wet bar; fresh interior paint; a new water heater; a newer furnace; and a new concrete front porch, walkway, and driveway. Ideally located minutes from Cherry Creek State Park & Reservoir, miles of trails, near Aurora Reservoir, with quick access to Parker Road, I-225, I-25, E-470, 9 Mile Light Rail, the DTC, and Downtown Denver. Close to Park Meadows, Southlands, shopping, restaurants, entertainment, and located in the highly acclaimed Cherry Creek School District. Move-in ready, making it the perfect place to call home!
Accepting backups
$700,000
15107 E Grand Avenue, Aurora, CO 80015
5beds
4,190sqft
Single Family Residence
Built in 1983
8,625 Square Feet Lot
$-- Zestimate®
$167/sqft
$-- HOA
What's special
- 23 days |
- 1,473 |
- 88 |
Zillow last checked:
Listing updated:
Listed by:
Erin Mehojah 720-449-6283 erin@exitrealtydtc.com,
EXIT Realty DTC, Cherry Creek, Pikes Peak.
Source: REcolorado as distributed by MLS GRID,MLS#: 2830255
Facts & features
Interior
Bedrooms & bathrooms
- Bedrooms: 5
- Bathrooms: 4
- Full bathrooms: 1
- 3/4 bathrooms: 2
- 1/2 bathrooms: 1
- Main level bathrooms: 1
Bedroom
- Description: Vaulted Ceilings, Expansive Windows, Built-In Window Seat, Generous Layout, Walk-In Closet, And Luxurious En-Suite Bath.
- Features: Primary Suite
- Level: Upper
- Area: 234 Square Feet
- Dimensions: 18 x 13
Bedroom
- Description: Spacious Secondary Bedroom Featuring Vaulted Ceilings, Large Window, And Abundant Natural Light.
- Level: Upper
- Area: 160 Square Feet
- Dimensions: 16 x 10
Bedroom
- Description: Bright And Inviting With Vaulted Ceilings, Stylish Accent Wall,And Oversized Window.
- Level: Upper
- Area: 176 Square Feet
- Dimensions: 16 x 11
Bedroom
- Description: Bright And Inviting With Vaulted Ceilings, Stylish Accent Wall,And Oversized Window,.
- Level: Upper
- Area: 121 Square Feet
- Dimensions: 11 x 11
Bedroom
- Description: A Versatile Lower-Level Bedroom With Built-In Closet Organization, Two Windows, And Flexible Space That Can Also Serve As A Bedrooom,Home Office, Fitness Room, Or Hobby Room.
- Level: Basement
- Area: 160 Square Feet
- Dimensions: 10 x 16
Bathroom
- Description: Beautifully Maintained Powder Room Featuring Granite Counters.
- Level: Main
- Area: 66 Square Feet
- Dimensions: 6 x 11
Bathroom
- Description: Spa-Inspired Five-Piece Bath Featuring Dual Granite Vanities, Soaking Tub, Separate Shower, Vaulted Ceilings, Skylight, And Walk-In Closet.
- Features: En Suite Bathroom, Primary Suite
- Level: Upper
- Area: 187 Square Feet
- Dimensions: 11 x 17
Bathroom
- Description: Updated Bathroom With Dual Vanity, Quartz Counters, Custom Tiled Walk-In Shower, Frameless Glass Enclosure.
- Level: Upper
- Area: 77 Square Feet
- Dimensions: 11 x 7
Bathroom
- Description: Conveniently Located Adjacent To The Lower-Level Bedroom And Recreation Area, This Full 3/4 Bathroom Features A Granite Vanity, Updated Black Cabinetry, Neutral Tile Flooring, And A Walk-In Shower.
- Level: Basement
- Area: 49 Square Feet
- Dimensions: 7 x 7
Dining room
- Description: Beautifully Updated With Fresh New Interior Paint, This Spacious Formal Dining Room Showcases Oversized Windows, Abundant Natural Light, A Designer Accent Wall, And An Inviting Layout Ideal For Everyday Dining, Holiday Celebrations, And Entertaining Guests.
- Level: Main
- Area: 192 Square Feet
- Dimensions: 16 x 12
Family room
- Description: Soaring Vaulted Ceilings, Dramatic Floor-To-Ceiling Stone Fireplace, New Engineered Flooring, Fresh Interior Paint, And Abundant Natural Light.
- Level: Main
- Area: 234 Square Feet
- Dimensions: 18 x 13
Family room
- Description: Designed For Entertaining And Everyday Living, The Spacious Lower Level Features An Open Recreation Room, Custom Built-Ins, A Granite Wet Bar With Beverage Refrigerator, Recessed Lighting, And Flexible Spaces For Media, Fitness, Or Guests.
- Level: Basement
- Area: 360 Square Feet
- Dimensions: 12 x 30
Kitchen
- Description: Featuring Granite Countertops, Stainless Steel Appliances, Abundant Custom Wood Cabinetry, New Engineered Flooring, And Fresh Interior Paint.
- Level: Main
- Area: 225 Square Feet
- Dimensions: 15 x 15
Laundry
- Description: The Spacious Main-Floor Laundry Room Offers Exceptional Functionality With Abundant Cabinetry, Generous Countertop Workspace For Folding And Organization, A Sink, New Engineered Flooring, And Convenient Access To The Garage.
- Level: Main
- Area: 64 Square Feet
- Dimensions: 8 x 8
Living room
- Description: Create A Warm And Inviting Sitting Room Or Conversation Space Perfect For Reading, Relaxing, Or Welcoming Guests.
- Level: Main
- Area: 120 Square Feet
- Dimensions: 12 x 10
Office
- Description: Perfect For A Home Office, Study, Craft Room, Or Optional Main-Level Bedroom.
- Level: Main
- Area: 160 Square Feet
- Dimensions: 10 x 16
Heating
- Forced Air
Cooling
- Central Air
Appliances
- Included: Cooktop, Dishwasher, Disposal, Double Oven, Dryer, Microwave, Oven, Refrigerator
Features
- Built-in Features, Ceiling Fan(s), Eat-in Kitchen, Five Piece Bath, Granite Counters, High Ceilings, Marble Counters, Open Floorplan, Pantry, Wet Bar
- Flooring: Carpet, Laminate, Tile, Wood
- Windows: Double Pane Windows, Skylight(s)
- Basement: Finished,Full
- Number of fireplaces: 1
- Fireplace features: Family Room, Wood Burning
Interior area
- Total structure area: 4,190
- Total interior livable area: 4,190 sqft
- Finished area above ground: 2,829
- Finished area below ground: 1,355
Video & virtual tour
Property
Parking
- Total spaces: 2
- Parking features: Concrete
- Attached garage spaces: 2
Features
- Levels: Two
- Stories: 2
- Patio & porch: Covered, Front Porch, Patio
- Fencing: Full
Lot
- Size: 8,625 Square Feet
- Features: Irrigated, Landscaped, Level, Sprinklers In Front, Sprinklers In Rear
Details
- Parcel number: 031686989
- Special conditions: Standard
Construction
Type & style
- Home type: SingleFamily
- Architectural style: Traditional
- Property subtype: Single Family Residence
Materials
- Stucco
- Foundation: Concrete Perimeter
- Roof: Composition
Condition
- Year built: 1983
Utilities & green energy
- Sewer: Public Sewer
Community & HOA
Community
- Security: Carbon Monoxide Detector(s), Smoke Detector(s), Video Doorbell
- Subdivision: Woodgate
HOA
- Has HOA: No
Location
- Region: Aurora
Financial & listing details
- Price per square foot: $167/sqft
- Tax assessed value: $687,700
- Annual tax amount: $3,719
- Date on market: 7/23/2026
- Listing terms: Cash,Conventional,FHA,VA Loan
- Exclusions: Seller's Personal Property
- Ownership: Individual
Estimated market value
Not available
Estimated sales range
Not available
Not available
Price history
| Date | Event | Price |
|---|---|---|
| 7/27/2026 | Pending sale | $700,000$167/sqft |
Source:  REcolorado as distributed by MLS GRID #2830255 Report a problem REcolorado as distributed by MLS GRID #2830255 Report a problem | ||
| 7/23/2026 | Listed for sale | $700,000+89.2%$167/sqft |
Source: REcolorado as distributed by MLS GRID #2830255 Report a problem | ||
| 12/3/2013 | Sold | $370,000-1.3%$88/sqft |
Source: Public Record Report a problem | ||
| 10/1/2013 | Listed for sale | $375,000+43.7%$89/sqft |
Source: Metro Brokers Pezzuti & Associates #1235884 Report a problem | ||
| 6/11/2013 | Sold | $261,000-25.4%$62/sqft |
Source: Public Record Report a problem | ||
| 11/6/2006 | Sold | $350,000+11.5%$84/sqft |
Source: Public Record Report a problem | ||
| 9/3/2002 | Sold | $314,000$75/sqft |
Source: Public Record Report a problem | ||
Public tax history
| Year | Property taxes | Tax assessment |
|---|---|---|
| 2025 | $3,456 +13.3% | $42,981 -1.9% |
| 2024 | $3,049 +17.5% | $43,811 -8.6% |
| 2023 | $2,596 -0.6% | $47,957 +34.7% |
| 2022 | $2,612 | $35,598 -2.8% |
| 2021 | -- | $36,623 -0.4% |
| 2020 | $2,658 +4.8% | $36,773 |
| 2019 | $2,538 | $36,773 +7.5% |
| 2018 | $2,538 +1.5% | $34,200 |
| 2017 | $2,501 | $34,200 +16% |
| 2016 | -- | $29,492 |
| 2015 | -- | $29,492 +23.9% |
| 2014 | $2,188 +9.8% | $23,800 -1.7% |
| 2013 | $1,993 | $24,200 |
| 2012 | -- | $24,200 |
| 2011 | $1,853 +2.8% | $24,200 +1.9% |
| 2010 | $1,803 -12.3% | $23,740 |
| 2009 | $2,057 | $23,740 -11.3% |
| 2008 | -- | $26,769 |
| 2007 | -- | $26,769 +10.7% |
| 2006 | -- | $24,174 |
| 2005 | -- | $24,174 -2.4% |
| 2002 | $1,833 +10.2% | $24,760 +16.1% |
| 2001 | $1,664 | $21,320 |
Find assessor info on the county website
Monthly payment
Est. payment
Payment breakdown
Explore the cost of this home by adjusting the details. Changes won't be saved.Climate risks
Neighborhood: Woodgate
Nearby schools
GreatSchools rating
- 4/10Sagebrush Elementary SchoolGrades: PK-5Distance: 0.5 mi
- 5/10Laredo Middle SchoolGrades: 6-8Distance: 0.5 mi
- 5/10Smoky Hill High SchoolGrades: 9-12Distance: 0.7 mi
Schools provided by the listing agent
- Elementary: Sagebrush
- Middle: Laredo
- High: Smoky Hill
- District: Cherry Creek 5
Source: REcolorado as distributed by MLS GRID. This data may not be complete. We recommend contacting the local school district to confirm school assignments for this home.
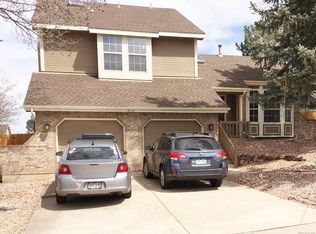
- $574,5003 bd3 ba3k sqft15137 E Grand Ave, Aurora, CO 80015Off Market
- $576,9003 bd3 ba2.3k sqft15106 E Chenango Pl, Aurora, CO 80015Off Market
- $559,1003 bd3 ba2.5k sqft15095 E Grand Ave, Aurora, CO 80015Off Market
- $644,6004 bd4 ba3.7k sqft15136 E Chenango Pl, Aurora, CO 80015Off Market

- $568,3003 bd3 ba2.6k sqft15094 E Chenango Pl, Aurora, CO 80015Off Market
- $564,5003 bd3 ba2.6k sqft15065 E Grand Ave, Aurora, CO 80015Off Market
- $606,0004 bd3 ba2.8k sqft15167 E Grand Ave, Aurora, CO 80015Off Market
- $589,2004 bd3 ba2.8k sqft15064 E Chenango Pl, Aurora, CO 80015Off Market
A local agent can set up tours, give advice and negotiate with sellers.
Similar homes
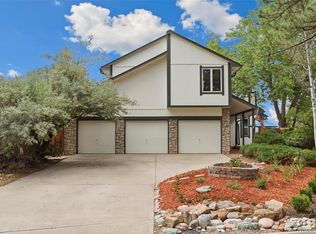
- $690,0005 bd4 ba3.7k sqft15305 E Penwood Place, Aurora, CO 80015For Sale
 MLS ID #2042741, Alissa Dunn, HomeSmart Realty. REcolorado as distributed by MLS GRID
 - $775,0004 bd3 ba3.8k sqft4786 S Helena Way, Aurora, CO 80015For Sale
 MLS ID #3908169, Mauri Tamborra, Real Broker, LLC DBA Real. REcolorado as distributed by MLS GRID
 - $660,0005 bd4 ba3.5k sqft4976 S Malaya Court, Aurora, CO 80015For Sale
 MLS ID #5480330, Mekedswork Tekalgn, Brokers Guild Homes. REcolorado as distributed by MLS GRID
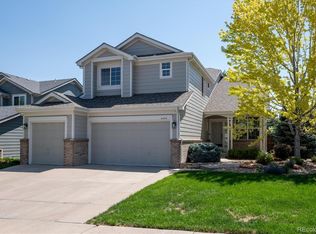
 - $692,5004 bd5 ba3.8k sqft4454 S Himalaya Circle, Aurora, CO 80015For Sale
 MLS ID #4586957, Michael Galansky, The Galansky Group LLC. REcolorado as distributed by MLS GRID
 - $500,0005 bd4 ba2.6k sqft4541 S Joplin Street, Aurora, CO 80015For SaleMLS ID #3309273, Valerie Beaudoin, Berkshire Hathaway HomeServices Colorado Real Estate, LLC. REcolorado as distributed by MLS GRID
- $570,0004 bd4 ba2.5k sqft5277 S Malaya Way, Aurora, CO 80015For SaleMLS ID #4202940, Wisdom Real Estate, Wisdom Real Estate. REcolorado as distributed by MLS GRID
- $704,9005 bd3 ba3.9k sqft6668 S Killarney Court, Aurora, CO 80016For SaleMLS ID #1719043, Julie Maeda, Guardian Real Estate Group. REcolorado as distributed by MLS GRID
- $975,0004 bd5 ba5.6k sqft5498 S Helena Street, Aurora, CO 80015For SaleMLS ID #4702154, Karla Anderson, Compass - Denver. REcolorado as distributed by MLS GRID
- $735,0005 bd4 ba3.1k sqft20533 E Maplewood Lane, Centennial, CO 80016For SaleMLS ID #8091790, Roy Lopez, Kentwood Real Estate DTC, LLC. REcolorado as distributed by MLS GRID
- $599,9005 bd3 ba3.1k sqft11556 E Amherst Circle N, Aurora, CO 80014For SaleMLS ID #4588293, Malaika White, RE/MAX Professionals. REcolorado as distributed by MLS GRID
- $730,0004 bd4 ba3.6k sqft25481 E Ottawa Drive, Aurora, CO 80016For SaleMLS ID #6867238, Jeff Lovato, Keller Williams Integrity Real Estate LLC. REcolorado as distributed by MLS GRID
- $729,9004 bd3 ba4k sqft25411 E Indore Drive, Aurora, CO 80016For SaleMLS ID #6175273, Julie Maeda, Guardian Real Estate Group. REcolorado as distributed by MLS GRID
- $674,5004 bd3 ba3.7k sqft7318 S Millbrook Street, Aurora, CO 80016For SaleMLS ID #6439958, Nicole Malone, Kentwood Real Estate Cherry Creek. REcolorado as distributed by MLS GRID
- $835,0005 bd4 ba3.9k sqft24781 E Ontario Drive, Aurora, CO 80016For SaleMLS ID #4807392, Betsy Aguilar, Gala Group, LLC. REcolorado as distributed by MLS GRID
- $679,9006 bd3 ba4.1k sqft23430 E Holly Hills Way, Parker, CO 80138For SaleMLS ID #1962643, Cameron McClellan, eXp Realty, LLC. REcolorado as distributed by MLS GRID
- $620,0004 bd3 ba3.7k sqft320 Oswego Court, Aurora, CO 80010For SaleMLS ID #4376258, Sarah Cowan, Guide Real Estate. REcolorado as distributed by MLS GRID
- $689,0003 bd3 ba3.3k sqft8382 E Amherst Circle, Denver, CO 80231For SaleMLS ID #5810769, Billie Jo Benoit, LoKation. REcolorado as distributed by MLS GRID
- $995,0004 bd4 ba4.6k sqft7781 S Pitkin Court, Centennial, CO 80016For SaleMLS ID #4778115, Renee Cohen, Coldwell Banker Global Luxury Denver. REcolorado as distributed by MLS GRID
- $665,0004 bd4 ba3k sqft16366 Wagon Court, Parker, CO 80134For SaleMLS ID #5865524, Catressa Sweetwood, 1887 Realty Co. REcolorado as distributed by MLS GRID
- $499,0003 bd4 ba2.5k sqft2212 S Nome Court, Aurora, CO 80014For SaleMLS ID #6422624, Liz Poladsky, Compass - Denver. REcolorado as distributed by MLS GRID
