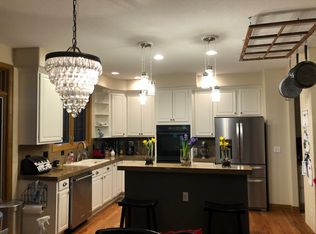
LOCATION! LOCATION! THIS IS IT! Homes very seldom come up for sale in this neighborhood. This is an Estate Sale. Ranch style home with unfinished basement. As you enter, you'll feel the beauty and openness of this home. There is a lovely guest suite with en suite 3/4 bath and walk in closet on the left. The Living Room has a gas Fireplace and there is a formal Dining Area. The Kitchen & Family Room flow together with beautiful wood floors, 2nd Fireplace and Built In desk. Granite countertops, large pantry and all kitchen appliances included. The Primary bedroom has a 5 piece bathroom with soaking tub and large walk in closet. The laundry room has a deep sink, coat closet and includes the clothes washer & dryer. The 170 sq. ft. Front Porch is perfect and private to enjoy morning coffee or afternoon refreshments. The unfinished basement has endless possibilities for more bedrooms, large recreation room or whatever Buyers desire to do. 2 furnaces are approximately 5 years old. Radon Mitigation System installed.
For sale
Price cut: $75K (8/5)
$1,125,000
49 Coral Pl, Greenwood Village, CO 80111
3beds
4,620sqft
Single Family Residence
Built in 2001
8,843 Square Feet Lot
$-- Zestimate®
$244/sqft
$195/mo HOA
What's special
Large pantryGranite countertopsBuilt in deskAll kitchen appliances includedFormal dining areaBeautiful wood floors
- 31 days |
- 2,153 |
- 66 |
Likely to sell faster than
Zillow last checked:
Listing updated:
Listed by:
Lois Joyce 303-579-1470,
Joyce Real Estate
Source: IRES as distributed by MLS GRID,MLS#: 1064506
Facts & features
Interior
Bedrooms & bathrooms
- Bedrooms: 3
- Bathrooms: 3
- Full bathrooms: 2
- 3/4 bathrooms: 1
- Main level bathrooms: 3
Primary bedroom
- Description: Carpet
- Features: 5 Piece Primary Bath
- Level: Main
- Area: 225 Square Feet
- Dimensions: 15 x 15
Bedroom 2
- Description: Carpet
- Level: Main
- Area: 132 Square Feet
- Dimensions: 11 x 12
Bedroom 3
- Description: Carpet
- Level: Main
- Area: 208 Square Feet
- Dimensions: 13 x 16
Dining room
- Description: Carpet
- Level: Main
- Area: 154 Square Feet
- Dimensions: 11 x 14
Family room
- Description: Wood
- Level: Main
- Area: 154 Square Feet
- Dimensions: 11 x 14
Kitchen
- Description: Wood
- Level: Main
- Area: 375 Square Feet
- Dimensions: 15 x 25
Laundry
- Description: Vinyl
- Level: Main
- Area: 63 Square Feet
- Dimensions: 7 x 9
Living room
- Description: Carpet
- Level: Main
- Area: 272 Square Feet
- Dimensions: 16 x 17
Heating
- Forced Air
Cooling
- Central Air
Appliances
- Included: Electric Range, Self Cleaning Oven, Dishwasher, Refrigerator, Washer, Dryer, Microwave, Disposal
- Laundry: Sink, Washer/Dryer Hookup
Features
- Eat-in Kitchen, Separate Dining Room, Pantry, Walk-In Closet(s), Kitchen Island, Two Primary Suites
- Flooring: Wood
- Windows: Window Coverings
- Basement: Partial,Unfinished
- Has fireplace: Yes
- Fireplace features: Two or More, Gas, Living Room, Family Room
Interior area
- Total structure area: 2,568
- Total interior livable area: 4,620 sqft
- Finished area above ground: 2,568
Property
Parking
- Total spaces: 3
- Parking features: Garage Door Opener, Attached
- Attached garage spaces: 3
- Details: Attached
Accessibility
- Accessibility features: Main Floor Bath, Accessible Bedroom, Stall Shower, Main Level Laundry
Features
- Levels: One
- Stories: 1
- Patio & porch: Enclosed
- Exterior features: Sprinkler System
Lot
- Size: 8,843 Square Feet
- Features: Corner Lot, Evergreen Trees, Deciduous Trees, Paved, Sidewalks
Details
- Parcel number: 207515202102
- Zoning: SFR
- Special conditions: Private Owner
Construction
Type & style
- Home type: SingleFamily
- Property subtype: Single Family Residence
Materials
- Brick, Stucco
- Roof: Tile
Condition
- New construction: No
- Year built: 2001
Utilities & green energy
- Electric: XCEL
- Gas: Xcel
- Sewer: Public Sewer
- Water: City
- Utilities for property: Natural Gas Available, Electricity Available, Cable Available, High Speed Avail
Green energy
- Energy efficient items: Windows
Community & HOA
Community
- Security: Fire Alarm
- Subdivision: Clark Colony
HOA
- Has HOA: Yes
- Services included: Snow Removal
- HOA fee: $585 quarterly
- HOA name: Coral Place at DTC
- HOA phone: 303-221-1117
Location
- Region: Greenwood Village
Financial & listing details
- Price per square foot: $244/sqft
- Tax assessed value: $1,210,000
- Annual tax amount: $6,991
- Date on market: 7/17/2026
- Listing terms: Cash,Conventional,FHA,VA Loan
- Exclusions: None
- Electric utility on property: Yes
Estimated market value
Not available
Estimated sales range
Not available
Not available
Price history
| Date | Event | Price |
|---|---|---|
| 8/5/2026 | Price change | $1,125,000-6.3%$244/sqft |
Source:  IRES as distributed by MLS GRID #1064506 Report a problem IRES as distributed by MLS GRID #1064506 Report a problem | ||
| 7/17/2026 | Listed for sale | $1,200,000+172.7%$260/sqft |
Source: IRES as distributed by MLS GRID #1064506 Report a problem | ||
| 9/23/2020 | Sold | $440,000-22.4%$95/sqft |
Source: Public Record Report a problem | ||
| 9/6/2001 | Sold | $566,853$123/sqft |
Source: Public Record Report a problem | ||
Public tax history
| Year | Property taxes | Tax assessment |
|---|---|---|
| 2025 | $6,926 +14.5% | $75,625 -9% |
| 2024 | $6,050 +26.5% | $83,100 -5.2% |
| 2023 | $4,783 -0.7% | $87,628 +36.4% |
| 2022 | $4,815 | $64,239 -2.8% |
| 2021 | -- | $66,087 +11.5% |
| 2020 | $4,305 +36% | $59,266 |
| 2019 | $3,165 | $59,266 +32.1% |
| 2018 | $3,165 +1.3% | $44,870 |
| 2017 | $3,124 | $44,870 -13.5% |
| 2016 | -- | $51,875 |
| 2015 | -- | $51,875 +12.2% |
| 2014 | $3,698 +4.8% | $46,216 +14% |
| 2013 | $3,530 | $40,530 |
| 2012 | -- | $40,530 |
| 2011 | $4,663 +2.5% | $40,530 -19% |
| 2010 | $4,549 -5.6% | $50,020 |
| 2009 | $4,820 | $50,020 -3.8% |
| 2008 | -- | $51,971 |
| 2007 | -- | $51,971 +16.4% |
| 2006 | -- | $44,663 |
| 2005 | -- | $44,663 -4.4% |
| 2002 | $1,228 -1.4% | $46,700 +248.2% |
| 2001 | $1,245 | $13,410 |
Find assessor info on the county website
Monthly payment
Est. payment
Payment breakdown
Explore the cost of this home by adjusting the details. Changes won't be saved.Climate risks
Neighborhood: 80111
Nearby schools
GreatSchools rating
- 7/10Belleview Elementary SchoolGrades: PK-5Distance: 0.6 mi
- 9/10Campus Middle SchoolGrades: 6-8Distance: 0.7 mi
- 9/10Cherry Creek High SchoolGrades: 9-12Distance: 0.7 mi
Schools provided by the listing agent
- Elementary: Belleview
- Middle: Campus
- High: Cherry Creek
Source: IRES as distributed by MLS GRID. This data may not be complete. We recommend contacting the local school district to confirm school assignments for this home.
- $1,383,1005 bd5 ba4.1k sqft47 Coral Pl, Greenwood Village, CO 80111Off Market

- $1,480,8005 bd5 ba4.1k sqft51 Coral Pl, Greenwood Village, CO 80111Off Market
- $1,415,0004 bd5 ba4.1k sqft53 Coral Pl, Greenwood Village, CO 80111Sold

- $1,254,7003 bd5 ba2.9k sqft54 Coral Pl, Greenwood Village, CO 80111Off Market
- $1,251,0003 bd4 ba4.5k sqft45 Coral Pl, Greenwood Village, CO 80111Sold
- $1,407,1004 bd5 ba3.2k sqft43 Coral Pl, Greenwood Village, CO 80111Off Market
- $1,547,5005 bd5 ba3.6k sqft52 Coral Pl, Greenwood Village, CO 80111Off Market
- $1,200,0004 bd4 ba4.3k sqft56 Coral Pl, Greenwood Village, CO 80111Sold
A local agent can set up tours, give advice and negotiate with sellers.
Similar homes
- $1,270,0006 bd4 ba4.6k sqft4991 S Boston Street, Greenwood Village, CO 80111For Sale

 MLS ID #8009697, Paul Sobania, RE/MAX Professionals. REcolorado as distributed by MLS GRID
 - $1,000,0003 bd3 ba2.5k sqft5030 S Beeler Street, Greenwood Village, CO 80111For Sale
 MLS ID #3809732, Morgan Malcolm, RE/MAX Professionals. REcolorado as distributed by MLS GRID
 - $935,0004 bd3 ba2.6k sqft5000 S Chester St, Greenwood Village, CO 80111For Sale

 MLS ID #1064125, Ben Prucey, RE/MAX Professionals DTC. IRES as distributed by MLS GRID
 - $--4 bd3 ba2.8k sqft6690 S Locust Way, Centennial, CO 80111Auction
 Auction.com 2
 - $1,195,0005 bd4 ba4.6k sqft4228 S Alton Street, Greenwood Village, CO 80111For SaleMLS ID #6308563, Kerry (Holly) Johnson, Banyan Real Estate LLC. REcolorado as distributed by MLS GRID
- $1,189,0006 bd4 ba4.4k sqft6278 S Boston Ct, Englewood, CO 80111For SaleMLS ID #1064152, Austin Peterson, Apex Real Estate Solutions. IRES as distributed by MLS GRID
- $1,099,0004 bd4 ba3.2k sqft9633 E Caley Circle, Englewood, CO 80111For SaleMLS ID #3611677, Uyanga Khulan, eXp Realty, LLC. REcolorado as distributed by MLS GRID
- $995,0005 bd4 ba2.7k sqft6449 S Locust Way, Centennial, CO 80111For SaleMLS ID #9831494, Erik Carman, Compass - Denver. REcolorado as distributed by MLS GRID
- $865,0004 bd3 ba2.6k sqft10551 E Orchard Place, Englewood, CO 80111For SaleMLS ID #1898025, Sean Choi, Fairways Real Estate LLC. REcolorado as distributed by MLS GRID
- $1,350,0005 bd5 ba5.3k sqft6357 S Jamaica Court, Greenwood Village, CO 80111For SaleMLS ID #7185355, Jackie Garcia, RE/MAX Professionals. REcolorado as distributed by MLS GRID
- $1,295,0005 bd4 ba3.9k sqft10295 E Aberdeen Avenue, Englewood, CO 80111For SaleMLS ID #2920485, Lexie White, HomeSmart. REcolorado as distributed by MLS GRID
- $1,300,0004 bd4 ba3.2k sqft4301 S Alton Place, Greenwood Village, CO 80111For SaleMLS ID #6990996, The 303 Home Team, Coldwell Banker Realty 24. REcolorado as distributed by MLS GRID
- $949,9005 bd4 ba3.5k sqft6321 S Florence Way, Englewood, CO 80111For SaleMLS ID #7974793, Joy Dysart, HomeSmart. REcolorado as distributed by MLS GRID
- $1,259,0005 bd4 ba5.6k sqft8659 E Kenyon Avenue, Denver, CO 80237For SaleMLS ID #2885565, David Williams, Serhant Colorado LLC. REcolorado as distributed by MLS GRID
- $1,375,0006 bd6 ba5k sqft6129 S Newark Way, Englewood, CO 80111For SaleMLS ID #9080243, Mike Duggan, RE/MAX Professionals. REcolorado as distributed by MLS GRID
- $759,9005 bd3 ba3.2k sqft6079 S Jamaica Circle, Englewood, CO 80111For SaleMLS ID #8106790, Jeffrey McGinnity, Coldwell Banker Realty 24. REcolorado as distributed by MLS GRID
- $1,000,0004 bd4 ba4.1k sqft4530 S Verbena Street #325, Denver, CO 80237For SaleMLS ID #7843773, Brooks O'Hearn, eXp Realty, LLC. REcolorado as distributed by MLS GRID
- $979,9004 bd3 ba2.5k sqft3851 S Hillcrest Drive, Denver, CO 80237For SaleMLS ID #3158771, Graham Mueller, The Diamond Group. REcolorado as distributed by MLS GRID
- $564,9003 bd3 ba2.4k sqft9047 E Chenango Avenue, Greenwood Village, CO 80111For SaleMLS ID #4517534, Ryan Knutsen, High Gate Realty. REcolorado as distributed by MLS GRID
- $789,0003 bd2 ba3.2k sqft6100 S Ivy Street, Centennial, CO 80111For SaleMLS ID #5699233, Tasha Carrington, eXp Realty, LLC. REcolorado as distributed by MLS GRID
