This popular Coral Place patio home has been meticulously maintained and offers the best of Greenwood Village living. The main living area stuns w/ vaulted ceilings, hardwood floors, new 8-ft door leading to the patio, a built-in wet bar, and a granite-surround fireplace. The chef’s kitchen was completely remodeled w/ high-end cabinetry, slab granite, farmhouse sink, prep sink and eat-in space. Appliances include double Viking ovens, a warming drawer, kitchen grill, and stainless-steel appliances including a new Kitchen-Aid 4ft refrigerator. The adjacent formal dining makes for easy entertaining. This desirable floor plan includes a spacious main-floor primary suite with attached 5 piece bath and generous walk-in closet. At the front of the home, an office offers vaulted ceilings, wainscoting and wonderful natural light. A laundry room with a second fridge and a powder room complete this level. Upstairs, a loft features custom built-in bookcases overlooking the grand two-story living room, while two generously sized secondary bedrooms share a full bathroom with dual sinks accessible from the hallway. The lower level includes multiple entertaining spaces and features new LVP flooring and garden level windows that keep the space light and bright. The large built-in wet bar was designed with high-end cabinetry and an extensive counter. With a full bath and a finished storage area, there is ample space to construct a fourth bedroom if needed. The private back patio features a built-in grill space for outdoor dining and mature landscaping on this corner lot. Upgrades include plantation shutters throughout, a rare 5-zone heating system, dual cooling with both an evaporative cooler ducted to the main level and attic fan, a radon mitigation system, a durable concrete tile roof, and a three-car garage. Enjoy easy proximity to incredible restaurants, countless parks including the Cherry Creek State Park, and convenient access across the metro area. Website: www.45Coral.com
Sold for $1,251,000
Street View
$1,251,000
45 Coral Place, Greenwood Village, CO 80111
3beds
4,589sqft
Single Family Residence
Built in 1997
7,710 Square Feet Lot
$1,389,900 Zestimate®
$273/sqft
$5,528 Estimated rent
Home value
$1,389,900
$1.31M - $1.49M
$5,528/mo
Zestimate® history
Owner options
List your home for rent
$5,528/mo
Rent Zestimate®
Find your next renter with Zillow Rental Manager. Plus, with online applications, you can quickly screen prospective tenants – for free.
$5,528/mo
Rent Zestimate®
Refinance and save
$7,864/mo
Est. payment
Refinancing to a lower rate could help reduce your monthly payments and save thousands over the life of the loan.
$7,864/mo
Est. payment
Explore your selling options
Work with a Zillow partner agent
Leverage their expertise and Zillow's premium Showcase listings to get your home seen by more buyers.
Get startedList with your own agent
Get your home in front of millions of buyers by listing it on Zillow.
Learn how to do itSell it yourself
Take full control of how buyers see your home on Zillow by listing For Sale by Owner (FSBO).
List your homeWhat's special
Zillow last checked:
Listing updated:
Listed by:
Vesta Homes VestaHomes@kentwood.com,
Kentwood Real Estate DTC, LLC,
Elizabeth Sacerdoti 303-501-3337,
Kentwood Real Estate DTC, LLC
Bought with:
Fang Zhang, 100051749
AnJoy Realty, LLC
Source: REcolorado as distributed by MLS GRID,MLS#: 8837965
Facts & features
Interior
Bedrooms & bathrooms
- Bedrooms: 3
- Bathrooms: 4
- Full bathrooms: 3
- 1/2 bathrooms: 1
- Main level bathrooms: 2
- Main level bedrooms: 1
Primary bedroom
- Description: Main Level Primary With Wood Floors And Walk-In Closet
- Level: Main
Bedroom
- Description: Carpeted
- Level: Upper
Bedroom
- Description: Carpeted
- Level: Upper
Primary bathroom
- Description: 5 Piece En Suite Bath With Walk-In Closet
- Level: Main
Bathroom
- Description: Convenient Powder Room
- Level: Main
Bathroom
- Description: Features Dual Sinks
- Level: Upper
Bathroom
- Description: Convenient Full Bath For Overnight Guests
- Level: Basement
Bonus room
- Description: Currently Finished Storage Space, Could Easily Convert To 4th Bedroom
- Level: Basement
Dining room
- Description: Formal Dining Room Great For Entertaining, Features Wood Floors
- Level: Main
Great room
- Description: Multiple Entertaining Areas, New Lvp Floors, Garden Level Windows And Bar Area
- Level: Basement
Kitchen
- Description: Updated Featuring High End Cabinetry, Viking And S/S Appliances, Slab Granite, Farmhouse Sink, Prep Sink, Wood Floors And Eat-In Space
- Level: Main
Laundry
- Description: Main Level Laundry Has Secondary Fridge
- Level: Main
Living room
- Description: 2 Story Space With Marble Fireplace Surround, Wood Floors, Wet Bar And New 8' Foot Door To Patio
- Level: Main
Loft
- Description: Custon Built-In Bookcases, Overlooks Living Area Below
- Level: Upper
Office
- Description: Vaulted Ceiling, Wood Floors And Wainscotting
- Level: Main
Heating
- Hot Water
Cooling
- Attic Fan, Evaporative Cooling
Appliances
- Included: Cooktop, Dishwasher, Double Oven, Dryer, Microwave, Refrigerator, Warming Drawer, Washer
Features
- Ceiling Fan(s), Eat-in Kitchen, Five Piece Bath, Granite Counters, High Ceilings, Kitchen Island, Open Floorplan, Primary Suite, Radon Mitigation System, Smoke Free, Vaulted Ceiling(s), Walk-In Closet(s), Wet Bar
- Flooring: Carpet, Tile, Vinyl, Wood
- Windows: Double Pane Windows
- Basement: Finished,Partial,Sump Pump
- Number of fireplaces: 1
- Fireplace features: Gas, Living Room
Interior area
- Total structure area: 4,589
- Total interior livable area: 4,589 sqft
- Finished area above ground: 3,159
- Finished area below ground: 1,293
Property
Parking
- Total spaces: 3
- Parking features: Heated Garage
- Attached garage spaces: 3
Features
- Levels: Two
- Stories: 2
- Patio & porch: Patio
- Exterior features: Gas Grill, Private Yard
- Fencing: Full
Lot
- Size: 7,710 Square Feet
- Features: Landscaped, Level, Sprinklers In Front, Sprinklers In Rear
Details
- Parcel number: 033568303
- Zoning: TC PUD
- Special conditions: Standard
Construction
Type & style
- Home type: SingleFamily
- Architectural style: Traditional
- Property subtype: Single Family Residence
Materials
- Brick
- Foundation: Structural
- Roof: Concrete
Condition
- Year built: 1997
Utilities & green energy
- Sewer: Public Sewer
- Water: Public
- Utilities for property: Cable Available, Electricity Connected
Community & HOA
Community
- Security: Carbon Monoxide Detector(s), Radon Detector, Smoke Detector(s)
- Subdivision: Coral Place
HOA
- Has HOA: Yes
- Services included: Maintenance Grounds
- HOA fee: $575 quarterly
- HOA name: LCM Property Management
- HOA phone: 303-221-1117
Location
- Region: Greenwood Village
Financial & listing details
- Price per square foot: $273/sqft
- Tax assessed value: $1,380,100
- Annual tax amount: $6,674
- Date on market: 8/1/2024
- Listing terms: Cash,Conventional
- Exclusions: Seller's Personal Property
- Ownership: Corporation/Trust
- Electric utility on property: Yes
- Road surface type: Paved
Price history
| Date | Event | Price |
|---|---|---|
| 8/27/2024 | Sold | $1,251,000-3.4%$273/sqft |
Source:  REcolorado as distributed by MLS GRID #8837965 Report a problem REcolorado as distributed by MLS GRID #8837965 Report a problem | ||
| 8/12/2024 | Pending sale | $1,295,000$282/sqft |
Source: REcolorado as distributed by MLS GRID #8837965 Report a problem | ||
| 8/10/2024 | Price change | $1,295,000-2.3%$282/sqft |
Source: REcolorado as distributed by MLS GRID #8837965 Report a problem | ||
| 8/7/2024 | Pending sale | $1,325,000$289/sqft |
Source: REcolorado as distributed by MLS GRID #8837965 Report a problem | ||
| 8/1/2024 | Listed for sale | $1,325,000+97.8%$289/sqft |
Source: REcolorado as distributed by MLS GRID #8837965 Report a problem | ||
| 9/24/2010 | Sold | $670,000-2.8%$146/sqft |
Source: Public Record Report a problem | ||
| 8/27/2010 | Listed for sale | $689,000-0.1%$150/sqft |
Source: Huntington Properties LLC #922120 Report a problem | ||
| 3/18/2009 | Sold | $690,000-4.8%$150/sqft |
Source: Public Record Report a problem | ||
| 8/11/2004 | Sold | $725,000+77.7%$158/sqft |
Source: Public Record Report a problem | ||
| 11/12/1997 | Sold | $407,900+422.9%$89/sqft |
Source: Public Record Report a problem | ||
| 12/30/1996 | Sold | $78,000$17/sqft |
Source: Public Record Report a problem | ||
Public tax history
| Year | Property taxes | Tax assessment |
|---|---|---|
| 2025 | $7,034 +14.5% | $86,256 +2.3% |
| 2024 | $6,144 +29.6% | $84,293 -5.1% |
| 2023 | $4,741 -11.5% | $88,832 +39.4% |
| 2022 | $5,357 | $63,738 -2.8% |
| 2021 | -- | $65,573 0% |
| 2020 | $5,417 +8.9% | $65,580 |
| 2019 | $4,974 | $65,580 +10.8% |
| 2018 | $4,974 +1.3% | $59,206 |
| 2017 | $4,910 | $59,206 +1.2% |
| 2016 | -- | $58,490 |
| 2015 | -- | $58,490 +11% |
| 2014 | $4,925 +1.3% | $52,695 +7.3% |
| 2013 | $4,862 | $49,100 |
| 2012 | -- | $49,100 |
| 2011 | $5,240 +2.5% | $49,100 -12.6% |
| 2010 | $5,112 -10.6% | $56,210 |
| 2009 | $5,718 | $56,210 -8.8% |
| 2008 | -- | $61,642 |
| 2007 | -- | $61,642 +25.3% |
| 2006 | -- | $49,176 |
| 2005 | -- | $49,176 -4.4% |
| 2002 | $4,420 +6.1% | $51,450 +14.7% |
| 2001 | $4,165 | $44,870 |
Find assessor info on the county website
Neighborhood: 80111
Nearby homes
- $1,383,1005 bd5 ba4.1k sqft47 Coral Pl, Greenwood Village, CO 80111Off Market

- $1,334,3006 bd4 ba4.2k sqft50 Coral Pl, Greenwood Village, CO 80111Off Market
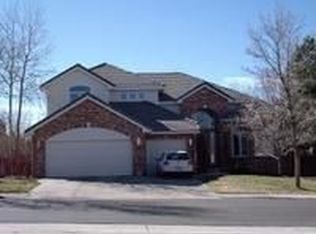
- $1,407,1004 bd5 ba3.2k sqft43 Coral Pl, Greenwood Village, CO 80111Off Market
- $1,905,7004 bd4 ba5.4k sqft46 Coral Pl, Greenwood Village, CO 80111Off Market
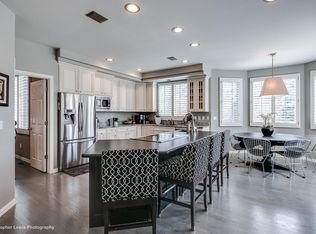
- $1,125,0003 bd3 ba4.6k sqft49 Coral Pl, Greenwood Village, CO 80111For Sale
- $1,547,5005 bd5 ba3.6k sqft52 Coral Pl, Greenwood Village, CO 80111Off Market
- $1,267,9004 bd4 ba2.9k sqft44 Coral Pl, Greenwood Village, CO 80111Off Market
- $1,589,6006 bd3 ba4.7k sqft48 Coral Pl, Greenwood Village, CO 80111Off Market
Nearby schools
GreatSchools rating
- 8/10Belleview Elementary SchoolGrades: PK-5Distance: 0.6 mi
- 8/10Campus Middle SchoolGrades: 6-8Distance: 0.7 mi
- 8/10Cherry Creek High SchoolGrades: 9-12Distance: 0.7 mi
Schools provided by the listing agent
- Elementary: Belleview
- Middle: Campus
- High: Cherry Creek
- District: Cherry Creek 5
Source: REcolorado as distributed by MLS GRID. This data may not be complete. We recommend contacting the local school district to confirm school assignments for this home.
Get a cash offer in 3 minutes
Find out how much your home could sell for in as little as 3 minutes with a no-obligation cash offer.
Estimated market value
$1,389,900
Get a cash offer in 3 minutes
Find out how much your home could sell for in as little as 3 minutes with a no-obligation cash offer.
Estimated market value
$1,389,900
- Colorado
- Arapahoe County
- Greenwood Village
- 80111
- 45 Coral Place
Nearby cities
Nearby zip codes
Other Greenwood Village Topics
- Apartments for Rent in 80111
- Houses for Sale in 80111
- Houses for Rent in 80111
- 80111 Real Estate
- Greenwood Village Condos
- Houses for Sale in Greenwood Village
- Newest Listings in Greenwood Village
- Greenwood Village Home Values
- Greenwood Village Real Estate Agents
- Greenwood Village Refinance
- Greenwood Village Mortgage Rates
