Tucked away at the end of a cul-de-sac in the desirable Coral Place neighborhood, this stunning Greenwood Village home is a must-see! Located in the heart of the Denver Tech Center, it features a chef's kitchen with granite countertops, stainless steel appliances, a butler's pantry, and a spacious center island. The open floor plan includes vaulted ceilings, a main floor office with glass French doors, a formal living room, and a dining room. Just off the kitchen, the family room boasts a cozy fireplace, perfect for relaxation.
Enjoy the convenience of main floor laundry and beautiful hardwood floors throughout. Upstairs, the grand master suite offers a seating area, a second fireplace, two walk-in closets, and a luxurious 5-piece en suite. Two additional bedrooms each have their own bathrooms.
The finished basement is an entertainer's dream, featuring a walk-up bar, a fourth bedroom, and another full bath. Additional highlights include a windowed exercise room, finished storage with cabinetry, an unfinished storage room, and a cozy hideaway for kids under the stairs.
Step outside to the expansive back and side patios, perfect for morning coffee or evening BBQs. This larger-than-average oasis includes a pergola-covered dining area with a built-in grill, a fire pit, a putting green, and a spacious yard. The second patio provides more entertaining space with a basketball hoop and room for family games like cornhole. The true 3-car garage offers ample storage.
Located within the award-winning Cherry Creek School District, this home has easy access to I-25, I-225, light rail, Cherry Creek Reservoir, parks, and shopping. Enjoy the perks of Greenwood Village living, including resident-only events, no city sales tax on vehicle purchases, and exceptional city services. Don’t miss out—homes like this go quickly!
Sold for $1,415,000
$1,415,000
53 Coral Place, Greenwood Village, CO 80111
4beds
4,121sqft
Single Family Residence
Built in 2001
7,710 Square Feet Lot
$1,419,500 Zestimate®
$343/sqft
$6,361 Estimated rent
Home value
$1,419,500
$1.33M - $1.50M
$6,361/mo
Zestimate® history
Owner options
List your home for rent
$6,361/mo
Rent Zestimate®
Find your next renter with Zillow Rental Manager. Plus, with online applications, you can quickly screen prospective tenants – for free.
$6,361/mo
Rent Zestimate®
Refinance and save
$8,819/mo
Est. payment
Refinancing to a lower rate could help reduce your monthly payments and save thousands over the life of the loan.
$8,819/mo
Est. payment
Explore your selling options
Work with a Zillow partner agent
Leverage their expertise and Zillow's premium Showcase listings to get your home seen by more buyers.
Get startedList with your own agent
Get your home in front of millions of buyers by listing it on Zillow.
Learn how to do itSell it yourself
Take full control of how buyers see your home on Zillow by listing For Sale by Owner (FSBO).
List your homeWhat's special
Zillow last checked:
Listing updated:
Listed by:
Sean Larkin 303-773-3399 Sean@Kentwood.com,
Kentwood Real Estate DTC, LLC
Bought with:
Emily Brown
Keller Williams DTC
Source: REcolorado as distributed by MLS GRID,MLS#: 8959245
Facts & features
Interior
Bedrooms & bathrooms
- Bedrooms: 4
- Bathrooms: 5
- Full bathrooms: 3
- 3/4 bathrooms: 1
- 1/2 bathrooms: 1
- Main level bathrooms: 1
Primary bedroom
- Level: Upper
- Area: 420 Square Feet
- Dimensions: 15 x 28
Bedroom
- Level: Upper
- Area: 187 Square Feet
- Dimensions: 11 x 17
Bedroom
- Level: Upper
- Area: 143 Square Feet
- Dimensions: 11 x 13
Bedroom
- Description: With Walk-In Closet
- Level: Basement
- Area: 252 Square Feet
- Dimensions: 14 x 18
Primary bathroom
- Description: With His/Her Walk-In-Closets
- Level: Upper
- Area: 169 Square Feet
- Dimensions: 13 x 13
Bathroom
- Level: Main
- Area: 16 Square Feet
- Dimensions: 4 x 4
Bathroom
- Description: In-Suite
- Level: Upper
- Area: 50 Square Feet
- Dimensions: 5 x 10
Bathroom
- Description: In-Suite
- Level: Upper
- Area: 48 Square Feet
- Dimensions: 6 x 8
Bathroom
- Level: Basement
- Area: 55 Square Feet
- Dimensions: 5 x 11
Bonus room
- Description: Great Finished Storage With Built-Ins
- Level: Basement
- Area: 66 Square Feet
- Dimensions: 6 x 11
Bonus room
- Description: Unfinished Storage Room With Shelving
- Level: Basement
- Area: 80 Square Feet
- Dimensions: 8 x 10
Dining room
- Level: Main
- Area: 165 Square Feet
- Dimensions: 11 x 15
Exercise room
- Level: Basement
- Area: 121 Square Feet
- Dimensions: 11 x 11
Family room
- Description: With Walk Up Bar
- Level: Basement
- Area: 288 Square Feet
- Dimensions: 16 x 18
Great room
- Level: Main
- Area: 270 Square Feet
- Dimensions: 15 x 18
Kitchen
- Level: Main
- Area: 384 Square Feet
- Dimensions: 16 x 24
Laundry
- Level: Main
- Area: 63 Square Feet
- Dimensions: 7 x 9
Living room
- Level: Main
- Area: 195 Square Feet
- Dimensions: 13 x 15
Office
- Level: Main
- Area: 168 Square Feet
- Dimensions: 12 x 14
Utility room
- Level: Basement
- Area: 56 Square Feet
- Dimensions: 7 x 8
Heating
- Forced Air, Natural Gas
Cooling
- Central Air
Appliances
- Included: Bar Fridge, Convection Oven, Cooktop, Dishwasher, Disposal, Gas Water Heater, Microwave, Oven, Refrigerator, Self Cleaning Oven, Wine Cooler
Features
- Entrance Foyer, Five Piece Bath, Granite Counters
- Flooring: Carpet, Wood
- Windows: Double Pane Windows, Window Coverings
- Basement: Crawl Space,Finished,Sump Pump
- Number of fireplaces: 2
- Fireplace features: Great Room, Master Bedroom
- Common walls with other units/homes: No Common Walls
Interior area
- Total structure area: 4,121
- Total interior livable area: 4,121 sqft
- Finished area above ground: 2,921
- Finished area below ground: 896
Property
Parking
- Total spaces: 3
- Parking features: Concrete, Dry Walled, Exterior Access Door, Oversized
- Attached garage spaces: 3
Features
- Levels: Two
- Stories: 2
- Patio & porch: Covered, Front Porch, Patio
- Exterior features: Fire Pit, Gas Grill, Lighting, Private Yard
- Fencing: Partial
Lot
- Size: 7,710 Square Feet
- Features: Cul-De-Sac, Irrigated, Level
- Residential vegetation: Grassed
Details
- Parcel number: 033568265
- Zoning: Residential
- Special conditions: Standard
Construction
Type & style
- Home type: SingleFamily
- Architectural style: Traditional
- Property subtype: Single Family Residence
Materials
- Brick, Stucco
- Foundation: Concrete Perimeter
- Roof: Concrete
Condition
- Updated/Remodeled
- Year built: 2001
Utilities & green energy
- Sewer: Public Sewer
- Water: Public
- Utilities for property: Cable Available, Electricity Connected, Natural Gas Connected, Phone Available
Community & HOA
Community
- Security: Carbon Monoxide Detector(s), Security System, Smoke Detector(s)
- Subdivision: Coral Place
HOA
- Has HOA: Yes
- Services included: Maintenance Grounds, Snow Removal
- HOA fee: $575 quarterly
- HOA name: Coral Place HOA
- HOA phone: 303-221-1117
Location
- Region: Greenwood Village
Financial & listing details
- Price per square foot: $343/sqft
- Tax assessed value: $1,477,800
- Annual tax amount: $7,408
- Date on market: 9/27/2024
- Listing terms: Cash,Conventional,Jumbo
- Exclusions: Washer, Dryer, Garage Cabinets
- Ownership: Individual
- Electric utility on property: Yes
- Road surface type: Paved
Price history
| Date | Event | Price |
|---|---|---|
| 12/9/2024 | Sold | $1,415,000-5.5%$343/sqft |
Source:  REcolorado as distributed by MLS GRID #8959245 Report a problem REcolorado as distributed by MLS GRID #8959245 Report a problem | ||
| 12/2/2024 | Pending sale | $1,497,500$363/sqft |
Source: REcolorado as distributed by MLS GRID #8959245 Report a problem | ||
| 10/20/2024 | Price change | $1,497,500-6.3%$363/sqft |
Source: REcolorado as distributed by MLS GRID #8959245 Report a problem | ||
| 9/26/2024 | Listed for sale | $1,597,500+135.8%$388/sqft |
Source: REcolorado as distributed by MLS GRID #8959245 Report a problem | ||
| 12/14/2005 | Sold | $677,500+721.2%$164/sqft |
Source: Public Record Report a problem | ||
| 8/31/2005 | Sold | $82,500-86.1%$20/sqft |
Source: Public Record Report a problem | ||
| 12/11/2001 | Sold | $593,121$144/sqft |
Source: Public Record Report a problem | ||
Public tax history
| Year | Property taxes | Tax assessment |
|---|---|---|
| 2025 | $8,480 +14.5% | $92,363 -1.3% |
| 2024 | $7,408 +34.2% | $93,545 -4.7% |
| 2023 | $5,518 -0.7% | $98,174 +48.5% |
| 2022 | $5,555 | $66,095 -2.8% |
| 2021 | -- | $67,997 +0.2% |
| 2020 | $5,606 +9.4% | $67,875 |
| 2019 | $5,124 | $67,875 +11.3% |
| 2018 | $5,124 +1.3% | $60,991 |
| 2017 | $5,059 | $60,991 +3.1% |
| 2016 | -- | $59,175 |
| 2015 | -- | $59,175 +15.9% |
| 2014 | $4,983 +5.8% | $51,063 +11.1% |
| 2013 | $4,711 | $45,960 |
| 2012 | -- | $45,960 |
| 2011 | $4,899 +2.5% | $45,960 -12.5% |
| 2010 | $4,779 -9.3% | $52,550 |
| 2009 | $5,271 | $52,550 -7.5% |
| 2008 | -- | $56,827 |
| 2007 | -- | $56,827 +26.2% |
| 2006 | -- | $45,014 |
| 2005 | -- | $45,014 -1.2% |
| 2002 | $1,694 +36.1% | $45,540 +239.6% |
| 2001 | $1,245 | $13,410 |
Find assessor info on the county website
Neighborhood: 80111
Nearby homes
- $1,360,7005 bd4 ba4.6k sqft55 Coral Pl, Greenwood Village, CO 80111Off Market
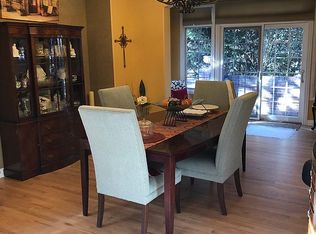
- $1,480,8005 bd5 ba4.1k sqft51 Coral Pl, Greenwood Village, CO 80111Off Market
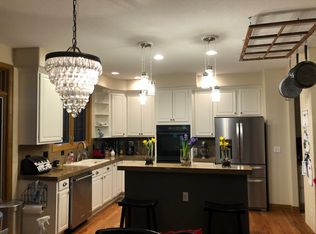
- $1,399,1005 bd5 ba4.1k sqft57 Coral Pl, Greenwood Village, CO 80111Off Market
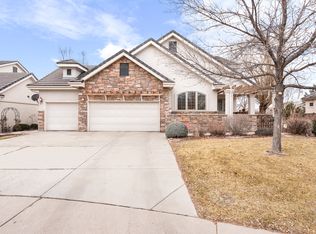
- $1,020,4002 bd3 ba2.4k sqft2 Coral Pl, Greenwood Village, CO 80111Off Market
- $1,623,2004 bd4 ba4.5k sqft4 Coral Pl, Greenwood Village, CO 80111Off Market
- $1,125,0003 bd3 ba4.6k sqft49 Coral Pl, Greenwood Village, CO 80111For Sale
- $1,236,2004 bd5 ba4k sqft59 Coral Pl, Greenwood Village, CO 80111Off Market
- $1,117,4003 bd3 ba2.4k sqft39 Coral Pl, Greenwood Village, CO 80111Off Market
Nearby schools
GreatSchools rating
- 8/10Belleview Elementary SchoolGrades: PK-5Distance: 0.6 mi
- 8/10Campus Middle SchoolGrades: 6-8Distance: 0.7 mi
- 8/10Cherry Creek High SchoolGrades: 9-12Distance: 0.7 mi
Schools provided by the listing agent
- Elementary: Belleview
- Middle: Campus
- High: Cherry Creek
- District: Cherry Creek 5
Source: REcolorado as distributed by MLS GRID. This data may not be complete. We recommend contacting the local school district to confirm school assignments for this home.
Get a cash offer in 3 minutes
Find out how much your home could sell for in as little as 3 minutes with a no-obligation cash offer.
Estimated market value
$1,419,500
Get a cash offer in 3 minutes
Find out how much your home could sell for in as little as 3 minutes with a no-obligation cash offer.
Estimated market value
$1,419,500
- Colorado
- Arapahoe County
- Greenwood Village
- 80111
- 53 Coral Place
Nearby cities
Nearby zip codes
Other Greenwood Village Topics
- Apartments for Rent in 80111
- Houses for Sale in 80111
- Houses for Rent in 80111
- 80111 Real Estate
- Greenwood Village Condos
- Houses for Sale in Greenwood Village
- Newest Listings in Greenwood Village
- Greenwood Village Home Values
- Greenwood Village Real Estate Agents
- Greenwood Village Refinance
- Greenwood Village Mortgage Rates
