Come check out this lovely home with ample space and pleasing layout. This well-established community has affordable lot rent at $425 per month. Offering 3 decent sized bedrooms, 2 full baths, laundry and an open concept for living room and kitchen all on one floor. Not your typical single wide, wider than the older models providing 1216 sqft. Probably won't last long so schedule your personal viewing today. Park approval is required, please do this prior to making offers. Please disregard boxes and things as seller is in the process of moving things out.
Sold for $85,000
$85,000
425 Ardmore Ln, Abbottstown, PA 17301
3beds
1,216sqft
Manufactured Home
Built in 2015
-- sqft lot
$85,600 Zestimate®
$70/sqft
$-- Estimated rent
Home value
$85,600
$54,000 - $136,000
Not available
Zestimate® history
Owner options
List your home for rent
Find your next renter with Zillow Rental Manager. Plus, with online applications, you can quickly screen prospective tenants – for free.
Refinance and save
$444/mo
Est. payment
Refinancing to a lower rate could help reduce your monthly payments and save thousands over the life of the loan.
$444/mo
Est. payment
Explore your selling options
Work with a Zillow partner agent
Leverage their expertise and Zillow's premium Showcase listings to get your home seen by more buyers.
Get startedList with your own agent
Get your home in front of millions of buyers by listing it on Zillow.
Learn how to do itSell it yourself
Take full control of how buyers see your home on Zillow by listing For Sale by Owner (FSBO).
List your homeWhat's special
Ample spacePleasing layout
Zillow last checked:
Listing updated:
Listed by:
Angie Mummert 717-495-9880,
RE/MAX Quality Service, Inc.
Bought with:
Angie Mummert, RS216586L
RE/MAX Quality Service, Inc.
Source: Bright MLS,MLS#: PAAD2021376
Facts & features
Interior
Bedrooms & bathrooms
- Bedrooms: 3
- Bathrooms: 2
- Full bathrooms: 2
- Main level bathrooms: 2
- Main level bedrooms: 3
Basement
- Area: 0
Heating
- Forced Air, Electric
Cooling
- Central Air, Electric
Appliances
- Included: Dishwasher, Dryer, Oven/Range - Gas, Refrigerator, Washer, Electric Water Heater
Features
- Has basement: No
- Number of fireplaces: 1
- Fireplace features: Electric
Interior area
- Total structure area: 1,216
- Total interior livable area: 1,216 sqft
- Finished area above ground: 1,216
- Finished area below ground: 0
Property
Parking
- Total spaces: 2
- Parking features: Asphalt, Driveway
- Uncovered spaces: 2
Accessibility
- Accessibility features: Other
Features
- Levels: One
- Stories: 1
- Pool features: None
- Park: Beaver Creek Village Mhp
Lot
- Features: Rented Lot
Details
- Additional structures: Above Grade, Below Grade
- Parcel number: 04L100040425
- Zoning: RESIDENTIAL
- Special conditions: Standard,Third Party Approval
Construction
Type & style
- Home type: MobileManufactured
- Architectural style: Ranch/Rambler
- Property subtype: Manufactured Home
Materials
- Vinyl Siding
Condition
- Good
- New construction: No
- Year built: 2015
Utilities & green energy
- Electric: 200+ Amp Service
- Sewer: Community Septic Tank
- Water: Private/Community Water
- Utilities for property: Electricity Available, Cable Connected, Propane
Community & HOA
Community
- Subdivision: Beaver Creek Village
HOA
- Has HOA: No
Location
- Region: Abbottstown
- Municipality: BERWICK TWP
Financial & listing details
- Price per square foot: $70/sqft
- Tax assessed value: $39,100
- Annual tax amount: $890
- Date on market: 1/14/2026
- Listing agreement: Exclusive Agency
- Listing terms: Cash,Conventional,FHA,VA Loan
- Inclusions: Range, Refrigerator, B-i Dishwasher, Washer And Dryer, Electric Fireplace, Exterior Recreational Fire Pit
- Exclusions: Personal Property
- Ownership: Ground Rent
- Road surface type: Black Top
- Body type: Single Wide
Price history
| Date | Event | Price |
|---|---|---|
| 3/19/2026 | Sold | $85,000$70/sqft |
Source:  Bright MLS #PAAD2021376 Report a problem Bright MLS #PAAD2021376 Report a problem | ||
| 1/25/2026 | Pending sale | $85,000$70/sqft |
Source: Bright MLS #PAAD2021376 Report a problem | ||
| 1/14/2026 | Listed for sale | $85,000$70/sqft |
Source: Bright MLS #PAAD2021376 Report a problem | ||
Public tax history
Tax history is unavailable.
Neighborhood: 17301
Nearby homes
- $99,9002 bd2 ba980 sqft320 Tallahassee Blvd, Abbottstown, PA 17301Off Market
- $73,1003 bd2 ba1k sqft420 Ardmore Ln, Abbottstown, PA 17301Off Market
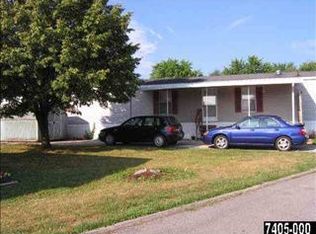
- $---- bd-- ba-- sqft318 Tallahassee Blvd, Abbottstown, PA 17301Off Market
- $185,5003 bd2 ba1.4k sqft323 Tallahassee Blvd, Abbottstown, PA 17301Off Market
- $88,0003 bd2 ba1.2k sqft507 Bulletway, Abbottstown, PA 17301Sold
- $51,2002 bd1 ba910 sqft321 Tallahassee Blvd, Abbottstown, PA 17301Off Market
- $115,0003 bd2 ba1.6k sqft270 Berwick Rd, Abbottstown, PA 17301Sold
- $67,0003 bd2 ba1k sqft505 Bulletway, Abbottstown, PA 17301Off Market
Nearby schools
GreatSchools rating
- 8/10New Oxford El SchoolGrades: K-3Distance: 3.6 mi
- 7/10New Oxford Middle SchoolGrades: 7-8Distance: 3.7 mi
- 6/10New Oxford Senior High SchoolGrades: 9-12Distance: 3.7 mi
Schools provided by the listing agent
- District: Conewago Valley
Source: Bright MLS. This data may not be complete. We recommend contacting the local school district to confirm school assignments for this home.
Sell for more on Zillow
Get a Zillow Showcase℠ listing at no additional cost and you could sell for .
$85,600
2% more
+$1,712
With Zillow Showcase(estimated)
$87,312
- Pennsylvania
- Adams County
- Abbottstown
- 17301
- 425 Ardmore Ln
Nearby cities
Nearby zip codes
Other Abbottstown Topics
