Skip main navigation
Sold for $88,000
  • $88,000

    507 Bulletway, Abbottstown, PA 17301

    3beds
    1,296sqft
    Manufactured Home
    Built in 2014
    -- sqft lot
    $89,000 Zestimate®
    $68/sqft
    $1,704 Estimated rent

    Home value

    $89,000

    $61,000 - $130,000

    $1,704/mo

    Zestimate® history
    Loading
    Loading...

    Owner options

    List your home for rent

    $1,704/mo

    Rent Zestimate®

    Find your next renter with Zillow Rental Manager. Plus, with online applications, you can quickly screen prospective tenants – for free.

    Learn more

    $1,704/mo

    Rent Zestimate®

    Refinance and save

    $611/mo

    Est. payment

    Refinancing to a lower rate could help reduce your monthly payments and save thousands over the life of the loan.

    See today's rates

    $611/mo

    Est. payment

    Explore your selling options

    Work with a Zillow partner agent

    Leverage their expertise and Zillow's premium Showcase listings to get your home seen by more buyers.

    Get started

    List with your own agent

    Get your home in front of millions of buyers by listing it on Zillow.

    Learn how to do it

    Sell it yourself

    Take full control of how buyers see your home on Zillow by listing For Sale by Owner (FSBO).

    List your home

    What's special

    Open floor planLarge lotDead-end streetPartially covered patio
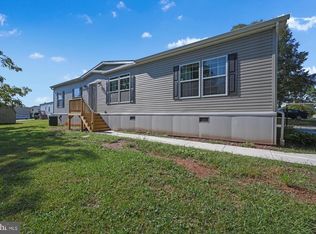
    Looking for affordable living in a nicely established community? Open floor plan. 3 Bedroom, 2 baths. Large closet in each bedroom. Large lot on a dead-end street. Partially covered patio. 2 storage sheds. Lower lot rent than most at $425 per month which includes sewer and trash. Park approval required.

    Zillow last checked:

    Listing updated:

    Listed by:

    Angie Mummert 717-495-9880,

    RE/MAX Quality Service, Inc.

    Bought with:

    Andrew Thompson, RS362010

    Iron Valley Real Estate of York County

    Source: Bright MLS,MLS#: PAAD2020700MLS Logo

    Facts & features

    Interior

    Bedrooms & bathrooms
    • Bedrooms: 3
    • Bathrooms: 2
    • Full bathrooms: 2
    • Main level bathrooms: 2
    • Main level bedrooms: 3
    Primary bedroom
    • Features: Flooring - Carpet, Walk-In Closet(s)
    • Level: Main
    • Area: 182 Square Feet
    • Dimensions: 13 X 14
    Bedroom 2
    • Features: Flooring - Carpet
    • Level: Main
    • Area: 143 Square Feet
    • Dimensions: 11 X 13
    Bedroom 3
    • Features: Flooring - Carpet
    • Level: Main
    • Area: 117 Square Feet
    • Dimensions: 13 X 9
    Primary bathroom
    • Level: Main
    Kitchen
    • Features: Flooring - Laminate Plank, Eat-in Kitchen, Recessed Lighting
    • Level: Main
    • Area: 234 Square Feet
    • Dimensions: 18 X 13
    Living room
    • Features: Ceiling Fan(s), Flooring - Laminate Plank
    • Level: Main
    • Area: 204 Square Feet
    • Dimensions: 12 X 17
    Heating
    • Forced Air, Propane
    Cooling
    • Central Air, Electric
    Appliances
    • Included: Oven/Range - Electric, Refrigerator, Dishwasher, Electric Water Heater
    • Laundry: Washer/Dryer Hookups Only
    Features
    • Eat-in Kitchen, Primary Bath(s), Paneled Walls
    • Flooring: Carpet, Laminate
    • Basement: Other
    • Has fireplace: No
    Interior area
    • Total structure area: 1,296
    • Total interior livable area: 1,296 sqft
    • Finished area above ground: 1,296
    • Finished area below ground: 0

    Property

    Parking
    • Parking features: Off Street
    Accessibility
    • Accessibility features: None
    Features
    • Levels: One
    • Stories: 1
    • Patio & porch: Patio
    • Pool features: None
    Lot
    • Features: Rented Lot
    Details
    • Additional structures: Above Grade, Below Grade
    • Parcel number: 04L100040507
    • Zoning: RESIDENTIAL
    • Special conditions: Standard

    Construction

    Type & style
    • Home type: MobileManufactured
    • Architectural style: Ranch/Rambler
    • Property subtype: Manufactured Home
    Materials
    • Vinyl Siding
    • Foundation: Other
    • Roof: Shingle
    Condition
    • Good
    • New construction: No
    • Year built: 2014

    Utilities & green energy

    • Electric: 200+ Amp Service
    • Sewer: Public Sewer
    • Water: Public
    • Utilities for property: Cable Available, Phone Available, Propane

    Community & neighborhood

    Location
    • Region: Abbottstown
    • Subdivision: Beaver Creek Village
    • Municipality: BERWICK TWP

    Other

    Other facts
    • Listing agreement: Exclusive Agency
    • Body type: Double Wide
    • Listing terms: Cash,Conventional,FHA,VA Loan
    • Ownership: Ground Rent

    Price history

    DateEventPrice
    1/22/2026Sold$88,000-2.2%$68/sqft
    Source: Bright MLS #PAAD2020700 Report a problem
    12/15/2025Pending sale$90,000$69/sqft
    Source: Bright MLS #PAAD2020700 Report a problem
    12/1/2025Price change$90,000-5.3%$69/sqft
    Source: Bright MLS #PAAD2020700 Report a problem
    11/15/2025Listed for sale$95,000+14.5%$73/sqft
    Source: Bright MLS #PAAD2020700 Report a problem
    6/12/2023Sold$83,000-6.7%$64/sqft
    Source: Bright MLS #PAAD2008954 Report a problem
    5/15/2023Contingent$89,000$69/sqft
    Source: Bright MLS #PAAD2008954 Report a problem
    5/5/2023Listed for sale$89,000+122.5%$69/sqft
    Source: Bright MLS #PAAD2008954 Report a problem
    8/14/2020Listing removed$40,000$31/sqft
    Source: Realty ONE Group Unlimited #PAAD112712 Report a problem
    8/12/2020Listed for sale$40,000$31/sqft
    Source: Realty ONE Group Unlimited #PAAD112712 Report a problem

    Public tax history

    Tax history is unavailable.

    Neighborhood: 17301

    Nearby schools

    GreatSchools rating
    Schools provided by the listing agent
    • District: Conewago Valley

    Source: Bright MLS. This data may not be complete. We recommend contacting the local school district to confirm school assignments for this home.

    Sell for more on Zillow
    Get a Zillow Showcase℠ listing at no additional cost and you could sell for .
    $89,000
    2% more
    +$1,780
    With Zillow Showcase(estimated)
    $90,780