Skip main navigation
Off market
  • $518,000

    425 Aspen Ave, Bismarck, ND 58503

    4beds
    4baths
    3,389sqft
    SingleFamily
    Built in 1983
    0.25 Acres Lot
    $518,000 Zestimate®
    $153/sqft
    $3,636 Estimated rent

    Home value

    $518,000

    $492,000 - $549,000

    $3,636/mo

    Zestimate® history
    Loading
    Loading...

    Owner options

    List your home for rent

    $3,636/mo

    Rent Zestimate®

    Find your next renter with Zillow Rental Manager. Plus, with online applications, you can quickly screen prospective tenants – for free.

    Learn more

    $3,636/mo

    Rent Zestimate®

    Refinance and save

    $2,613/mo

    Est. payment

    Refinancing to a lower rate could help reduce your monthly payments and save thousands over the life of the loan.

    See today's rates

    $2,613/mo

    Est. payment

    Explore your selling options

    Work with a Zillow partner agent

    Leverage their expertise and Zillow's premium Showcase listings to get your home seen by more buyers.

    Get started

    List with your own agent

    Get your home in front of millions of buyers by listing it on Zillow.

    Learn how to do it

    Sell it yourself

    Take full control of how buyers see your home on Zillow by listing For Sale by Owner (FSBO).

    List your home

    What's special

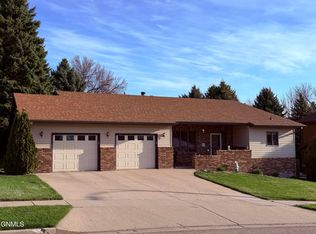
    Looking for an established neighborhood? This NW Bismarck location is it! Pulling up you will be greeted by lots of trees providing privacy and protection! Walking into the home you will enter into a large entry way that opens up to a formal living room and flows into the formal dining room. The generous sized kitchen features granite countertops and plenty of cabinetry throughout. Off of the kitchen there is another eat in dining room that opens up to your three season sun room with heated flooring! You will find a large family room featuring a corner, gas fireplace! There is also a 1/2 bathroom & laundry on the main level close to your garage entry! Up the stairs you can overlook the main floor and find 3 bedrooms! At the top of the stairs you will enter into your generous sized master suite, featuring a full bathroom, double vanities and a walk-in closet! Down the hall you will find an additional 2 bedrooms & full bathroom. The Basement features plenty of storage, a bedroom, 3/4 bathroom, family/rec room and a bonus room that features a wet bar & refrigerator and provides walkout access to your backyard. If you are needing another bedroom it is possible to add a 5th bedroom when the buyer chooses to do so! The yard does not disappoint & there are so many extras throughout this home! The attached double stall garage has ample storage space plus a large, concrete pad for additional parking! Extras to note: ABC seamless steel siding & gutters with lifetime warranty, All windows replaced with Anderson replacements in Nov. 2013, Anderson french door to sunroom, basement walkout door is also Anderson, class 4 shingles installed in May 2015, New A/C unit installed in 2016, New furnace installed, New carpeting in family room, stairs to upper level & hall of upper level in 2017 & deck is plumbed with natural gas for your grill! Call your favorite agent to view today!

    This property is off market, which means it's not currently listed for sale or rent on Zillow. This may be different from what's available on other websites or public sources.
    Facts & features

    Interior

    Bedrooms & bathrooms
    • Bedrooms: 4
    • Bathrooms: 4
    Cooling
    • Central
    Features
    • Main Floor Laundry, Master Bath, Vaulted Ceiling, Walk-in Closet(s), Wet Bar
    • Basement: Finished
    • Has fireplace: Yes
    Interior area
    • Total interior livable area: 3,389 sqft

    Property

    Parking
    • Parking features: Garage - Attached
    Lot
    • Size: 0.25 Acres
    Details
    • Parcel number: 0761001010

    Construction

    Type & style
    • Home type: SingleFamily
    Condition
    • Year built: 1983

    Utilities & green energy

    • Sewer: Public Sewer
    • Utilities for property: Electricity Connected, Natural Gas Connected, Sewer Connected, Water Connected

    Community & HOA

    Location
    • Region: Bismarck

    Financial & listing details

    • Price per square foot: $153/sqft
    • Tax assessed value: $448,100
    • Annual tax amount: $5,306

    Price history

    DateEventPrice
    7/30/2019Sold--
    Source: Great North MLS #3403081 Report a problem
    6/12/2019Listed for sale$359,900$106/sqft
    Source: New Nest Realty, LLC #403081 Report a problem

    Public tax history

    YearProperty taxesTax assessment
    2024$5,306 +6.3%$224,050 +5%
    2023$4,992 +15.5%$213,300 +3.9%
    2022$4,324 +15.6%$205,250 +10.7%
    2021$3,741 $185,350 +11.3%
    2020-- $166,550 -1.1%
    2019$4,197 +18.9%$168,450
    2018$3,531 $168,450
    2017-- $168,450
    2016$3,188 +4.4%$168,450 +10.8%
    2014$3,054 $152,050 +9.5%
    2013-- $138,850 +9%
    2012-- $127,400 +4%
    2011-- $122,500
    2010-- $122,500 +1%
    2009-- $121,300 +1%
    2008-- $120,100 +40.1%
    2003-- $85,750
    2002-- $85,750
    Find assessor info on the county website

    Neighborhood: 58503

    Nearby schools

    GreatSchools rating
    Get pre-qualified for a loan
    At Zillow Home Loans, we can pre-qualify you in as little as 5 minutes with no impact to your credit score.

    An equal housing lender. NMLS #10287.
