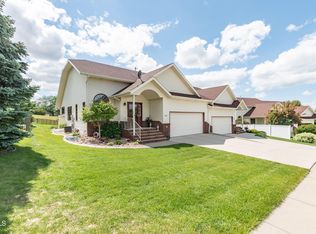
This spacious, cozy home awaits its next chapter. With more than 2,800 finished square feet, this home has room for it all. The main level is where life is lived with a comfortable Living Room, generous kitchen and a dining area large enough for any gathering. The hardwood floors give this level a rich, warm feel. Granite countertops adorn the large kitchen with tons of storage. Natural light floods these areas thanks to the southern view. A good sized deck is just a step out from the dining area. Maintenance free deck floor boards will be installed prior to closing. Make your way up a short staircase to the bedroom level. A huge primary bedroom awaits at the end of the hall. Plenty of closet space and a large, full ensuite bath complete this room. Just down the hall is another full bathroom and two more bedrooms. Heading downstairs you will find a welcoming Family Room with ample space. This is a walk-out level to the back yard patio and a mature back yard. You will also find a wood burning fireplace and built-in desk in this space. Down a short hallway is the entry from the garage. The laundry room, another full bathroom and a fourth, large bedroom complete this level. There's more! One more level below this is the mechanical room, a non-conforming bedroom and a very large rec room waiting for you to make it what you wish. Last but not least is the large, three stall, heated garage. One side features tandem stalls as well as a workbench area. This quiet, mature neighborhood is waiting for its next family. Come see it today.
Pending
$445,000
426 Juniper Dr, Bismarck, ND 58503
4beds
2,843sqft
Single Family Residence
Built in 1987
0.25 Acres Lot
$432,800 Zestimate®
$157/sqft
$-- HOA
What's special
Wood burning fireplaceTons of storageGenerous kitchenHuge primary bedroomLarge full ensuite bathPlenty of closet space
- 30 days |
- 526 |
- 16 |
Likely to sell faster than
Zillow last checked:
Listing updated:
Listed by:
JEREMY DAVIS 701-955-2396,
CENTURY 21 Morrison Realty 701-223-6654
Source: Great North MLS,MLS#: 4024759
Facts & features
Interior
Bedrooms & bathrooms
- Bedrooms: 4
- Bathrooms: 3
- Full bathrooms: 3
Heating
- Fireplace(s), Forced Air
Cooling
- Central Air
Appliances
- Included: Dishwasher, Dryer, Microwave, Microwave Hood, Range, Refrigerator, Washer
Features
- Ceiling Fan(s), Central Vacuum, Primary Bath, Vaulted Ceiling(s), Walk-In Closet(s)
- Flooring: Tile, Carpet, Hardwood
- Windows: Window Treatments, Skylight(s)
- Basement: Egress Windows,Partially Finished,Storage Space,Walk-Out Access
- Number of fireplaces: 1
- Fireplace features: Basement, Wood Burning
Interior area
- Total structure area: 2,843
- Total interior livable area: 2,843 sqft
- Finished area above ground: 1,517
- Finished area below ground: 1,326
Property
Parking
- Total spaces: 3
- Parking features: Heated Garage, Oversized, Tandem, Attached
- Attached garage spaces: 3
Features
- Levels: Multi/Split
- Patio & porch: Deck, Patio
- Exterior features: Storage, Rain Gutters
Lot
- Size: 0.25 Acres
- Dimensions: 80 x 127
- Features: Sprinklers In Rear, Sprinklers In Front, Lot - Owned, Rectangular Lot
Details
- Additional structures: Other
- Parcel number: 0763001125
Construction
Type & style
- Home type: SingleFamily
- Architectural style: Walk-Out,See Remarks
- Property subtype: Single Family Residence
Materials
- Steel Siding
- Foundation: Block
- Roof: Asphalt
Condition
- New construction: No
- Year built: 1987
Utilities & green energy
- Sewer: Public Sewer
- Water: Public
- Utilities for property: Sewer Connected, Phone Available, Natural Gas Connected, Water Connected, Cable Available, Electricity Connected
Community & HOA
Community
- Security: Smoke Detector(s)
HOA
- Services included: None
Location
- Region: Bismarck
Financial & listing details
- Price per square foot: $157/sqft
- Tax assessed value: $372,300
- Annual tax amount: $2,327
- Date on market: 6/22/2026
- Listing terms: VA Loan,STOP,Cash,Conventional,FHA
- Electric utility on property: Yes
- Road surface type: Paved
Estimated market value
$432,800
$411,000 - $454,000
$2,842/mo
Price history
| Date | Event | Price |
|---|---|---|
| 6/25/2026 | Pending sale | $445,000$157/sqft |
Source: Great North MLS #4024759 Report a problem | ||
| 6/22/2026 | Listed for sale | $445,000$157/sqft |
Source: Great North MLS #4024759 Report a problem | ||
| 4/18/2026 | Listing removed | $445,000$157/sqft |
Source: Great North MLS #4024759 Report a problem | ||
| 4/17/2026 | Listed for sale | $445,000$157/sqft |
Source: Great North MLS #4024759 Report a problem | ||
| 3/18/2003 | Sold | -- |
Source: Great North MLS #3205060 Report a problem | ||
| 3/14/1997 | Sold | -- |
Source: Great North MLS #3061156 Report a problem | ||
Public tax history
| Year | Property taxes | Tax assessment |
|---|---|---|
| 2024 | $4,168 -0.4% | $186,150 +4.5% |
| 2023 | $4,185 +13.5% | $178,200 +2.6% |
| 2022 | $3,687 -7.6% | $173,600 +7.7% |
| 2021 | $3,992 | $161,200 +8.4% |
| 2020 | -- | $148,700 -2.5% |
| 2019 | $3,891 +21.7% | $152,500 |
| 2018 | $3,197 | $152,500 |
| 2017 | -- | $152,500 |
| 2016 | $2,886 +4.3% | $152,500 +10.7% |
| 2014 | $2,766 | $137,700 +9.5% |
| 2013 | -- | $125,750 +9% |
| 2012 | -- | $115,350 +4% |
| 2011 | -- | $110,900 |
| 2010 | -- | $110,900 +1% |
| 2009 | -- | $109,800 +2% |
| 2008 | -- | $107,650 |
Find assessor info on the county website
Monthly payment
Est. payment
Payment breakdown
Explore the cost of this home by adjusting the details. Changes won't be saved.Climate risks
Neighborhood: 58503
Nearby schools
GreatSchools rating
- 8/10Centennial Elementary SchoolGrades: K-5Distance: 0.4 mi
- 7/10Horizon Middle SchoolGrades: 6-8Distance: 1 mi
- 9/10Century High SchoolGrades: 9-12Distance: 1.1 mi
Schools provided by the listing agent
- Elementary: Centennial
- Middle: Horizon
- High: Century High
Source: Great North MLS. This data may not be complete. We recommend contacting the local school district to confirm school assignments for this home.
- $412,6006 bd3 ba1.2k sqft432 Juniper Dr, Bismarck, ND 58503Off Market
- $461,9004 bd4 ba2.7k sqft418 Juniper Dr, Bismarck, ND 58503Off Market

- $517,2004 bd4 ba3.3k sqft425 Aspen Ave, Bismarck, ND 58503Off Market
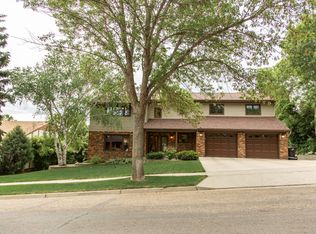
- $464,0005 bd4 ba1.2k sqft417 Aspen Ave, Bismarck, ND 58503Off Market
- $491,2007 bd4 ba1.3k sqft433 Aspen Ave, Bismarck, ND 58503Off Market
- $436,2005 bd3 ba1.4k sqft502 Juniper Dr, Bismarck, ND 58503Off Market
- $547,2007 bd2 ba2k sqft410 Juniper Dr, Bismarck, ND 58503Off Market
- $434,6004 bd3 ba728 sqft419 Juniper Dr, Bismarck, ND 58503Off Market
A local agent can set up tours, give advice and negotiate with sellers.
A local lender can help you make sure your offer is ready when you are.
Similar homes
- $519,9003 bd4 ba3.6k sqft314 Aspen Ave, Bismarck, ND 58503For Sale
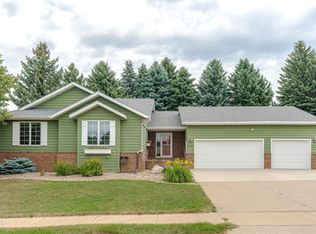 MLS ID #4026710, RYAN WOLF, CENTURY 21 Morrison Realty. Great North MLS
 - $453,9004 bd3 ba3.2k sqft118 Versailles Ave, Bismarck, ND 58503For Sale
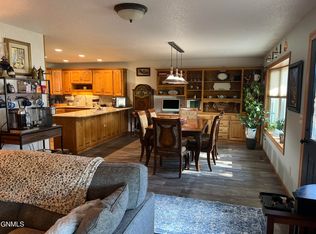 MLS ID #4024133, Rebecca A Kalenze, RE/MAX CAPITAL. Great North MLS
 - $419,9004 bd3 ba2.3k sqft2924 Vancouver Ln, Bismarck, ND 58503For Sale
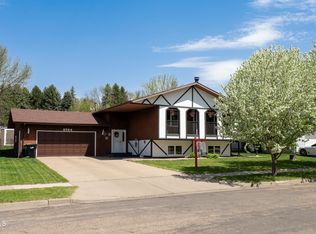 MLS ID #4024670, CORY J. MCLINDSAY, VENTURE REAL ESTATE. Great North MLS
 - $440,0003 bd3 ba2.4k sqft3268 Impala Ln, Bismarck, ND 58503For Sale
 MLS ID #4026406, Jessica Silha, TRADEMARK REALTY. Great North MLS
 - $509,9003 bd4 ba2.6k sqft103 E Edmonton Dr, Bismarck, ND 58503For SaleMLS ID #4026600, TAMMY LAPP-HARRIS, INTEGRA REALTY GROUP, INC.. Great North MLS
- $424,9003 bd3 ba2.9k sqft814 W Turnpike Ave, Bismarck, ND 58501For SaleMLS ID #4026051, JACKIE K ANDAHL, CENTURY 21 Morrison Realty. Great North MLS
- $429,0004 bd4 ba2.6k sqft1026 Governor Ln, Bismarck, ND 58501For SaleMLS ID #4026471, GERARD D MATHERN, BIANCO REALTY, INC.. Great North MLS
- $435,0004 bd3 ba2.7k sqft1909 N 23rd St, Bismarck, ND 58501For SaleMLS ID #4026466, JENNIFER J J HATZENBUHLER, New Nest Realty, LLC. Great North MLS
- $457,3334 bd3 ba3k sqft4308 Boulder Ridge Rd, Bismarck, ND 58503For SaleMLS ID #4026439, DENISE M ZIEGLER, Better Homes and Gardens Real Estate Alliance Group. Great North MLS
- $517,0005 bd4 ba2.7k sqft2630 Henry St, Bismarck, ND 58503For SaleMLS ID #4025244, TANYA WISNEWSKI, NEXTHOME LEGENDARY PROPERTIES. Great North MLS
- $399,9003 bd3 ba1.7k sqft3913 Dominion St, Bismarck, ND 58503For SaleMLS ID #4026402, KRISTIN L OBAN, CENTURY 21 Morrison Realty. Great North MLS
- $429,9004 bd4 ba2.7k sqft700 Saint Louis Pl, Bismarck, ND 58504For SaleMLS ID #4026371, KIRSTIN WILHELM, New Nest Realty, LLC. Great North MLS
- $415,0004 bd5 ba2.7k sqft2062 Grimsrud Dr, Bismarck, ND 58501For SaleMLS ID #4024828, SHIRLEY THOMAS, BIANCO REALTY, INC.. Great North MLS
- $514,9003 bd3 ba2.8k sqft3906 Lone Peak Dr, Bismarck, ND 58503For Sale
 MLS ID #261089, SHARI ANHORN. Minot MLS
 - $499,9005 bd3 ba2.6k sqft3406 Frost Ln, Bismarck, ND 58503For SaleMLS ID #4026420, BREA ZINS, Paramount Real Estate. Great North MLS
- $429,9004 bd2 ba1.9k sqft5800 Lariat Loop, Bismarck, ND 58503For SaleMLS ID #4024567, Nicole DeKrey, VENTURE REAL ESTATE. Great North MLS
- $368,0004 bd3 ba2.3k sqft3851 Montreal St, Bismarck, ND 58503For SaleMLS ID #4026207, ANN ANDRE, eXp Realty. Great North MLS
- $317,0003 bd3 ba2.4k sqft3270 Montreal St, Bismarck, ND 58503For SaleMLS ID #4026532, Wynter B Buechler, GOLDSTONE REALTY. Great North MLS
- $354,9006 bd3 ba2.5k sqft2413 N 6th St, Bismarck, ND 58503For SaleMLS ID #4025171, DUANE BENTZ, BIANCO REALTY, INC.. Great North MLS
- $340,0004 bd2 ba1.7k sqft524 Weatherby Way, Bismarck, ND 58503For SaleMLS ID #4023188, TERRY STEVAHN, CENTURY 21 Morrison Realty. Great North MLS
