One or more photo(s) has been virtually staged. Modern Luxury meets timeless Elegance. With a beautiful Northern Italian Elevation, this home offers all the upgrades that you would expect. The Vincenzo model is a Neal Signature community home with volume 12 ft ceilings throughout and 8 ft doors giving the home a grand feeling. The home features, 3 Bedrooms, 2 Baths and a Den with 3-car garage. Placed on a large (.42 acre) oversized lot providing greenspace on both sides of the home with the most amazing water view that will re-charge you every day with natures beauty. When you walk in the front door you are greeted with the reflection of water on your beautiful, upgraded, glossy tile in your Great room. The open floor plan is conducive to entertaining. Your gourmet kitchen is everything you want from beautiful, double stacked cabinets with glass and lighting, wall oven, custom hood and stainless-steel appliances. There is also a beverage room with sink, beverage refrigerator and wine cooler. The guest bedrooms have luxury vinyl flooring, there is No carpet in this home. The Master bedroom is spacious with custom closet shelving and ensuite bathroom with upgraded fixtures and free-standing tub. For those who love to live outside, open the Pocket sliding doors to your large lanai with lap pool and outdoor kitchen on upgraded crushed shell pavers. For your peace of mind, there is IMPACT Glass throughout. List of upgrades is attached. This is a BRAND-NEW home and has not been lived in. The community offers wonderful amenities including Clubhouse, Fitness Center, Community Pool, Spa, Pickle Ball, and Lifestyle coordinator. Let this home be the canvas for your Lifestyle. The location is perfect. An easy drive to beaches, shopping, restaurants and to Sarasota's downtown nightlife, the arts, and farmers markets. This is a Lifestyle home, make it yours!
Sold for $1,035,000
$1,035,000
425 Bocelli Dr, Nokomis, FL 34275
3beds
2,412sqft
Single Family Residence
Built in 2023
0.42 Acres Lot
$996,300 Zestimate®
$429/sqft
$4,537 Estimated rent
Home value
$996,300
$937,000 - $1.06M
$4,537/mo
Zestimate® history
Owner options
List your home for rent
$4,537/mo
Rent Zestimate®
Find your next renter with Zillow Rental Manager. Plus, with online applications, you can quickly screen prospective tenants – for free.
$4,537/mo
Rent Zestimate®
Refinance and save
$7,083/mo
Est. payment
Refinancing to a lower rate could help reduce your monthly payments and save thousands over the life of the loan.
$7,083/mo
Est. payment
Explore your selling options
Work with a Zillow partner agent
Leverage their expertise and Zillow's premium Showcase listings to get your home seen by more buyers.
Get startedList with your own agent
Get your home in front of millions of buyers by listing it on Zillow.
Learn how to do itSell it yourself
Take full control of how buyers see your home on Zillow by listing For Sale by Owner (FSBO).
List your homeWhat's special
Zillow last checked:
Listing updated:
Listed by:
Cristina Bonaccorso 716-867-2554,
COLDWELL BANKER SARASOTA CENT. 941-487-5600
Bought with:
Craig Campbell, 3379568
DALTON WADE INC
Source: Stellar MLS,MLS#: A4589163 Originating MLS: Sarasota - Manatee
Originating MLS: Sarasota - Manatee
Facts & features
Interior
Bedrooms & bathrooms
- Bedrooms: 3
- Bathrooms: 2
- Full bathrooms: 2
Rooms
- Room types: Den/Library/Office
Primary bedroom
- Features: Walk-In Closet(s)
- Level: First
- Dimensions: 116x16
Bedroom 2
- Features: Built-in Closet
- Level: First
- Dimensions: 13x11
Bedroom 3
- Features: Built-in Closet
- Level: First
- Dimensions: 15x11
Den
- Level: First
- Dimensions: 11x15
Dining room
- Level: First
- Dimensions: 11x12
Kitchen
- Level: First
- Dimensions: 11x15
Living room
- Level: First
- Dimensions: 17x25
Heating
- Central
Cooling
- Central Air
Appliances
- Included: Oven, Cooktop, Dishwasher, Disposal, Dryer, Range Hood, Refrigerator, Washer, Wine Refrigerator
- Laundry: Gas Dryer Hookup, Laundry Room, Washer Hookup
Features
- Coffered Ceiling(s), High Ceilings, Kitchen/Family Room Combo, Open Floorplan, Solid Surface Counters, Tray Ceiling(s), Walk-In Closet(s)
- Flooring: Ceramic Tile, Luxury Vinyl, Tile
- Doors: Outdoor Kitchen
- Windows: Hurricane Shutters
- Has fireplace: No
Interior area
- Total structure area: 2,412
- Total interior livable area: 2,412 sqft
Property
Parking
- Total spaces: 3
- Parking features: Garage - Attached
- Attached garage spaces: 3
Features
- Levels: One
- Stories: 1
- Exterior features: Irrigation System, Lighting, Outdoor Kitchen, Rain Gutters
- Has private pool: Yes
- Pool features: Child Safety Fence, In Ground, Lap, Screen Enclosure
- Has view: Yes
- View description: Pool, Water, Pond
- Has water view: Yes
- Water view: Water,Pond
- Waterfront features: Pond
Lot
- Size: 0.42 Acres
- Features: Landscaped, Oversized Lot
Details
- Parcel number: 0390010071
- Zoning: PUD
- Special conditions: None
Construction
Type & style
- Home type: SingleFamily
- Property subtype: Single Family Residence
Materials
- Block, Stucco
- Foundation: Slab
- Roof: Tile
Condition
- Completed
- New construction: Yes
- Year built: 2023
Details
- Builder model: Vicenzo
- Builder name: Neal Signature
Utilities & green energy
- Sewer: Public Sewer
- Water: Public
- Utilities for property: Electricity Connected, Natural Gas Connected, Public, Sewer Connected
Community & HOA
Community
- Pet fee: $0 monthly
- Subdivision: ARIA PH III
HOA
- Has HOA: Yes
- HOA fee: $491 monthly
- HOA name: Castle Group
Location
- Region: Nokomis
Financial & listing details
- Price per square foot: $429/sqft
- Tax assessed value: $774,900
- Annual tax amount: $4,136
- Date on market: 12/27/2023
- Cumulative days on market: 184 days
- Listing terms: Cash,Conventional
- Ownership: Fee Simple
- Total actual rent: 0
- Electric utility on property: Yes
- Road surface type: Paved, Asphalt
Price history
| Date | Event | Price |
|---|---|---|
| 8/15/2024 | Sold | $1,035,000-8.3%$429/sqft |
Source:  Stellar MLS #A4589163 Report a problem Stellar MLS #A4589163 Report a problem | ||
| 6/29/2024 | Pending sale | $1,129,000$468/sqft |
Source: Stellar MLS #A4589163 Report a problem | ||
| 3/11/2024 | Price change | $1,129,000-4.2%$468/sqft |
Source: Stellar MLS #A4589163 Report a problem | ||
| 12/27/2023 | Listed for sale | $1,179,000+427.5%$489/sqft |
Source: Stellar MLS #A4589163 Report a problem | ||
| 6/20/2022 | Sold | $223,500$93/sqft |
Source: Public Record Report a problem | ||
Public tax history
| Year | Property taxes | Tax assessment |
|---|---|---|
| 2025 | $7,311 -48.3% | $534,913 -43% |
| 2024 | $14,138 +290.8% | $939,000 +294.9% |
| 2023 | $3,618 -12.5% | $237,800 -8.9% |
| 2022 | $4,137 | $260,900 |
| 2021 | -- | -- |
Find assessor info on the county website
Neighborhood: Northeast Venice
Nearby homes
- $1,265,1003 bd2 ba2.9k sqft421 Bocelli Dr, Nokomis, FL 34275Sold
- $970,0003 bd2 ba2.4k sqft429 Bocelli Dr, Nokomis, FL 34275Off Market

- $1,160,1473 bd3 ba2.6k sqft433 Bocelli Dr, Nokomis, FL 34275Sold
- $1,073,5323 bd3 ba2.6k sqft432 Bocelli Dr, Nokomis, FL 34275Sold
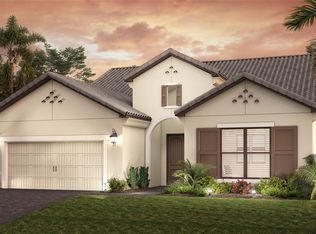
- $1,076,1863 bd4 ba2.4k sqft436 Bocelli Dr, Nokomis, FL 34275Sold
- $850,0003 bd3 ba2.4k sqft428 Bocelli Dr, Nokomis, FL 34275Sold
- $1,162,0663 bd3 ba2.8k sqft417 Bocelli Dr, Nokomis, FL 34275Sold
- $163,0003 bd2 ba2.5k sqft424 Bocelli Dr, Nokomis, FL 34275Sold
Nearby schools
GreatSchools rating
- 8/10Laurel Nokomis SchoolGrades: PK-8Distance: 2.5 mi
- 7/10Venice Senior High SchoolGrades: 9-12Distance: 4.1 mi
Get a cash offer in 3 minutes
Find out how much your home could sell for in as little as 3 minutes with a no-obligation cash offer.
Estimated market value
$996,300
Get a cash offer in 3 minutes
Find out how much your home could sell for in as little as 3 minutes with a no-obligation cash offer.
Estimated market value
$996,300
- Florida
- Sarasota County
- Venice
- 34275
- Northeast Venice
- 425 Bocelli Dr
Nearby cities
Nearby neighborhoods
Nearby zip codes
Other Venice Topics
