One or more photo(s) has been virtually staged. Neal Signature Homes has done it again! Presenting the exceptional Vicenzo home in the GATED community of Aria pairing refined design with a true resort lifestyle. Offering 3 bedrooms, a DEN/OFFICE/GYM, 2.5 baths, a 3-CAR GARAGE, and a stunning CUSTOM POOL & SPA framed by a bronze screened lanai and peaceful views. Inside, the home feels warm and elevated with WOOD FLOORS, recessed ceiling details, CROWN molding, designer lighting, and a WIDE pocket slider that blends indoor and outdoor living. The chef’s kitchen is the centerpiece of the home, featuring LEVEL 6 ARCTIC WHITE CABINETRY, stacked uppers, SOFT-CLOSE drawers, ROLL-OUTS, pot and pan drawers, an apron-front sink, HERRINGBONE backsplash to the ceiling, sleek QUARTZ counters, and a full GE CAFÉ APPLIANCE SUITE with NATURAL GAS cooktop, vented hood, wall oven, and Advantium microwave. The owner’s suite offers a spa-like experience with upgraded cabinetry, QUARTZ counters, an OVERSIZED tiled shower with upgraded fixtures, a handheld shower package, and a freestanding tub. Additional upgrades include IMPACT GLASS on the sides and rear, enhanced interior hardware, thoughtful storage solutions, utility room cabinetry with Corian counters, an outdoor kitchen rough-in, and beautifully designed landscaping. Residents enjoy regular Maintenance-Assisted Landscaping including Lawn Mowing, Trimming and Fertilization, Plant BedTrimming, Weeding and Fertilization, Annual Mulching and Common Area Maintenance. Aria offers a RESORT-STYLE HEATED POOL AND SPA, 24-hour gated entry, STUNNING clubhouse with service kitchen, covered verandahs with bar area, 24/7 Fitness Center, 4 Pickleball Courts, Fire Pit,and event lawn all just minutes to beaches, dining, and downtown Venice.
Sold for $850,000
$850,000
428 BOCELLI DRIVE, NORTH VENICE, FL 34275
3beds
2,412sqft
Single Family Residence
Built in 2025
9,018 Square Feet Lot
$836,800 Zestimate®
$352/sqft
$5,070 Estimated rent
Home value
$836,800
$761,000 - $920,000
$5,070/mo
Zestimate® history
Owner options
List your home for rent
$5,070/mo
Rent Zestimate®
Find your next renter with Zillow Rental Manager. Plus, with online applications, you can quickly screen prospective tenants – for free.
$5,070/mo
Rent Zestimate®
Refinance and save
$6,046/mo
Est. payment
Refinancing to a lower rate could help reduce your monthly payments and save thousands over the life of the loan.
$6,046/mo
Est. payment
Explore your selling options
Work with a Zillow partner agent
Leverage their expertise and Zillow's premium Showcase listings to get your home seen by more buyers.
Get startedList with your own agent
Get your home in front of millions of buyers by listing it on Zillow.
Learn how to do itSell it yourself
Take full control of how buyers see your home on Zillow by listing For Sale by Owner (FSBO).
List your homeWhat's special
Bronze screened lanaiPeaceful viewsStacked uppersOutdoor kitchen rough-inSleek quartz countersRecessed ceiling detailsApron-front sink
Zillow last checked:
Listing updated:
Listed by:
Amanda Lebiszczak 912-655-2774,
CHARLES RUTENBERG REALTY INC 727-538-9200
Bought with:
Chris Carpenter, 3377944
COLDWELL BANKER SARASOTA CENT.
Source: Stellar MLS,MLS#: TB8455623 Originating MLS: Suncoast Tampa
Originating MLS: Suncoast Tampa
Facts & features
Interior
Bedrooms & bathrooms
- Bedrooms: 3
- Bathrooms: 3
- Full bathrooms: 2
- 1/2 bathrooms: 1
Rooms
- Room types: Den/Library/Office, Utility Room
Primary bedroom
- Features: Dual Closets
- Level: First
- Area: 310.2 Square Feet
- Dimensions: 14.1x22
Bedroom 2
- Features: Walk-In Closet(s)
- Level: First
- Area: 134.4 Square Feet
- Dimensions: 12.8x10.5
Bedroom 3
- Features: Built-in Closet
- Level: First
- Area: 144.21 Square Feet
- Dimensions: 13.11x11
Kitchen
- Level: First
- Area: 153.6 Square Feet
- Dimensions: 6x25.6
Laundry
- Level: First
- Area: 65.41 Square Feet
- Dimensions: 12.8x5.11
Living room
- Features: No Closet
- Level: First
- Area: 446.94 Square Feet
- Dimensions: 19.1x23.4
Office
- Level: First
- Area: 120 Square Feet
- Dimensions: 10x12
Heating
- Heat Pump
Cooling
- Central Air
Appliances
- Included: Oven, Cooktop, Dishwasher, Disposal, Gas Water Heater, Microwave, Range Hood, Refrigerator
- Laundry: Gas Dryer Hookup, Inside, Laundry Room, Washer Hookup
Features
- Crown Molding, High Ceilings, Kitchen/Family Room Combo, Open Floorplan, Primary Bedroom Main Floor, Smart Home, Solid Surface Counters, Solid Wood Cabinets, Split Bedroom, Stone Counters, Tray Ceiling(s), Walk-In Closet(s)
- Flooring: Carpet, Engineered Hardwood
- Doors: Sliding Doors
- Windows: Double Pane Windows, Low Emissivity Windows, Storm Window(s)
- Has fireplace: No
Interior area
- Total structure area: 3,570
- Total interior livable area: 2,412 sqft
Property
Parking
- Total spaces: 3
- Parking features: Driveway, Garage Door Opener, Ground Level
- Attached garage spaces: 3
- Has uncovered spaces: Yes
- Details: Garage Dimensions: 31x22
Features
- Levels: One
- Stories: 1
- Patio & porch: Covered, Enclosed, Front Porch, Rear Porch, Screened
- Exterior features: Irrigation System, Lighting
- Has private pool: Yes
- Pool features: Child Safety Fence, Gunite, In Ground, Lighting, Screen Enclosure
- Has spa: Yes
- Spa features: Heated, In Ground
- Has view: Yes
- View description: Pool, Trees/Woods, Water, Pond
- Has water view: Yes
- Water view: Water,Pond
- Waterfront features: Lake
Lot
- Size: 9,018 Square Feet
- Features: In County, Landscaped, Near Golf Course
- Residential vegetation: Trees/Landscaped
Details
- Parcel number: 0390010088
- Zoning: X
- Special conditions: None
Construction
Type & style
- Home type: SingleFamily
- Architectural style: Florida,Mediterranean
- Property subtype: Single Family Residence
Materials
- Block, Stucco
- Foundation: Slab
- Roof: Tile
Condition
- Completed
- New construction: Yes
- Year built: 2025
Details
- Builder model: Vicenzo
- Builder name: Neal Signature Homes
- Warranty included: Yes
Utilities & green energy
- Sewer: Public Sewer
- Water: Public
- Utilities for property: BB/HS Internet Available, Electricity Connected, Natural Gas Connected, Public, Sewer Connected, Underground Utilities, Water Connected
Green energy
- Water conservation: Drip Irrigation, Fl. Friendly/Native Landscape
Community & HOA
Community
- Features: Fishing, Lake, Clubhouse, Fitness Center, Gated Community - No Guard, Pool, Sidewalks
- Security: Gated Community, Smoke Detector(s)
- Pet fee: $0 monthly
- Subdivision: ARIA PHASE III
HOA
- Has HOA: Yes
- Amenities included: Clubhouse, Fence Restrictions, Fitness Center, Gated, Pickleball Court(s), Pool, Spa/Hot Tub
- Services included: Community Pool, Maintenance Grounds, Manager
- HOA fee: $538 monthly
- HOA name: Castle Group/Connie Bittle
- HOA phone: 754-225-2480
Location
- Region: Nokomis
Financial & listing details
- Price per square foot: $352/sqft
- Tax assessed value: $776,300
- Annual tax amount: $2,227
- Date on market: 12/10/2025
- Cumulative days on market: 26 days
- Listing terms: Cash,Conventional,VA Loan
- Ownership: Fee Simple
- Total actual rent: 0
- Electric utility on property: Yes
- Road surface type: Paved, Asphalt
Price history
| Date | Event | Price |
|---|---|---|
| 2/2/2026 | Sold | $850,000-7.1%$352/sqft |
Source:  Stellar MLS #TB8455623 Report a problem Stellar MLS #TB8455623 Report a problem | ||
| 1/6/2026 | Pending sale | $915,000$379/sqft |
Source: Stellar MLS #TB8455623 Report a problem | ||
| 12/11/2025 | Listed for sale | $915,000-6.2%$379/sqft |
Source: Stellar MLS #TB8455623 Report a problem | ||
| 9/12/2025 | Listing removed | $975,990$405/sqft |
Source:  Neal Communities Report a problem Neal Communities Report a problem | ||
| 2/19/2025 | Price change | $975,990-10%$405/sqft |
Source: Stellar MLS #A4639936 Report a problem | ||
| 2/10/2025 | Listed for sale | $1,084,990$450/sqft |
Source: Stellar MLS #A4639936 Report a problem | ||
Public tax history
| Year | Property taxes | Tax assessment |
|---|---|---|
| 2025 | $11,254 +385% | $738,310 +379.1% |
| 2024 | $2,320 -1.7% | $154,100 +1.7% |
| 2023 | $2,360 +8.1% | $151,470 +10% |
| 2022 | $2,183 | $137,700 |
| 2021 | -- | -- |
Find assessor info on the county website
Neighborhood: Northeast Venice
Nearby homes
- $163,0003 bd2 ba2.5k sqft424 Bocelli Dr, Nokomis, FL 34275Sold
- $1,073,5323 bd3 ba2.6k sqft432 Bocelli Dr, Nokomis, FL 34275Sold
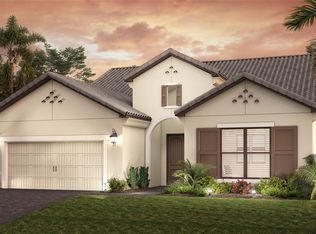
- $1,076,1863 bd4 ba2.4k sqft436 Bocelli Dr, Nokomis, FL 34275Sold
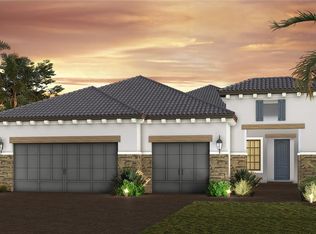
- $1,059,0003 bd3 ba2.4k sqft440 Bocelli Dr, Nokomis, FL 34275Sold
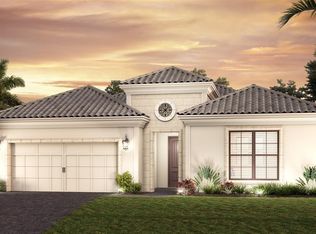
- $1,035,0003 bd2 ba2.4k sqft425 Bocelli Dr, Nokomis, FL 34275Sold
- $957,1003 bd2 ba2.4k sqft429 Bocelli Dr, Nokomis, FL 34275Off Market
- $1,265,1003 bd2 ba2.9k sqft421 Bocelli Dr, Nokomis, FL 34275Sold
- $850,0003 bd3 ba2.4k sqft448 Bocelli Dr, Nokomis, FL 34275Sold
Nearby schools
GreatSchools rating
- 8/10Laurel Nokomis SchoolGrades: PK-8Distance: 2.5 mi
- 7/10Venice Senior High SchoolGrades: 9-12Distance: 4.1 mi
Schools provided by the listing agent
- Elementary: Laurel Nokomis Elementary
- Middle: Laurel Nokomis Middle
- High: Venice Senior High
Source: Stellar MLS. This data may not be complete. We recommend contacting the local school district to confirm school assignments for this home.
Get a cash offer in 3 minutes
Find out how much your home could sell for in as little as 3 minutes with a no-obligation cash offer.
Estimated market value
$836,800
Get a cash offer in 3 minutes
Find out how much your home could sell for in as little as 3 minutes with a no-obligation cash offer.
Estimated market value
$836,800
- Florida
- Sarasota County
- Venice
- 34275
- Northeast Venice
- 428 BOCELLI DRIVE
Nearby cities
Nearby neighborhoods
Nearby zip codes
Other Venice Topics
