Stunning contemporary home with all public utilities beautifully situated on 3 scenic acres with an abundance of natural light. The open-concept design is highlighted by a dramatic two-story formal living room featuring soaring ceilings, expansive windows, gleaming hardwood floors, a decorative wood-burning fireplace, & dual sliding doors that open to a spacious, partially covered multi-level deck. A second-story loft overlooks this impressive space. The updated gourmet kitchen is a chef’s dream, boasting a Wolf dual-fuel commercial-grade stove with matching hood, custom Wood-Mode maple cabinetry, granite countertops, a center island with built-ins, frosted glass display cabinetry, tile backsplash, pendant lighting, and heated porcelain tile floors.
The first-floor family room offers a high-end custom Mendota gas fireplace. A rare find, the home includes Master bedroom suites on both the 1st and 2nd floor, each with custom walk-in closets and spa-like en-suite baths featuring
Sold for $750,000
$750,000
425 Brook Hill Ave, Vestal, NY 13850
4beds
6,253sqft
Single Family Residence
Built in 1988
3.12 Acres Lot
$819,400 Zestimate®
$120/sqft
$5,007 Estimated rent
Home value
$819,400
$688,000 - $975,000
$5,007/mo
Zestimate® history
Owner options
List your home for rent
$5,007/mo
Rent Zestimate®
Find your next renter with Zillow Rental Manager. Plus, with online applications, you can quickly screen prospective tenants – for free.
$5,007/mo
Rent Zestimate®
Refinance and save
$5,631/mo
Est. payment
Refinancing to a lower rate could help reduce your monthly payments and save thousands over the life of the loan.
$5,631/mo
Est. payment
Explore your selling options
Work with a Zillow partner agent
Leverage their expertise and Zillow's premium Showcase listings to get your home seen by more buyers.
Get startedList with your own agent
Get your home in front of millions of buyers by listing it on Zillow.
Learn how to do itSell it yourself
Take full control of how buyers see your home on Zillow by listing For Sale by Owner (FSBO).
List your homeWhat's special
Scenic acresExpansive windowsDecorative wood-burning fireplaceAbundance of natural lightWolf dual-fuel commercial-grade stoveOpen-concept designSoaring ceilings
Zillow last checked:
Listing updated:
Listed by:
Diane K. White,
WARREN REAL ESTATE (Vestal)
Bought with:
Shirley Cundy, 30CU0725711
HOWARD HANNA
Source: GBMLS,MLS#: 330935 Originating MLS: Greater Binghamton Association of REALTORS
Originating MLS: Greater Binghamton Association of REALTORSFacts & features
Interior
Bedrooms & bathrooms
- Bedrooms: 4
- Bathrooms: 5
- Full bathrooms: 4
- 1/2 bathrooms: 1
Primary bedroom
- Level: First
- Dimensions: 18 x 17
Primary bedroom
- Level: Second
- Dimensions: 19 x 17
Bedroom
- Level: Second
- Dimensions: 17 x 15
Bedroom
- Level: Second
- Dimensions: 17 x 14
Primary bathroom
- Level: First
- Dimensions: 15 x 9
Primary bathroom
- Level: Second
- Dimensions: 15 x 9
Bathroom
- Level: Second
- Dimensions: 14 x 6
Bathroom
- Level: Lower
- Dimensions: 13 x 8
Bonus room
- Level: Lower
- Dimensions: 16 x 3 wine cellar
Den
- Level: Lower
- Dimensions: 16 x 9
Dining room
- Level: First
- Dimensions: 15 x 15
Family room
- Level: First
- Dimensions: 22 x 15
Family room
- Level: Lower
- Dimensions: 37 x 22
Great room
- Level: Lower
- Dimensions: 22 x 13
Half bath
- Level: First
- Dimensions: 7 x 5
Kitchen
- Level: First
- Dimensions: 22 x 17
Kitchen
- Level: Lower
- Dimensions: 10 x 8
Laundry
- Level: First
- Dimensions: 15 x 8
Living room
- Level: First
- Dimensions: 22 x 19
Office
- Level: Lower
- Dimensions: 16 x 16
Heating
- Forced Air, Radiant
Cooling
- Central Air, Ceiling Fan(s)
Appliances
- Included: Dryer, Dishwasher, Exhaust Fan, Free-Standing Range, Disposal, Gas Water Heater, Microwave, Oven, Range, Refrigerator, Range Hood, Washer
- Laundry: Gas Dryer Hookup
Features
- Pantry, Sauna, Walk-In Closet(s)
- Flooring: Carpet, Hardwood, Laminate, Tile
- Windows: Insulated Windows
- Basement: Walk-Out Access
- Number of fireplaces: 4
- Fireplace features: Dining Room, Family Room, Great Room, Living Room, Gas, Wood Burning
Interior area
- Total interior livable area: 6,253 sqft
- Finished area above ground: 4,172
- Finished area below ground: 2,081
Property
Parking
- Total spaces: 2
- Parking features: Attached, Driveway, Electricity, Garage, Two Car Garage, Oversized
- Attached garage spaces: 2
Features
- Patio & porch: Covered, Deck, Enclosed, Open, Patio, Porch
- Exterior features: Deck, Landscaping, Mature Trees/Landscape, Patio
Lot
- Size: 3.12 Acres
- Dimensions: 3.12 acres
- Features: Sloped Down, Level, Landscaped
Details
- Parcel number: 03480019000300010060000000
- Zoning: RA-1
- Zoning description: RA-1
Construction
Type & style
- Home type: SingleFamily
- Architectural style: Contemporary
- Property subtype: Single Family Residence
Materials
- Cedar
- Foundation: Basement, Concrete Perimeter, Poured
Condition
- Year built: 1988
Utilities & green energy
- Sewer: Public Sewer
- Water: Public
- Utilities for property: Cable Available
Community & HOA
Community
- Subdivision: Countrygate Add 02
Location
- Region: Vestal
Financial & listing details
- Price per square foot: $120/sqft
- Tax assessed value: $734,600
- Annual tax amount: $21,250
- Date on market: 5/2/2025
- Listing agreement: Exclusive Right To Sell
- Inclusions: CARBON MONOXIDE DETECTOR, RADON MITIGATION SYSTEM, SHELVING-Builtin/affixed, SMOKE DETECTORS, WINDOW TREATMENTS-ALL
- Ownership: OWNER
Price history
| Date | Event | Price |
|---|---|---|
| 6/30/2025 | Sold | $750,000+0%$120/sqft |
Source:  GBMLS #330935 Report a problem GBMLS #330935 Report a problem | ||
| 5/6/2025 | Contingent | $749,900$120/sqft |
Source: GBMLS #330935 Report a problem | ||
| 5/2/2025 | Listed for sale | $749,900+2.7%$120/sqft |
Source: GBMLS #330935 Report a problem | ||
| 9/2/2023 | Listing removed | -- |
Source:  Exit Realty Report a problem Exit Realty Report a problem | ||
| 6/22/2023 | Listed for sale | $730,000$117/sqft |
Source: GBMLS #320905 Report a problem | ||
| 6/6/2023 | Contingent | $730,000$117/sqft |
Source: GBMLS #320905 Report a problem | ||
| 4/21/2023 | Listed for sale | $730,000-3.7%$117/sqft |
Source: GBMLS #320905 Report a problem | ||
| 9/23/2022 | Listing removed | -- |
Source: GBMLS #318486 Report a problem | ||
| 8/23/2022 | Listed for sale | $758,000+78.4%$121/sqft |
Source: GBMLS #318486 Report a problem | ||
| 8/4/1999 | Sold | $425,000+2.4%$68/sqft |
Source: Public Record Report a problem | ||
| 9/15/1997 | Sold | $415,000+8.3%$66/sqft |
Source: Public Record Report a problem | ||
| 6/28/1996 | Sold | $383,240$61/sqft |
Source: Public Record Report a problem | ||
Public tax history
| Year | Property taxes | Tax assessment |
|---|---|---|
| 2025 | -- | $771,400 +5% |
| 2024 | -- | $734,600 +10% |
| 2023 | -- | $667,800 +13% |
| 2022 | -- | $590,900 +5% |
| 2021 | -- | $562,700 +7% |
| 2020 | -- | $525,800 |
| 2019 | -- | $525,800 |
| 2018 | -- | $525,800 |
| 2017 | $17,977 +2% | $525,800 |
| 2016 | $17,616 | $525,800 |
| 2015 | $17,616 | $525,800 |
| 2014 | $17,616 | $525,800 |
| 2013 | -- | $525,800 -7% |
| 2012 | -- | $565,300 -5% |
| 2011 | -- | $595,000 |
| 2010 | -- | $595,000 |
| 2009 | -- | $595,000 +3335.3% |
| 2008 | -- | $17,320 |
| 2007 | -- | $17,320 +1.3% |
| 2006 | -- | $17,100 |
| 2005 | -- | $17,100 |
| 2004 | -- | $17,100 |
| 2003 | -- | $17,100 |
| 2002 | -- | $17,100 |
| 2001 | -- | $17,100 |
| 2000 | -- | $17,100 |
Find assessor info on the county website
Neighborhood: 13850
Nearby homes
- $567,0004 bd4 ba4.1k sqft421 Brook Hill Ave, Vestal, NY 13850Off Market
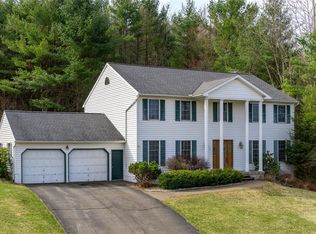
- $626,1004 bd3 ba2.8k sqft429 Brook Hill Ave, Vestal, NY 13850Off Market
- $546,0004 bd4 ba3.8k sqft428 Brook Hill Ave, Vestal, NY 13850Off Market
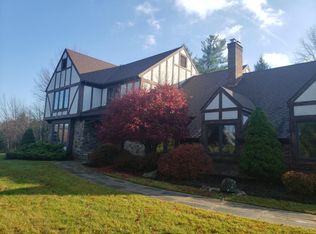
- $633,2004 bd4 ba2.9k sqft412 Brook Hill Ave, Vestal, NY 13850Off Market
- $324,3003 bd2 ba2.3k sqft1748 Terrace Dr, Vestal, NY 13850Off Market
- $640,9003 bd2 ba3.4k sqft433 Brook Hill Ave, Vestal, NY 13850Off Market
- $353,7004 bd4 ba2.5k sqft1752 Terrace Dr, Vestal, NY 13850Off Market
- $310,0004 bd3 ba2.4k sqft1744 Terrace Dr, Vestal, NY 13850Sold
Nearby schools
GreatSchools rating
- 3/10Glenwood Elementary SchoolGrades: K-5Distance: 1.4 mi
- 7/10Vestal Middle SchoolGrades: 6-8Distance: 2.7 mi
- 8/10Vestal Senior High SchoolGrades: 9-12Distance: 2.7 mi
Schools provided by the listing agent
- Elementary: Glenwood
- District: Vestal
Source: GBMLS. This data may not be complete. We recommend contacting the local school district to confirm school assignments for this home.
- New York
- Broome County
- Vestal
- 13850
- 425 Brook Hill Ave
Nearby cities
Nearby zip codes
Other Vestal Topics
