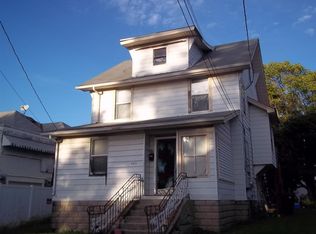
Tax records indicate this is a 4 bedroom, 2 full bath, 1,768 square foot home, in Huntington. Much of the inside has been gutted and the home has great potential for owner occupants wishing to build equity through renovation, or investors.
Closed
$30,000
425 Byron St, Huntington, IN 46750
4beds
1,768sqft
Single Family Residence
Built in 1918
4,791 Square Feet Lot
$30,000 Zestimate®
$--/sqft
$-- HOA
What's special
- 99 days
- 503
- 12
Zillow last checked:
Listing updated:
Listed by:
Andy W Zoda Cell:260-413-7468,
Coldwell Banker Real Estate Gr
Source: IRMLS,MLS#: 202637156
Facts & features
Interior
Bedrooms & bathrooms
- Bedrooms: 4
- Bathrooms: 2
- Full bathrooms: 2
Bedroom 1
- Level: Upper
Bedroom 2
- Level: Upper
Heating
- None
Cooling
- None
Features
- Basement: Full,Unfinished
- Has fireplace: No
Interior area
- Total structure area: 2,652
- Total interior livable area: 1,768 sqft
- Finished area above ground: 1,768
- Finished area below ground: 0
Property
Features
- Levels: Two
- Stories: 2
Lot
- Size: 4,791 Square Feet
- Dimensions: 39X125
- Features: Level
Details
- Parcel number: 350515100587.700005
- Special conditions: Real Estate Owned
Construction
Type & style
- Home type: SingleFamily
- Property subtype: Single Family Residence
Materials
- Vinyl Siding
Condition
- New construction: No
- Year built: 1918
Utilities & green energy
- Sewer: Public Sewer
- Water: Public
Community & HOA
Community
- Subdivision: None
Location
- Region: Huntington
Financial & listing details
- Tax assessed value: $68,600
- Annual tax amount: $424
- Date on market: 9/9/2026
Foreclosure details
Estimated market value
$30,000
Estimated sales range
Not available
$1,479/mo
Price history
| Date | Event | Price |
|---|---|---|
| 9/28/2026 | Sold | $30,000-33.3% |
Source:  IRMLS #202637156 Report a problem IRMLS #202637156 Report a problem | ||
| 11/8/2021 | Sold | $45,000$25/sqft |
Source: Public Record Report a problem | ||
Public tax history
| Year | Property taxes | Tax assessment |
|---|---|---|
| 2025 | $535 +0.7% | $68,600 +28.2% |
| 2024 | $531 +36.5% | $53,500 |
| 2023 | $389 -14.4% | $53,500 +7.6% |
| 2022 | $455 -50.4% | $49,700 -2.7% |
| 2021 | $916 | $51,100 +11.6% |
| 2020 | $916 +9.3% | $45,800 |
| 2019 | $838 +1.7% | $45,800 +10.4% |
| 2017 | $824 +3.8% | $41,500 +0.7% |
| 2016 | $794 +3.1% | $41,200 +7% |
| 2014 | $770 -1.5% | $38,500 -1.5% |
| 2013 | $782 +4.3% | $39,100 +4.3% |
| 2012 | $750 -35.1% | $37,500 -35.1% |
| 2011 | $1,156 | $57,800 |
| 2010 | $1,156 | $57,800 |
| 2009 | $1,156 -27% | $57,800 +5.5% |
| 2007 | $1,583 +5.8% | $54,800 +11.2% |
| 2006 | $1,496 | $49,300 |
Find assessor info on the county website
Monthly payment
Climate risks
Neighborhood: 46750
Nearby schools
Schools provided by the listing agent
- Elementary: Flint Springs
- Middle: Crestview
- High: Huntington North
- District: Huntington County Community
Source: IRMLS. This data may not be complete. We recommend contacting the local school district to confirm school assignments for this home.