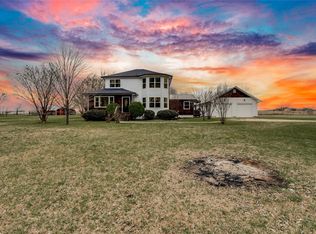
Secluded setting on 6 acres conveniently located 10 minutes from downtown Waxahachie and 30 minutes from downtown Dallas. Solid custom-built 4 bedroom, 3.5 bath home constructed in 1978 ready for a remodel. Large room sizes, lots of built-ins, cabinets and storage. WBFP and 2 large living areas. Backyard patio and gazebo. Carport. 36X36 building with two 2-car garages, separate rooms for an office, workshop and storage. Fenced and cross-fenced for horses or livestock. 17.5 adjacent, ag exempt, acres also available at $25,000 per acre, together or separate. See Aerial Map. NOTE: Price reduced based on recent acreage sold.
Sold
Price Unknown
425 Compton Ln, Waxahachie, TX 75167
4beds
3,374sqft
Single Family Residence
Built in 1978
6 Acres Lot
$641,600 Zestimate®
$--/sqft
$3,660 Estimated rent
Home value
$641,600
$577,000 - $712,000
$3,660/mo
Zestimate® history
Owner options
List your home for rent
$3,660/mo
Rent Zestimate®
Find your next renter with Zillow Rental Manager. Plus, with online applications, you can quickly screen prospective tenants – for free.
$3,660/mo
Rent Zestimate®
Refinance and save
Refinancing to a lower rate could help reduce your monthly payments and save thousands over the life of the loan.
Explore your selling options
Work with a Zillow partner agent
Leverage their expertise and Zillow's premium Showcase listings to get your home seen by more buyers.
Get startedList with your own agent
Get your home in front of millions of buyers by listing it on Zillow.
Learn how to do itSell it yourself
Take full control of how buyers see your home on Zillow by listing For Sale by Owner (FSBO).
List your homeWhat's special
Zillow last checked:
Listing updated:
Listed by:
Brian Smith 0340561 214-522-3838,
Dave Perry Miller Real Estate 214-522-3838
Bought with:
Jamie Rayner
WinHill Advisors DFW
Source: NTREIS,MLS#: 20504737
Facts & features
Interior
Bedrooms & bathrooms
- Bedrooms: 4
- Bathrooms: 4
- Full bathrooms: 3
- 1/2 bathrooms: 1
Primary bedroom
- Features: Double Vanity, Garden Tub/Roman Tub, Linen Closet, Sitting Area in Primary, Separate Shower, Walk-In Closet(s)
- Level: First
- Dimensions: 18 x 15
Bedroom
- Features: Built-in Features, En Suite Bathroom, Split Bedrooms
- Level: First
- Dimensions: 14 x 12
Bedroom
- Features: Built-in Features
- Level: First
- Dimensions: 14 x 12
Bedroom
- Features: Walk-In Closet(s)
- Level: First
- Dimensions: 15 x 12
Den
- Level: First
- Dimensions: 21 x 18
Dining room
- Level: First
- Dimensions: 15 x 12
Kitchen
- Features: Built-in Features, Dual Sinks, Kitchen Island, Pantry
- Level: First
- Dimensions: 17 x 12
Living room
- Level: First
- Dimensions: 21 x 19
Utility room
- Features: Built-in Features, Sink, Utility Room
- Level: First
- Dimensions: 8 x 8
Heating
- Central, Electric, Fireplace(s), Zoned
Cooling
- Central Air, Ceiling Fan(s), Electric, Zoned
Appliances
- Included: Dishwasher, Electric Cooktop, Electric Oven, Disposal, Microwave, Trash Compactor
- Laundry: Washer Hookup, Electric Dryer Hookup, Laundry in Utility Room
Features
- Built-in Features, Chandelier, Cathedral Ceiling(s), Double Vanity, High Speed Internet, Kitchen Island, Pantry, Paneling/Wainscoting, Cable TV, Vaulted Ceiling(s), Natural Woodwork, Walk-In Closet(s)
- Flooring: Carpet, Linoleum, Tile, Wood
- Windows: Bay Window(s), Window Coverings
- Has basement: No
- Number of fireplaces: 1
- Fireplace features: Blower Fan, Family Room, Gas, Masonry, Propane, Raised Hearth, Wood Burning
Interior area
- Total interior livable area: 3,374 sqft
Property
Parking
- Total spaces: 5
- Parking features: Attached Carport, Carport, Door-Multi, Kitchen Level, Lighted, On Site, Oversized, Workshop in Garage
- Garage spaces: 4
- Carport spaces: 1
- Covered spaces: 5
Features
- Levels: One
- Stories: 1
- Patio & porch: Other, Covered, Deck
- Exterior features: Deck, Rain Gutters, Storage
- Pool features: None
- Fencing: Barbed Wire,Cross Fenced
Lot
- Size: 6 Acres
- Features: Acreage, Agricultural, Hardwood Trees, Landscaped, Level, Pasture, Sloped, Few Trees
- Topography: Rolling
- Residential vegetation: Grassed, Partially Wooded
Details
- Additional structures: Garage(s), Workshop
- Parcel number: 183323
- On leased land: Yes
- Other equipment: Satellite Dish
- Horses can be raised: Yes
Construction
Type & style
- Home type: SingleFamily
- Architectural style: Early American,Detached
- Property subtype: Single Family Residence
- Attached to another structure: Yes
Materials
- Brick
- Foundation: Slab
- Roof: Composition
Condition
- Year built: 1978
Utilities & green energy
- Sewer: Septic Tank
- Water: Community/Coop, Rural
- Utilities for property: Electricity Available, Electricity Connected, Propane, Phone Available, Septic Available, Water Available, Cable Available
Community & HOA
Community
- Subdivision: na
HOA
- Has HOA: No
Location
- Region: Waxahachie
Financial & listing details
- Tax assessed value: $781,694
- Annual tax amount: $11,863
- Date on market: 1/7/2024
- Cumulative days on market: 143 days
- Listing terms: Cash,Conventional,Federal Land Bank
- Electric utility on property: Yes
- Road surface type: Asphalt
Price history
| Date | Event | Price |
|---|---|---|
| 7/18/2024 | Sold | -- |
Source: NTREIS #20504737 Report a problem | ||
| 7/3/2024 | Pending sale | $650,000$193/sqft |
Source: NTREIS #20504737 Report a problem | ||
| 5/29/2024 | Contingent | $650,000$193/sqft |
Source: NTREIS #20504737 Report a problem | ||
| 4/19/2024 | Price change | $650,000-65.8%$193/sqft |
Source: NTREIS #20504737 Report a problem | ||
| 1/7/2024 | Listed for sale | $1,900,000$563/sqft |
Source: NTREIS #20504737 Report a problem | ||
Public tax history
| Year | Property taxes | Tax assessment |
|---|---|---|
| 2025 | $11,863 +14.5% | $781,694 +78.6% |
| 2024 | $10,360 +520.4% | $437,697 +10% |
| 2023 | $1,670 -53.6% | $397,906 +10% |
| 2022 | $3,596 | $361,733 +10% |
| 2021 | -- | $328,848 +10% |
| 2020 | -- | $298,955 +2.3% |
| 2019 | $3,568 +2.8% | $292,340 +8% |
| 2018 | $3,470 | $270,750 +10.4% |
| 2017 | $3,470 +1.6% | $245,220 +20.1% |
| 2016 | $3,415 -4.1% | $204,190 +3% |
| 2015 | $3,562 | $198,150 -7.1% |
| 2014 | $3,562 | $213,310 +1.3% |
| 2013 | -- | $210,540 0% |
| 2012 | -- | $210,550 -0.5% |
| 2011 | -- | $211,590 -1.4% |
| 2010 | -- | $214,590 -1.1% |
| 2009 | -- | $217,010 -2.4% |
| 2007 | -- | $222,390 -1.1% |
| 2006 | -- | $224,850 -1.2% |
| 2005 | -- | $227,640 -16.7% |
| 2004 | -- | $273,140 |
| 2003 | -- | -- |
| 2002 | -- | -- |
| 2001 | -- | -- |
| 2000 | -- | -- |
Find assessor info on the county website
Neighborhood: 75167
Nearby homes
- $--4 bd4 ba2.6k sqft441 Compton Ln, Waxahachie, TX 75167Sold
- $879,3005 bd-- ba2.9k sqft435 Compton Ln, Waxahachie, TX 75167Off Market
- $767,8003 bd2 ba2.5k sqft365 Compton Ln, Waxahachie, TX 75167Off Market
- $340,0003 bd-- ba1k sqft430 Compton Ln, Waxahachie, TX 75167Off Market
- $393,4003 bd-- ba2.3k sqft418 Compton Ln, Waxahachie, TX 75167Off Market
- $944,2004 bd3 ba3.2k sqft485 Compton Ln, Waxahachie, TX 75167Off Market
- $502,9004 bd3 ba2.5k sqft414 Compton Ln, Waxahachie, TX 75167Off Market
- $900,00024.49 acres1410 Fm 1446, Waxahachie, TX 75167Lot/Land
Nearby schools
GreatSchools rating
- 6/10Dunaway Elementary SchoolGrades: K-5Distance: 1.4 mi
- 5/10Eddie Finley Sr Junior High SchoolGrades: 6-8Distance: 3.8 mi
- 5/10Waxahachie High SchoolGrades: 9-12Distance: 3.2 mi
Schools provided by the listing agent
- Elementary: Wedgeworth
- High: Waxahachie
- District: Waxahachie ISD
Source: NTREIS. This data may not be complete. We recommend contacting the local school district to confirm school assignments for this home.
Get a cash offer in 3 minutes
Find out how much your home could sell for in as little as 3 minutes with a no-obligation cash offer.
Estimated market value
$641,600
Get a cash offer in 3 minutes
Find out how much your home could sell for in as little as 3 minutes with a no-obligation cash offer.
Estimated market value
$641,600
- Texas
- Ellis County
- Waxahachie
- 75167
- 425 Compton Ln
