Come fall in LOVE with 441 Compton Lane, here is your very own little slice of heaven on earth, this is the type of property that is rare to find & everyone searches for. Quiet, peaceful & pure serenity! Gorgeous country private setting just shy of 6 acres with a beautiful modern farm home! LOCATED IN THE COUNTY WITH NO CITY TAXES & NO HOA! Minutes from I35 & historical downtown Waxahachie! Enjoy a long deep private drive, rolling hills that sit at the back so you can enjoy watching the cattle graze. Enjoy the morning sunrise & your morning cup of Joe from your solar screened in wrap around porch enjoying the ducks on the pond or sip on a glass of wine while taking in the most beautiful sunsets from the private garden. You will LOVE to entertain on this gorgeous patio with two pergolas. Home has a two car garage with ac & workshop, barn, acreage, pond, storm shelter and so much more. This home offers so much character that you have to see it in person to really appreciate all of its beauty and charm! Don't delay come see it and make it all yours!
Sold
Price Unknown
441 Compton Ln, Waxahachie, TX 75167
4beds
2,640sqft
Single Family Residence
Built in 2001
5.86 Acres Lot
$723,400 Zestimate®
$--/sqft
$3,081 Estimated rent
Home value
$723,400
$673,000 - $774,000
$3,081/mo
Zestimate® history
Owner options
List your home for rent
$3,081/mo
Rent Zestimate®
Find your next renter with Zillow Rental Manager. Plus, with online applications, you can quickly screen prospective tenants – for free.
$3,081/mo
Rent Zestimate®
Refinance and save
Refinancing to a lower rate could help reduce your monthly payments and save thousands over the life of the loan.
Explore your selling options
Work with a Zillow partner agent
Leverage their expertise and Zillow's premium Showcase listings to get your home seen by more buyers.
Get startedList with your own agent
Get your home in front of millions of buyers by listing it on Zillow.
Learn how to do itSell it yourself
Take full control of how buyers see your home on Zillow by listing For Sale by Owner (FSBO).
List your homeWhat's special
Private gardenLong deep private driveBeautiful modern farm home
Zillow last checked:
Listing updated:
Listed by:
Claudia Rodriguez 0626842 972-617-9888,
RE/MAX Best 972-617-9888
Bought with:
Claudia Rodriguez, 0626842
RE/MAX Best
Source: NTREIS,MLS#: 21200121
Facts & features
Interior
Bedrooms & bathrooms
- Bedrooms: 4
- Bathrooms: 4
- Full bathrooms: 4
Primary bedroom
- Features: Closet Cabinetry, Cedar Closet(s), Ceiling Fan(s), En Suite Bathroom, Fireplace, Garden Tub/Roman Tub, Linen Closet, Sitting Area in Primary, Separate Shower, Walk-In Closet(s)
- Level: First
- Dimensions: 15 x 28
Bedroom
- Features: Ceiling Fan(s), En Suite Bathroom, Split Bedrooms, Walk-In Closet(s)
- Level: Second
- Dimensions: 10 x 12
Bedroom
- Features: Ceiling Fan(s), Split Bedrooms, Walk-In Closet(s)
- Level: Second
- Dimensions: 11 x 14
Bedroom
- Features: Built-in Features, Ceiling Fan(s), En Suite Bathroom, Split Bedrooms, Walk-In Closet(s)
- Level: Second
- Dimensions: 15 x 28
Primary bathroom
- Features: En Suite Bathroom, Granite Counters, Garden Tub/Roman Tub, Linen Closet, Stone Counters, Sitting Area in Primary, Separate Shower
- Level: First
- Dimensions: 8 x 9
Breakfast room nook
- Level: First
- Dimensions: 10 x 9
Dining room
- Features: Ceiling Fan(s), Fireplace
- Level: First
- Dimensions: 12 x 16
Family room
- Features: Fireplace
- Level: First
- Dimensions: 9 x 11
Other
- Level: First
- Dimensions: 8 x 6
Other
- Level: Second
- Dimensions: 5 x 7
Other
- Level: Second
- Dimensions: 8 x 9
Kitchen
- Features: Built-in Features, Butler's Pantry, Galley Kitchen, Pantry, Stone Counters
- Level: First
- Dimensions: 19 x 18
Living room
- Features: Fireplace
- Level: First
- Dimensions: 17 x 14
Storage room
- Level: First
- Dimensions: 6 x 6
Sunroom
- Level: First
- Dimensions: 5 x 32
Utility room
- Features: Pantry, Utility Room
- Level: First
- Dimensions: 10 x 12
Workshop
- Level: First
- Dimensions: 28 x 24
Heating
- Central, Electric
Cooling
- Attic Fan, Central Air, Ceiling Fan(s)
Appliances
- Included: Convection Oven, Dryer, Dishwasher, Electric Cooktop, Electric Oven, Microwave
- Laundry: Washer Hookup, Dryer Hookup, Laundry in Utility Room
Features
- Built-in Features, Chandelier, Decorative/Designer Lighting Fixtures, Granite Counters, High Speed Internet, Open Floorplan, Cable TV, Walk-In Closet(s)
- Flooring: Carpet, Combination, Concrete, Hardwood, Laminate, Luxury Vinyl Plank, Tile, Vinyl
- Windows: Window Coverings
- Has basement: No
- Number of fireplaces: 3
- Fireplace features: Decorative, Dining Room, Electric, Family Room, Free Standing, Great Room, Living Room, Primary Bedroom, Other, Wood Burning
Interior area
- Total interior livable area: 2,640 sqft
Property
Parking
- Total spaces: 2
- Parking features: Additional Parking, Door-Single, Driveway, Garage, Garage Door Opener, Lighted, On Site, Open, Other, Outside, Oversized, Garage Faces Side, Secured, Workshop in Garage, Boat, RV Access/Parking
- Garage spaces: 2
- Has uncovered spaces: Yes
Accessibility
- Accessibility features: Accessible Full Bath
Features
- Levels: Multi/Split
- Stories: 1
- Patio & porch: Awning(s), Rear Porch, Enclosed, Front Porch, Other, Patio, Side Porch, See Remarks, Covered, Deck
- Exterior features: Awning(s), Courtyard, Deck, Garden, Lighting, Private Entrance, Private Yard, Rain Gutters, Storage, Uncovered Courtyard
- Pool features: None
- Fencing: Barbed Wire,Cross Fenced,Electric,Fenced,Front Yard,Partial Cross,Perimeter,Wire
- Has view: Yes
- View description: Water
- Has water view: Yes
Lot
- Size: 5.86 Acres
- Features: Acreage, Back Yard, Cleared, Interior Lot, Lawn, Landscaped, Level, Other, Pasture, Pond on Lot, Many Trees, Few Trees
- Residential vegetation: Grassed, Partially Wooded, Wooded
Details
- Additional structures: Garage(s), Gazebo, RV/Boat Storage, Storage, Workshop, Barn(s), Stable(s)
- Parcel number: 297081
- Other equipment: Farm Equipment, Negotiable
Construction
Type & style
- Home type: SingleFamily
- Architectural style: Modern,Ranch,Split Level,Traditional,Victorian,Detached,Farmhouse
- Property subtype: Single Family Residence
Materials
- Cedar, Frame, Metal Siding, Wood Siding
- Foundation: Combination, Pillar/Post/Pier
- Roof: Composition,Metal
Condition
- Year built: 2001
Utilities & green energy
- Sewer: Aerobic Septic
- Water: Public
- Utilities for property: Septic Available, Water Available, Cable Available
Green energy
- Energy efficient items: Lighting, Roof, Thermostat
Community & HOA
Community
- Security: Security System Owned, Carbon Monoxide Detector(s), Smoke Detector(s), Security Lights
- Subdivision: J Fifer
HOA
- Has HOA: No
Location
- Region: Waxahachie
Financial & listing details
- Tax assessed value: $515,778
- Annual tax amount: $6,981
- Date on market: 3/7/2026
- Cumulative days on market: 75 days
- Listing terms: Cash,Conventional,1031 Exchange,FHA,Lease Option,Lease Purchase,Owner Will Carry,Private Financing Available,See Agent,Trade,USDA Loan,VA Loan
Price history
| Date | Event | Price |
|---|---|---|
| 5/21/2026 | Sold | -- |
Source: NTREIS #21200121 Report a problem | ||
| 4/22/2026 | Price change | $725,000-0.5%$275/sqft |
Source: NTREIS #21200121 Report a problem | ||
| 4/4/2026 | Price change | $729,000-1.4%$276/sqft |
Source: NTREIS #21200121 Report a problem | ||
| 3/7/2026 | Listed for sale | $739,000+1.4%$280/sqft |
Source: NTREIS #21200121 Report a problem | ||
| 1/28/2026 | Listing removed | $729,000$276/sqft |
Source: NTREIS #21145913 Report a problem | ||
| 1/6/2026 | Listed for sale | $729,000+197.6%$276/sqft |
Source: NTREIS #21145913 Report a problem | ||
| 3/22/2025 | Listing removed | $245,000$93/sqft |
Source: NTREIS #20567396 Report a problem | ||
| 2/26/2025 | Price change | $245,000+2.1%$93/sqft |
Source: NTREIS #20567396 Report a problem | ||
| 2/6/2025 | Price change | $240,000-2%$91/sqft |
Source: NTREIS #20567396 Report a problem | ||
| 11/8/2024 | Price change | $245,000+0.4%$93/sqft |
Source: NTREIS #20567396 Report a problem | ||
| 9/25/2024 | Price change | $244,000-0.4%$92/sqft |
Source: NTREIS #20567396 Report a problem | ||
| 8/2/2024 | Price change | $245,000+0.4%$93/sqft |
Source: NTREIS #20567396 Report a problem | ||
| 6/20/2024 | Price change | $244,000-0.4%$92/sqft |
Source: NTREIS #20567396 Report a problem | ||
| 5/2/2024 | Price change | $245,000-2%$93/sqft |
Source: NTREIS #20567396 Report a problem | ||
| 3/21/2024 | Price change | $250,000-65.7%$95/sqft |
Source: NTREIS #20567396 Report a problem | ||
| 3/21/2024 | Listed for sale | $729,000+108.3%$276/sqft |
Source: NTREIS #20567097 Report a problem | ||
| 11/1/2022 | Sold | -- |
Source: NTREIS #20101539 Report a problem | ||
| 7/25/2022 | Pending sale | $350,000$133/sqft |
Source: NTREIS #20101539 Report a problem | ||
| 6/30/2022 | Listed for sale | $350,000-51.7%$133/sqft |
Source: NTREIS #20101539 Report a problem | ||
| 3/2/2022 | Listing removed | -- |
Source: NTREIS #14665030 Report a problem | ||
| 9/22/2021 | Listing removed | $725,000$275/sqft |
Source: NTREIS #14665030 Report a problem | ||
| 9/9/2021 | Listed for sale | $725,000+262.7%$275/sqft |
Source: NTREIS #14665030 Report a problem | ||
| 1/24/2011 | Listing removed | $199,900$76/sqft |
Source: NCI #11294446 Report a problem | ||
| 4/17/2010 | Price change | $199,900-12.9%$76/sqft |
Source: Coldwell Banker Americana Realtors #11294446 Report a problem | ||
| 11/1/2009 | Listed for sale | $229,500$87/sqft |
Source: Realtour #11294446 Report a problem | ||
Public tax history
| Year | Property taxes | Tax assessment |
|---|---|---|
| 2025 | $7,827 +6.5% | $515,778 +6.5% |
| 2024 | $7,348 +5.3% | $484,157 +4.1% |
| 2023 | $6,981 -12.6% | $465,000 -1.8% |
| 2022 | $7,986 | $473,441 +39.9% |
| 2021 | -- | $338,425 +10% |
| 2020 | -- | $307,659 +10% |
| 2019 | $4,169 +0.4% | $279,690 +0.6% |
| 2018 | $4,153 | $277,940 +5.7% |
| 2017 | $4,153 +0.3% | $263,020 +6.9% |
| 2016 | $4,140 +45.9% | $246,110 +4.4% |
| 2015 | $2,837 | $235,700 +35.7% |
| 2014 | $2,837 | $173,710 +1.3% |
| 2013 | -- | $171,520 -2.2% |
| 2012 | -- | $175,320 -0.7% |
| 2011 | -- | $176,470 -0.5% |
| 2010 | -- | $177,320 +1.1% |
| 2009 | -- | $175,430 -0.7% |
| 2008 | -- | $176,650 -0.1% |
| 2007 | -- | $176,870 +5.4% |
| 2006 | -- | $167,820 -6.9% |
| 2005 | -- | $180,190 -0.4% |
| 2004 | -- | $180,990 |
| 2003 | -- | -- |
| 2002 | -- | -- |
Find assessor info on the county website
Neighborhood: 75167
Nearby homes
- $879,3005 bd-- ba2.9k sqft435 Compton Ln, Waxahachie, TX 75167Off Market
- $944,2004 bd3 ba3.2k sqft485 Compton Ln, Waxahachie, TX 75167Off Market
- $--4 bd4 ba3.3k sqft425 Compton Ln, Waxahachie, TX 75167Sold
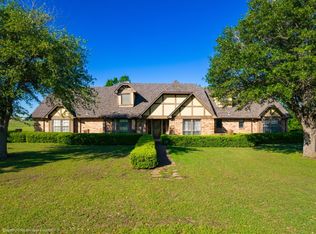
- $340,0003 bd-- ba1k sqft430 Compton Ln, Waxahachie, TX 75167Off Market
- $918,7004 bd3 ba2.9k sqft555 Compton Ln, Waxahachie, TX 75167Off Market
- $393,4003 bd-- ba2.3k sqft418 Compton Ln, Waxahachie, TX 75167Off Market
- $502,9004 bd3 ba2.5k sqft414 Compton Ln, Waxahachie, TX 75167Off Market
- $575,2003 bd1 ba1.9k sqft575 Compton Ln, Waxahachie, TX 75167Off Market
Nearby schools
GreatSchools rating
- 6/10Dunaway Elementary SchoolGrades: K-5Distance: 1.5 mi
- 5/10Eddie Finley Sr Junior High SchoolGrades: 6-8Distance: 3.8 mi
- 5/10Waxahachie High SchoolGrades: 9-12Distance: 3.1 mi
Schools provided by the listing agent
- Elementary: Dunaway
- Middle: Howard
- High: Waxahachie
- District: Waxahachie ISD
Source: NTREIS. This data may not be complete. We recommend contacting the local school district to confirm school assignments for this home.
Get a cash offer in 3 minutes
Find out how much your home could sell for in as little as 3 minutes with a no-obligation cash offer.
Estimated market value
$723,400
Get a cash offer in 3 minutes
Find out how much your home could sell for in as little as 3 minutes with a no-obligation cash offer.
Estimated market value
$723,400
- Texas
- Ellis County
- Waxahachie
- 75167
- 441 Compton Ln
