Gracious 1-Bedroom, 1.5-Bath Home at The Sovereign – Elegant Scale and Light-Filled Living
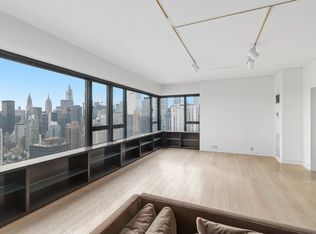
This oversized, sun-filled one-bedroom, one-and-a-half-bath residence offers approximately 1,400 square feet of refined living in The Sovereign, one of Manhattan’s most distinguished full-service cooperatives. Recently outfitted with brand new tilt-and-turn windows, the home features wraparound exposures to the north and east, soaring 9-foot ceilings, and exceptional natural light throughout.
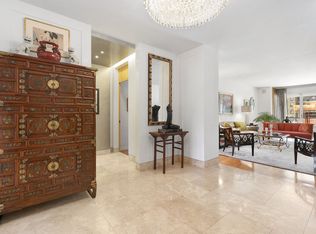
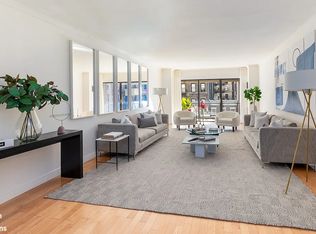
An elegant entry gallery flows into a generous living room and adjacent windowed dining area, perfect for entertaining or relaxing in comfort. The windowed kitchen has been tastefully updated with granite countertops, custom cabinetry, and includes a full laundry area with access to a discreet service entrance via the attended elevator.
The expansive primary bedroom features open views, multiple closets—including a large walk-in—and an en-suite marble bath. A well-proportioned powder room off the gallery adds convenience for guests. With an intelligent layout, ample closet space, and refined proportions, this home is ideal as a primary residence or luxurious pied-à-terre.
Building Features:
The Sovereign is a mid-century masterpiece by Emery Roth & Sons, celebrated for its privacy, gracious scale, and impeccable service. With just two apartments per floor, residents enjoy an uncommon sense of space and discretion.
Amenities include:
1. 24-hour doorman, concierge, and sentry
2. On-site management and attended elevators
3. Valet parking garage with Tesla charging stations
4. State-of-the-art windowed fitness center
5. Manicured park-like gardens surrounding the building
6. Pet-friendly (up to two dogs permitted)
7. Trust, LLC, and Guarantor purchases permitted with board approval
The iconic lobby, furnished with Carlo Scarpa-designed Venini chandeliers and rosewood paneling, sets the tone for the refined lifestyle within. Noted architecture critic Paul Goldberger once called The Sovereign “super luxury,” and it remains so today—a rare combination of mid-century design, exceptional service, and modern comfort.
Located moments from the East River Promenade, parks, and premium neighborhood amenities such as Whole Foods and Trader Joe’s, this elegant residence offers both tranquility and convenience in equal measure.
Active
$1,200,000
425 E 58th St APT 8F, New York, NY 10022
1beds
1,400sqft
Coop
Built in 1975
-- sqft lot
$-- Zestimate®
$857/sqft
$2,637/mo HOA
What's special
Refined proportionsExceptional natural lightWraparound exposuresExpansive primary bedroomOpen viewsFull laundry areaMultiple closets
- 587 days
- 57
- 6
Zillow last checked:
Listing updated:
Listed by:
Brown Harris Stevens 212-906-9325,
Jessica Ushan
Source: StreetEasy,MLS#: S1751820
Facts & features
Interior
Bedrooms & bathrooms
- Bedrooms: 1
- Bathrooms: 2
- Full bathrooms: 1
- 1/2 bathrooms: 1
Rooms
- Room types: Bike Room, Package Room
Appliances
- Included: Washer/Dryer
Features
- Has fireplace: No
Interior area
- Total structure area: 1,400
- Total interior livable area: 1,400 sqft
Property
Parking
- Parking features: Garage
- Has garage: Yes
Accessibility
- Accessibility features: Wheelchair Access
Features
- Patio & porch: Other
- Exterior features: Courtyard
- Has view: Yes
- View description: City, Water
- Has water view: Yes
- Water view: Water
Details
- Parcel number: 0137000158F
- Special conditions: Resale
Construction
Type & style
- Home type: Cooperative
- Property subtype: Coop
Condition
- Year built: 1975
Community & HOA
Community
- Features: Doorman, Full Time Doorman
- Security: Doorman, Full-Time Doorman
- Subdivision: Sutton Place
HOA
- Has HOA: Yes
- Amenities included: Fitness Center, Elevator(s), Concierge
- Services included: Maintenance
- HOA fee: $2,637 monthly
Location
- Region: New York
Financial & listing details
- Price per square foot: $857/sqft
- Tax assessed value: $228,925,000
- Annual tax amount: $11,735,206
- Date on market: 1/29/2025
Estimated market value
Not available
Estimated sales range
Not available
Not available
Price history
| Date | Event | Price |
|---|---|---|
| 9/3/2025 | Price change | $1,200,000-4%$857/sqft |
Source: StreetEasy #S1751820 Report a problem | ||
| 1/29/2025 | Listed for sale | $1,250,000$893/sqft |
Source: StreetEasy #S1751820 Report a problem | ||
Public tax history
| Year | Property taxes | Tax assessment |
|---|---|---|
| 2019 | -- | -- |
| 2018 | $11,735,206 | $103,016,248 -6.9% |
| 2017 | -- | $110,652,304 |
Find assessor info on the county website
Monthly payment
Climate risks
Neighborhood: Sutton Place
Similar homes
- $1,275,0002 bd2 ba1.2k sqft430 E 57th St APT 5C, New York, NY 10022Active
 MLS ID #S1840189, Ginger Brokaw, Listing by: Brown Harris Stevens. StreetEasy
 - $1,595,0002 bd2 ba1.2k sqftThe St. James's Tower, New York, NY 10022Active
 MLS ID #S1835581, William Hilliard, Listing by: Sotheby's International Realty. StreetEasy
 - $1,400,0001 bd2 ba1.1k sqftTrump Tower, New York, NY 10022Active
 MLS ID #S1828857, Sofia Falleroni, Listing by: Sotheby's International Realty. StreetEasy
 - $1,499,0002 bd3 ba1.2k sqftSutton 57, New York, NY 10022Active
 MLS ID #S1832907, Marie-Claire Gladstone, Listing by: Corcoran. StreetEasy
