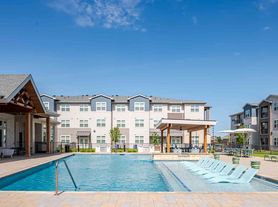
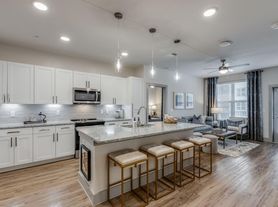
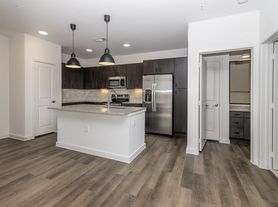
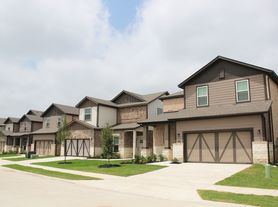
The C1 offers 1,164 square feet of spacious three-bedroom, two-bathroom living designed for comfort and flexibility. At the heart of the home, the open-concept kitchen features a large center island with seating, generous cabinetry, and ample counter space, flowing into the dining and living areas. The living room also provides access to a private outdoor area. The three bedrooms are thoughtfully arranged throughout the apartment home, providing separation and privacy. The primary bedroom features convenient access to a full bathroom and generous closet space, while two additional bedrooms provide flexibility for a variety of household needs. A second full bathroom, additional storage, and full-size washer and dryer connections add everyday convenience. With three bedrooms, an open central living area, plentiful storage, and a functional layout, the C1 provides room to make the space your own.
Apartment for rent
Apartment
Available now
Cats, dogs OK
In unit laundry
Carport parking
Wood
What's special
Open-concept kitchenAmple counter spaceSpacious three-bedroom two-bathroom livingAdditional storageGenerous cabinetryFunctional layout
- 2 days |
- -- |
- -- |
Zillow last checked:
Listing updated:
Travel times

Let’s turn your rent into credit progress
Build credit history with every on-time payment and get credit for the payment you’re already making.
Facts & features
Interior
Bedrooms & bathrooms
- Bedrooms: 3
- Bathrooms: 2
- Full bathrooms: 2
Heating
- Wood
Appliances
- Included: Dryer, Washer, Washer/Dryer Hookups
- Laundry: In Unit
Features
- Bar, Kitchen Island
Interior area
- Total interior livable area: 1,164 sqft
Property
Parking
- Parking features: Carport, Covered, Parking Lot, Unassigned
- Has carport: Yes
- Details: Contact manager
Features
- Stories: 4
- Patio & porch: Covered, Patio
- Exterior features: 42-Inch Cabinets, 9 Ft. Ceiling, Barbecue, Children's Activity Center, Cornhole, Full Size Connection, Gated Community, Hard Surface Counter Tops, Lighting, Oversized Closets, Pickleball Court, Picnic Pavilion, Playground, Remote Control, Size Of Model Home, Stainless/Black Designer Appli, Wi-Fi In Amenity Areas
- Pool features: Pool
- Has view: Yes
- View description: Model Home To View
Construction
Type & style
- Home type: Apartment
- Property subtype: Apartment
Condition
- Year built: 2024
Utilities & green energy
- Utilities for property: Cable, Cable Connected, Electricity, SatTv
Building
Details
- Building name: Palladium East Foster Crossing
Management
- Pets allowed: Yes
Community & HOA
Community
- Features: Clubhouse, Fitness Center, Gated, Park, Playground, Pool
- Security: Gated Community
HOA
- Amenities included: Clubhouse, Dog Park, Fitness Center, Maintenance, Meeting Room
Location
- Region: Anna
Financial & listing details
- Lease term: Available months 12
Price history
| Date | Event | Price |
|---|---|---|
| 11/3/2026 | Listed for rent | $1,788$2/sqft |
Source: Zillow Rentals Report a problem | ||