Skip main navigation
Sold
  • Zestimate®
    $520,100

    425 E Fox Bay St, Kuna, ID 83634

    3beds
    3baths
    2,389sqft
    Single Family Residence
    Built in 2019
    609 Square Feet Lot
    $520,100 Zestimate®
    $218/sqft
    $2,664 Estimated rent

    Home value

    $520,100

    $484,000 - $557,000

    $2,664/mo

    Zestimate® history
    Loading
    Loading...

    Owner options

    List your home for rent

    $2,664/mo

    Rent Zestimate®

    Find your next renter with Zillow Rental Manager. Plus, with online applications, you can quickly screen prospective tenants – for free.

    Learn more

    $2,664/mo

    Rent Zestimate®

    Refinance and save

    $3,524/mo

    Est. payment

    Refinancing to a lower rate could help reduce your monthly payments and save thousands over the life of the loan.

    See today's rates

    $3,524/mo

    Est. payment

    Explore your selling options

    Work with a Zillow partner agent

    Leverage their expertise and Zillow's premium Showcase listings to get your home seen by more buyers.

    Get started

    List with your own agent

    Get your home in front of millions of buyers by listing it on Zillow.

    Learn how to do it

    Sell it yourself

    Take full control of how buyers see your home on Zillow by listing For Sale by Owner (FSBO).

    List your home

    What's special

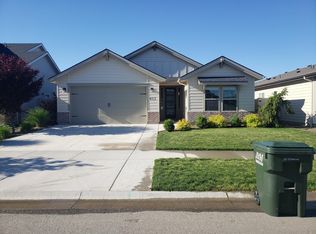
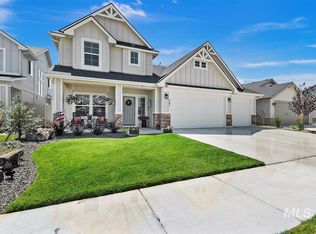
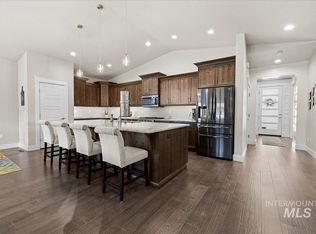
    The Hudson, brought to you exclusively by Riverwood Homes! Impeccable design, attention to detail and quality craftsmanship throughout. Home boasts 4 bedrooms, 2.5 bathrooms & den. The over sized 4th bedroom can be used as a bonus room! This floor plan is perfect for the buyer looking for both efficiency & usability. The 3 car tandem garage provides plenty of parking & storage space. Fully landscaped front and back yards. Photo similar.

    This property is not currently displayed as for sale or rent on Zillow. This may be different from what's on other websites or public sources.

    Zillow last checked:

    Listing updated:

    Listed by:

    Carlos Bendeck Main:208-323-4000,

    John L Scott Boise,

    Ryan Kerfoot 208-703-5446,

    John L Scott Boise

    Bought with:

    Hart Beal

    Beal & Company

    Source: IMLS,MLS#: 98731240MLS Logo

    Facts & features

    Interior

    Bedrooms & bathrooms
    • Bedrooms: 3
    • Bathrooms: 3
    Primary bedroom
    • Level: Upper
    • Area: 210
    • Dimensions: 15 x 14
    Bedroom 2
    • Level: Upper
    • Area: 120
    • Dimensions: 12 x 10
    Bedroom 3
    • Level: Upper
    • Area: 144
    • Dimensions: 12 x 12
    Family room
    • Level: Main
    • Area: 240
    • Dimensions: 16 x 15
    Heating
    • Forced Air, Natural Gas
    Cooling
    • Central Air
    Appliances
    • Included: Gas Water Heater, ENERGY STAR Qualified Water Heater, Dishwasher, Disposal, Microwave, Oven/Range Freestanding
    Features
    • Bath-Master, Den/Office, Family Room, Rec/Bonus, Double Vanity, Walk-In Closet(s), Breakfast Bar, Pantry, Kitchen Island, Granit/Tile/Quartz Count, Number of Baths Upper Level: 2, Bonus Room Size: 14x14, Bonus Room Level: Upper
    • Flooring: Tile, Carpet, Vinyl/Laminate Flooring
    • Has basement: No
    • Number of fireplaces: 1
    • Fireplace features: One, Gas, Insert
    Interior area
    • Total structure area: 2,389
    • Total interior livable area: 2,389 sqft
    • Finished area above ground: 2,389
    • Finished area below ground: 0

    Property

    Parking
    • Total spaces: 3
    • Parking features: Attached
    • Attached garage spaces: 3
    Features
    • Levels: Two
    • Patio & porch: Covered Patio/Deck
    • Pool features: Community, In Ground, Pool
    • Fencing: Partial
    Lot
    • Size: 609 Square Feet
    • Dimensions: 118 ft x 50 ft
    • Features: Sm Lot 5999 SF, Sidewalks, Auto Sprinkler System, Full Sprinkler System, Pressurized Irrigation Sprinkler System
    Details
    • Parcel number: R69331040120

    Construction

    Type & style
    • Home type: SingleFamily
    • Property subtype: Single Family Residence
    Materials
    • Frame, Stone, Wood Siding
    • Foundation: Crawl Space
    • Roof: Composition,Architectural Style
    Condition
    • New Construction
    • New construction: Yes
    • Year built: 2019
    Details
    • Builder name: Riverwood Homes
    • Warranty included: Yes

    Utilities & green energy

    • Water: Public
    • Utilities for property: Sewer Connected
    Green energy
    • Green verification: HERS Index Score

    Community & HOA

    Community
    • Subdivision: Patagonia
    HOA
    • Has HOA: Yes
    • HOA fee: $325 annually
    Location
    • Region: Kuna

    Financial & listing details

    • Price per square foot: $218/sqft
    • Date on market: 9/26/2025
    • Listing terms: Cash,Conventional,FHA,USDA Loan,VA Loan
    • Ownership: Fee Simple,Fractional Ownership: No
    • Road surface type: Paved

    Price history

    Price history is unavailable.

    Public tax history

    Tax history is unavailable.

    Neighborhood: 83634

    Nearby schools

    GreatSchools rating
    Schools provided by the listing agent
    • Elementary: Silver Trail
    • Middle: Fremont
    • High: Kuna
    • District: Kuna School District #3

    Source: IMLS. This data may not be complete. We recommend contacting the local school district to confirm school assignments for this home.

    Get a cash offer in 3 minutes
    Find out how much your home could sell for in as little as 3 minutes with a no-obligation cash offer.
    Estimated market value

    $520,100

    Get a cash offer in 3 minutes
    Find out how much your home could sell for in as little as 3 minutes with a no-obligation cash offer.
    Estimated market value

    $520,100