Absolutely stunning home in Patagonia Subdivision that still looks brand new and lives much larger than the square footage suggests! From the gated front courtyard to the beautiful engineered hardwood floors, this home showcases quality and craftsmanship throughout. Elegant touches include extensive trim work, tray ceilings in the entry and primary suite, arched openings, and exposed beams in the great room, complemented by a cozy corner fireplace. The versatile flex room features transom windows above double French doors and direct access to the courtyard, making it ideal for a home office. The chef’s kitchen is beautifully appointed with a large island offering storage on both sides and bar seating, pantry, and all appliances are included. The spacious dining area opens to a peaceful backyard retreat with a covered patio, raised garden beds, mature trees providing privacy, and a 6x20 storage shed. Enjoy the added elbow room between neighboring homes and a separate laundry room with utility sink. The spacious primary suite features a private bath with a relaxing soaker tub, expansive dual vanity, walk-in shower, and an oversized walk-in closet. The oversized garage offers a 30-foot-deep third bay, perfect for a workbench, hobbies, or additional toy storage. Why buy new when you can have the best of both worlds with mature landscaping & window coverings already in place.
Pending
$589,900
450 E Raison St, Kuna, ID 83634
3beds
2baths
1,806sqft
Single Family Residence
Built in 2017
8,712 Square Feet Lot
$585,800 Zestimate®
$327/sqft
$58/mo HOA
What's special
Cozy corner fireplaceWalk-in showerSpacious dining areaRaised garden bedsExtensive trim workVersatile flex roomMature landscaping
- 20 days
- 633
- 82
Likely to sell faster than
Zillow last checked:
Listing updated:
Listed by:
Margie Schroeder Main:208-336-3393,
Coldwell Banker Tomlinson
Source: IMLS,MLS#: 99004575
Facts & features
Interior
Bedrooms & bathrooms
- Bedrooms: 3
- Bathrooms: 2
- Main level bathrooms: 2
- Main level bedrooms: 3
Primary bedroom
- Level: Main
- Area: 195
- Dimensions: 15 x 13
Bedroom 2
- Level: Main
- Area: 130
- Dimensions: 13 x 10
Bedroom 3
- Level: Main
- Area: 120
- Dimensions: 12 x 10
Kitchen
- Level: Main
- Area: 176
- Dimensions: 16 x 11
Heating
- Forced Air, Natural Gas
Cooling
- Central Air
Appliances
- Included: Gas Water Heater, Tank Water Heater, Dishwasher, Disposal, Microwave, Oven/Range Freestanding, Refrigerator
Features
- Bath-Master, Bed-Master Main Level, Split Bedroom, Great Room, Double Vanity, Central Vacuum Plumbed, Walk-In Closet(s), Walk In Shower, Breakfast Bar, Pantry, Quartz Counters, Number of Baths Main Level: 2
- Flooring: Tile, Carpet, Engineered Wood Floors
- Has basement: No
- Number of fireplaces: 1
- Fireplace features: One, Gas
Interior area
- Total structure area: 1,806
- Total interior livable area: 1,806 sqft
- Finished area above ground: 1,806
- Finished area below ground: 0
Video & virtual tour
Property
Parking
- Total spaces: 3
- Parking features: Attached, Driveway
- Attached garage spaces: 3
- Has uncovered spaces: Yes
Features
- Levels: One
- Stories: 1
- Patio & porch: Covered Patio/Deck
- Pool features: Community, In Ground, Pool
- Fencing: Full
Lot
- Size: 8,712 Square Feet
- Dimensions: 118 x 72
- Features: Standard Lot 6000-9999 SF, Garden, Irrigation Available, Sidewalks, Auto Sprinkler System, Drip Sprinkler System, Full Sprinkler System, Pressurized Irrigation Sprinkler System
Details
- Parcel number: R6933120150
- Zoning: R-6
Construction
Type & style
- Home type: SingleFamily
- Property subtype: Single Family Residence
Materials
- Frame, Stone, Stucco
- Foundation: Crawl Space
- Roof: Composition,Architectural Style
Condition
- Year built: 2017
Details
- Builder name: Berkeley Building Company
Utilities & green energy
- Water: Public
- Utilities for property: Sewer Connected
Community & HOA
Community
- Subdivision: Patagonia
HOA
- Has HOA: Yes
- HOA fee: $700 annually
Location
- Region: Kuna
Financial & listing details
- Price per square foot: $327/sqft
- Tax assessed value: $546,700
- Annual tax amount: $1,975
- Date on market: 10/23/2026
- Listing terms: Cash,Conventional,VA Loan
- Ownership: Fee Simple,Fractional Ownership: No
- Road surface type: Paved
Estimated market value
$585,800
$557,000 - $615,000
$2,500/mo
Price history
Price history is unavailable.
Public tax history
| Year | Property taxes | Tax assessment |
|---|---|---|
| 2026 | $1,975 +0.1% | $546,700 +2.8% |
| 2025 | $1,973 -17.9% | $532,000 +0.2% |
| 2024 | $2,402 -8.7% | $531,000 +3.9% |
| 2023 | $2,632 -0.2% | $511,100 -7.4% |
| 2022 | $2,636 -6.5% | $551,800 +26.4% |
| 2021 | $2,819 -12.7% | $436,500 +21.5% |
| 2020 | $3,230 +5.8% | $359,300 -0.1% |
| 2019 | $3,052 +92% | $359,700 +10.3% |
| 2018 | $1,590 | $326,100 +498.3% |
| 2017 | -- | $54,500 |
Find assessor info on the county website
Monthly payment
Est. payment
Payment breakdown
Explore the cost of this home by adjusting the details. Changes won't be saved.Climate risks
Neighborhood: 83634
Nearby schools
Schools provided by the listing agent
- Elementary: Silver Trail
- Middle: Fremont
- High: Kuna
- District: Kuna School District #3
Source: IMLS. This data may not be complete. We recommend contacting the local school district to confirm school assignments for this home.


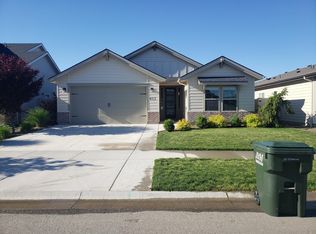
Similar homes
- $525,0003 bd2 ba2.3k sqft2874 N Rock Cliffs Ave, Kuna, ID 83634Active
 MLS ID #99005331, Leeda Ratliff, Silvercreek Realty Group. IMLS
- $665,0004 bd3 ba2.5k sqft921 E Viedma St, Kuna, ID 83634Active
 MLS ID #99006056, Lori Fenix-murray, Silvercreek Realty Group. IMLS
- $589,8803 bd2 ba1.8k sqft2118 E Rodeo St, Kuna, ID 83634Active
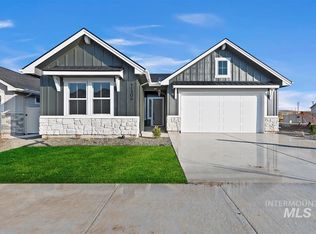 IMLS
- $509,9003 bd2 ba1.7k sqft770 E Bouquet Ct, Kuna, ID 83634Active
 MLS ID #98995781, Ashley Mullane, Silvercreek Realty Group. IMLS
