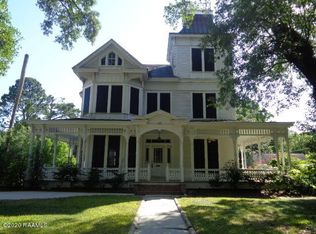
Through the wrought iron fence & past the mossy oak sits this historic home who's grounds welcome you with the ambiance of the New Orleans Garden District. Gas lanterns on the front porch give off a southern glow in the Louisiana evenings. The intricate beauty of the front door opens up to an exquisite grand foyer with original staircase. The first room off the foyer is the sitting room whose fireplace was moved here from the Henshaw House. The formal dining room flows from the sitting room and features a fireplace original to the home. Off both rooms is the living room. Lots of natural light opens up this space that sits under a stunning ceiling featuring beams brought in from New Orleans. At the end of the foyer is a bar room with all the amenities for entertaining. The kitchen holds abreakfast area that overlooks the backyard. This well appointed kitchen is a chef's dream!! An abundance of counter space, cabinet storage & island surface will make food prep a breeze. Off the left side of the foyer is the owner's suite with a view of Main St. The bathroom's rare floor tile give it such value & charm. Soaking in a relaxing tub is taken to a whole new level in the owner's bathroom!! This very well may be your favorite spot!! As you go upstairs, you will find a quaint office. The second floor foyer is wonderful for kids to hangout, use as a reading nook or to simply relax in a cozy chair as you look upon Main St. Four very large bedrooms are on the second floor with two on each side. In between the bedrooms are newly remodeled Jack-n-Jill bathrooms. Not to be outdone by the interior is the backyard! Spend your afternoons on the back porch as you enjoy the view of the Bayou Teche. The covered porch expands to an open patio. Hot summer days can be spent in the pool while you float in the cool water admiring your surroundings. There is also a greenhouse for your gardening hobbies. And a home on Main St isn't complete without sitting on your own deck on the bayou appreciating it's beauty. Schedule your private viewing and ask for a detailed list of features, updates and notes on the property's rich history!breakfast area that overlooks the backyard. This well appointed kitchen is a chef's dream!! An abundance of counter space, cabinet storage & island surface will make food prep a breeze. Off the left side of the foyer is the owner's suite with a view of Main St. The bathroom's rare floor tile give it such value & charm. Soaking in a relaxing tub is taken to a whole new level in the owner's bathroom!! This very well may be your favorite spot!! As you go upstairs, you will find a quaint office. The second floor foyer is wonderful for kids to hangout, use as a reading nook or to simply relax in a cozy chair as you look upon Main St. Four very large bedrooms are on the second floor with two on each side. In between the bedrooms are newly remodeled Jack-n-Jill bathrooms. Not to be outdone by the interior is the backyard! Spend your afternoons on the back porch as you enjoy the view of the Bayou Teche. The covered porch expands to an open patio. Hot summer days can be spent in the pool while you float in the cool water admiring your surroundings. There is also a greenhouse for your gardening hobbies. And a home on Main St isn't complete without sitting on your own deck on the bayou appreciating it's beauty. Schedule your private viewing and ask for a detailed list of features, updates and notes on the property's rich history! breakfast area that overlooks the backyard. This well appointed kitchen is a chef's dream!! An abundance of counter space, cabinet storage & island surface will make food prep a breeze. Off the left side of the foyer is the owner's suite with a view of Main St. The bathroom's rare floor tile give it such value & charm. Soaking in a relaxing tub is taken to a whole new level in the owner's bathroom!! This very well may be your favorite spot!! As you go upstairs, you will find a quaint office. The second floor foyer is wonderful for kids to hangout, use as a reading nook or to simply relax in a cozy chair as you look upon Main St. Four very large bedrooms are on the second floor with two on each side. In between the bedrooms are newly remodeled Jack-n-Jill bathrooms. Not to be outdone by the interior is the backyard! Spend your afternoons on the back porch as you enjoy the view of the Bayou Teche. The covered porch expands to an open patio. Hot summer days can be spent in the pool while you float in the cool water admiring your surroundings. There is also a greenhouse for your gardening hobbies. And a home on Main St isn't complete without sitting on your own deck on the bayou appreciating it's beauty. Schedule your private viewing and ask for a detailed list of features, updates and notes on the property's rich history!
Sold
Street View
Zillow last checked:
Listing updated:
Source: RAA,MLS#: 23002775
Price history
| Date | Event | Price |
|---|---|---|
| 5/24/2024 | Sold | -- |
Source:  RAA #23002775 Report a problem RAA #23002775 Report a problem | ||
| 5/11/2024 | Pending sale | $750,000$157/sqft |
Source: RAA #23002775 Report a problem | ||
| 8/28/2023 | Price change | $750,000-2.6%$157/sqft |
Source: RAA #23002775 Report a problem | ||
| 7/14/2023 | Price change | $770,000-1.3%$161/sqft |
Source: RAA #23002775 Report a problem | ||
| 4/5/2023 | Listed for sale | $780,000-1.3%$163/sqft |
Source: RAA #23002775 Report a problem | ||
| 12/1/2022 | Listing removed | -- |
Source: RAA #22004434 Report a problem | ||
| 6/12/2022 | Listed for sale | $790,000+21.8%$165/sqft |
Source: RAA #22004434 Report a problem | ||
| 7/8/2014 | Sold | -- |
Source: Agent Provided Report a problem | ||
| 7/2/2009 | Sold | -- |
Source: Agent Provided Report a problem | ||
| 5/23/2008 | Listing removed | $648,500$135/sqft |
Source: ERA #L07164142 Report a problem | ||
| 5/14/2008 | Price change | $648,500-3.9%$135/sqft |
Source: ERA #L07164142 Report a problem | ||
| 5/4/2008 | Price change | $675,000+4.1%$141/sqft |
Source: NCI Report a problem | ||
| 4/15/2008 | Price change | $648,500-3.9%$135/sqft |
Source: NCI Report a problem | ||
| 11/12/2007 | Listed for sale | $675,000$141/sqft |
Source: ERA #L07164142 Report a problem | ||
| 1/1/1998 | Sold | -- |
Source: Agent Provided Report a problem | ||
Sell for more on Zillow
Get a Zillow Showcase℠ listing at no additional cost and you could sell for .
$664,200
2% more
+$13,284
With Zillow Showcase(estimated)
$677,484
