Stunning one-story home nestled in the tranquil Tyler home on the lake subdivision. Built-in 2021, this meticulously maintained residence offers an array of modern amenities for comfortable living. As you approach the property, you'll be greeted by an inviting covered front porch, well-manicured flower beds, and a 2-car garage. Inside, the home boasts beautiful LVP flooring throughout the main living areas creating a seamless and stylish aesthetic. The spacious living area seamlessly opens up to an inviting eat-in kitchen, a perfect space for family gatherings and entertaining guests. The kitchen features elegant granite countertops, recessed lighting, stainless steel appliances, and a generously sized kitchen island complete with a sink. From the adjacent dining area, you'll enjoy picturesque views of the expansive backyard. The living room's focal point is a cozy corner fireplace, adding both warmth and charm to the space. Your laundry room is a more enjoyable space with built-in shelving and contemporary wallpaper, making laundry tasks a breeze. The primary bedroom offers vaulted ceilings, plush carpeting, a walk-in closet, and a well-appointed ensuite bathroom, complete with dual vanity, a walk-in shower, and a linen closet for your comfort and convenience. Additionally, there are three more bedrooms, all featuring comfortable carpeting, and they share a full-sized bathroom, making this home ideal for accommodating guests or creating a functional home office space. Step outside to discover a covered porch that overlooks the low-maintenance backyard, providing an ideal spot for outdoor relaxation, barbecues, and gatherings with family and friends. This property truly offers a serene and comfortable living experience. Amenities include a pool house and community pool. 61-acre lake with 2 miles of walking trails for the avid outdoorsman. Conveniently located 10 minutes from downtown New Bern and a short drive to MCAS Cherry Point.
Sold for $305,000
$305,000
425 Ginger Drive, New Bern, NC 28560
4beds
1,764sqft
Single Family Residence
Built in 2021
6,098 Square Feet Lot
$315,400 Zestimate®
$173/sqft
$2,273 Estimated rent
Home value
$315,400
$300,000 - $331,000
$2,273/mo
Zestimate® history
Owner options
List your home for rent
$2,273/mo
Rent Zestimate®
Find your next renter with Zillow Rental Manager. Plus, with online applications, you can quickly screen prospective tenants – for free.
$2,273/mo
Rent Zestimate®
Refinance and save
$1,810/mo
Est. payment
Refinancing to a lower rate could help reduce your monthly payments and save thousands over the life of the loan.
$1,810/mo
Est. payment
Explore your selling options
Work with a Zillow partner agent
Leverage their expertise and Zillow's premium Showcase listings to get your home seen by more buyers.
Get startedList with your own agent
Get your home in front of millions of buyers by listing it on Zillow.
Learn how to do itSell it yourself
Take full control of how buyers see your home on Zillow by listing For Sale by Owner (FSBO).
List your homeWhat's special
Contemporary wallpaperVaulted ceilingsModern amenitiesFull-sized bathroomRecessed lightingWalk-in showerCovered porch
Zillow last checked:
Listing updated:
Listed by:
AMBER JONES,
Keller Williams Realty
Bought with:
Meg Underwood, 277391
Realty ONE Group East
Source: Hive MLS,MLS#: 100406369 Originating MLS: Neuse River Region Association of Realtors
Originating MLS: Neuse River Region Association of RealtorsFacts & features
Interior
Bedrooms & bathrooms
- Bedrooms: 4
- Bathrooms: 2
- Full bathrooms: 2
Rooms
- Room types: Bedroom 1, Bedroom 2, Bedroom 3, Bedroom 4, Family Room, Kitchen
Bedroom 1
- Level: First
- Dimensions: 12 x 15
Bedroom 2
- Level: First
- Dimensions: 10 x 11
Bedroom 3
- Level: First
- Dimensions: 10 x 11
Bedroom 4
- Level: First
- Dimensions: 11 x 11
Family room
- Level: First
- Dimensions: 15 x 16
Kitchen
- Level: First
Heating
- Fireplace(s), Forced Air, Heat Pump
Cooling
- Central Air
Appliances
- Included: Electric Oven, Built-In Microwave, Disposal, Dishwasher
- Laundry: Laundry Room
Features
- Walk-in Closet(s), High Ceilings, Entrance Foyer, Pantry, Walk-in Shower, Gas Log, Walk-In Closet(s)
- Flooring: Carpet, Vinyl
- Basement: None
- Attic: Pull Down Stairs
- Has fireplace: Yes
- Fireplace features: Gas Log
Interior area
- Total structure area: 1,764
- Total interior livable area: 1,764 sqft
Property
Parking
- Total spaces: 2
- Parking features: Paved
Features
- Levels: One
- Stories: 1
- Patio & porch: Covered, Patio
- Exterior features: None
- Fencing: None
Lot
- Size: 6,098 Square Feet
- Dimensions: 110.28 x 60.15 x 105.59 x 60
Details
- Parcel number: 82233 918
- Zoning: Residential
- Special conditions: Standard
Construction
Type & style
- Home type: SingleFamily
- Property subtype: Single Family Residence
Materials
- Vinyl Siding
- Foundation: Slab
- Roof: Architectural Shingle
Condition
- New construction: No
- Year built: 2021
Utilities & green energy
- Sewer: Public Sewer
- Water: Public
- Utilities for property: Sewer Available, Water Available
Community & HOA
Community
- Security: Smoke Detector(s)
- Subdivision: Tyler, Home on the Lake
HOA
- Has HOA: Yes
- Amenities included: Boat Dock, Clubhouse, Pool, Maintenance Common Areas, Sidewalks, Street Lights, Trail(s)
- HOA fee: $500 monthly
- HOA name: Associated Asset Mgmt
- HOA phone: 864-341-8001
Location
- Region: New Bern
Financial & listing details
- Price per square foot: $173/sqft
- Tax assessed value: $249,020
- Annual tax amount: $2,053
- Date on market: 9/28/2025
- Cumulative days on market: 19 days
- Listing agreement: Exclusive Right To Sell
- Listing terms: Cash,Conventional,FHA,USDA Loan,VA Loan
- Road surface type: Paved
Price history
| Date | Event | Price |
|---|---|---|
| 11/14/2023 | Sold | $305,000-1.6%$173/sqft |
Source:  Hive MLS #100406369 Report a problem Hive MLS #100406369 Report a problem | ||
| 10/10/2023 | Pending sale | $310,000$176/sqft |
Source: Hive MLS #100406369 Report a problem | ||
| 9/22/2023 | Listed for sale | $310,000+17.2%$176/sqft |
Source: Hive MLS #100406369 Report a problem | ||
| 12/30/2021 | Sold | $264,550+0.6%$150/sqft |
Source: Hive MLS #100282579 Report a problem | ||
| 9/27/2021 | Pending sale | $262,990$149/sqft |
Source: Hive MLS #100282579 Report a problem | ||
| 7/30/2021 | Price change | $262,990+0.8%$149/sqft |
Source: Hive MLS #100282579 Report a problem | ||
| 7/23/2021 | Listed for sale | $260,990$148/sqft |
Source: Hive MLS #100282579 Report a problem | ||
Public tax history
| Year | Property taxes | Tax assessment |
|---|---|---|
| 2025 | $2,151 | $249,020 |
| 2024 | $2,151 +1.7% | $249,020 |
| 2023 | $2,114 | $249,020 +59.2% |
| 2022 | -- | $156,410 |
| 2021 | -- | -- |
Find assessor info on the county website
Neighborhood: 28560
Nearby homes
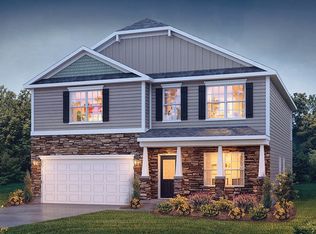
- $355,2004 bd2 ba2.8k sqft427 Ginger Dr, New Bern, NC 28560Off Market
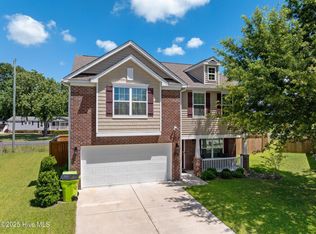
- $286,1003 bd3 ba-- sqft429 Ginger Dr, New Bern, NC 28560Off Market
- $307,2003 bd2 ba1.9k sqft527 Dakota Ave, New Bern, NC 28560Off Market

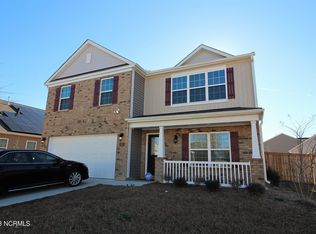
- $354,8005 bd3 ba2.4k sqft422 Ginger Dr, New Bern, NC 28560Off Market
- $192,5003 bd2 ba1.6k sqft409 Gracie Farms Rd, New Bern, NC 28560Sold
- $354,4004 bd3 ba2.8k sqft423 Ginger Dr, New Bern, NC 28560Off Market
- $307,7004 bd2 ba1.7k sqft420 Ginger Dr, New Bern, NC 28560Sold
- $220,0003 bd2 ba1.6k sqft411 Gracie Farms Rd, New Bern, NC 28560Sold
Nearby schools
GreatSchools rating
- 3/10Oaks Road AcademyGrades: PK-5Distance: 3 mi
- 4/10West Craven MiddleGrades: 6-8Distance: 3.7 mi
- 2/10West Craven HighGrades: 9-12Distance: 5.9 mi
Get a cash offer in 3 minutes
Find out how much your home could sell for in as little as 3 minutes with a no-obligation cash offer.
Estimated market value
$315,400
Get a cash offer in 3 minutes
Find out how much your home could sell for in as little as 3 minutes with a no-obligation cash offer.
Estimated market value
$315,400
- North Carolina
- Craven County
- New Bern
- 28560
- 425 Ginger Drive
Nearby cities
Nearby neighborhoods
Nearby zip codes
Other New Bern Topics
