Skip main navigation
Closed
  • $751,000

    425 Grove St #2C, Evanston, IL 60201

    3beds
    2,500sqft
    Condominium, Single Family Residence
    Built in 1928
    -- sqft lot
    $836,000 Zestimate®
    $300/sqft
    $4,640 Estimated rent

    Home value

    $836,000

    $752,000 - $928,000

    $4,640/mo

    Zestimate® history
    Loading
    Loading...

    Owner options

    List your home for rent

    $4,640/mo

    Rent Zestimate®

    Find your next renter with Zillow Rental Manager. Plus, with online applications, you can quickly screen prospective tenants – for free.

    Learn more

    $4,640/mo

    Rent Zestimate®

    Refinance and save

    $6,053/mo

    Est. payment

    Refinancing to a lower rate could help reduce your monthly payments and save thousands over the life of the loan.

    See today's rates

    $6,053/mo

    Est. payment

    Explore your selling options

    Work with a Zillow partner agent

    Leverage their expertise and Zillow's premium Showcase listings to get your home seen by more buyers.

    Get started

    List with your own agent

    Get your home in front of millions of buyers by listing it on Zillow.

    Learn how to do it

    Sell it yourself

    Take full control of how buyers see your home on Zillow by listing For Sale by Owner (FSBO).

    List your home

    What's special

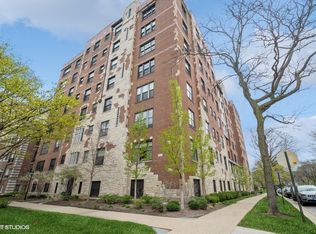
    Elegant, spacious (2500 sq ft) 3 bedroom, 2 1/2 bath co-operative in premier downtown Evanston building. The gracious foyer has an expansive hallway, perfect for art. Grand living room with a woodburning fireplace and built-in bookcases. Separate, formal dining room. The kitchen has custom white wood cabinets to the ceiling, Corian countertops, stainless steel appliances, breakfast bar, original butler's pantry and is open to the den. Primary bedroom has two walk-in closets! Two additional generous bedrooms, one being en-suite. 9 closets in the unit! Including a cedar closet and linen closet. Lovely vintage details throughout; high ceilings, crown molding and hardwood floors. Newer (2018) space-pak AC and in-unit laundry. Building has spectacular roof-top deck with views of Lake Michigan and the Chicago skyline, art room, trunk room, party room and a gorgeous lobby in each entrance. Well maintained building with newer roof and elevators. $2969 assessment includes taxes, heat, water, garage space, common insurance, yard care, snow removal and engineer. Mortgages allowed with 30% down. Fabulous downtown Evanston location-steps to Lake Michigan, shopping, dining, entertainment, Whole Foods, both Metra and "el" trains and Northwestern University.

    Zillow last checked:

    Listing updated:

    Listing courtesy of:

    Jackie Mack, ABR,CRS 847-274-6676,

    Jameson Sotheby's International Realty

    Bought with:

    Pam MacPherson

    @properties Christie's International Real Estate

    Source: MRED as distributed by MLS GRID,MLS#: 12095442MLS Logo

    Facts & features

    Interior

    Bedrooms & bathrooms
    • Bedrooms: 3
    • Bathrooms: 3
    • Full bathrooms: 2
    • 1/2 bathrooms: 1
    Primary bedroom
    • Features: Flooring (Hardwood), Bathroom (Full)
    • Level: Main
    • Area: 220 Square Feet
    • Dimensions: 20X11
    Bedroom 2
    • Features: Flooring (Carpet)
    • Level: Main
    • Area: 220 Square Feet
    • Dimensions: 20X11
    Bedroom 3
    • Features: Flooring (Hardwood)
    • Level: Main
    • Area: 209 Square Feet
    • Dimensions: 19X11
    Den
    • Features: Flooring (Hardwood)
    • Level: Main
    • Area: 252 Square Feet
    • Dimensions: 18X14
    Dining room
    • Features: Flooring (Hardwood)
    • Level: Main
    • Area: 252 Square Feet
    • Dimensions: 18X14
    Kitchen
    • Features: Kitchen (Eating Area-Breakfast Bar), Flooring (Hardwood)
    • Level: Main
    • Area: 162 Square Feet
    • Dimensions: 18X9
    Living room
    • Features: Flooring (Hardwood)
    • Level: Main
    • Area: 435 Square Feet
    • Dimensions: 29X15
    Walk in closet
    • Level: Main
    • Area: 48 Square Feet
    • Dimensions: 8X6
    Heating
    • Radiator(s)
    Cooling
    • Central Air, Small Duct High Velocity
    Appliances
    • Included: Range, Microwave, Dishwasher, Refrigerator, Washer, Dryer, Disposal, Humidifier
    • Laundry: In Unit
    Features
    • Flooring: Hardwood
    • Basement: None
    • Number of fireplaces: 1
    • Fireplace features: Wood Burning, Living Room
    Interior area
    • Total structure area: 0
    • Total interior livable area: 2,500 sqft

    Property

    Parking
    • Total spaces: 1
    • Parking features: On Site, Detached, Garage
    • Garage spaces: 1
    Accessibility
    • Accessibility features: No Disability Access
    Features
    • Patio & porch: Roof Deck, Deck
    Details
    • Parcel number: 11184090040000
    • Special conditions: None
    • Other equipment: Ceiling Fan(s)

    Construction

    Type & style
    • Home type: Cooperative
    • Property subtype: Condominium, Single Family Residence
    Materials
    • Brick
    Condition
    • New construction: No
    • Year built: 1928

    Utilities & green energy

    • Sewer: Public Sewer
    • Water: Public

    Community & neighborhood

    Security
    • Security features: Carbon Monoxide Detector(s)
    Location
    • Region: Evanston

    HOA & financial

    HOA
    • Has HOA: Yes
    • HOA fee: $2,054 monthly
    • Amenities included: Bike Room/Bike Trails, Coin Laundry, Elevator(s), Exercise Room, Storage, Party Room, Sundeck
    • Services included: Heat, Water, Parking, Taxes, Insurance, Lawn Care, Scavenger, Snow Removal

    Other

    Other facts
    • Listing terms: Cash
    • Ownership: Co-op

    Price history

    DateEventPrice
    12/4/2024Sold$751,000-1.8%$300/sqft
    Source: MRED as distributed by MLS GRID #12095442 Report a problem
    9/3/2024Contingent$765,000$306/sqft
    Source: MRED as distributed by MLS GRID #12095442 Report a problem
    7/29/2024Listed for sale$765,000$306/sqft
    Source: MRED as distributed by MLS GRID #12095442 Report a problem
    7/23/2024Contingent$765,000$306/sqft
    Source: MRED as distributed by MLS GRID #12095442 Report a problem
    7/18/2024Listed for sale$765,000$306/sqft
    Source: MRED as distributed by MLS GRID #12095442 Report a problem

    Public tax history

    Tax history is unavailable.

    Neighborhood: Downtown

    Nearby schools

    GreatSchools rating
    Schools provided by the listing agent
    • Elementary: Dewey Elementary School
    • Middle: Nichols Middle School
    • High: Evanston Twp High School
    • District: 65

    Source: MRED as distributed by MLS GRID. This data may not be complete. We recommend contacting the local school district to confirm school assignments for this home.

    Get pre-qualified for a loan
    At Zillow Home Loans, we can pre-qualify you in as little as 5 minutes with no impact to your credit score.

    An equal housing lender. NMLS #10287.