Skip main navigation
Closed
  • $849,000

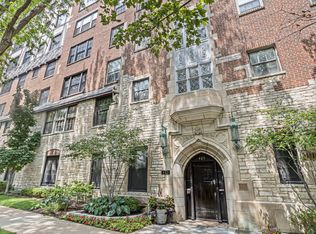
    425 Grove St #4C, Evanston, IL 60201

    3beds
    2,500sqft
    Condominium, Single Family Residence
    Built in 1928
    -- sqft lot
    $1,048,400 Zestimate®
    $340/sqft
    $4,485 Estimated rent

    Home value

    $1,048,400

    $954,000 - $1.14M

    $4,485/mo

    Zestimate® history
    Loading
    Loading...

    Owner options

    List your home for rent

    $4,485/mo

    Rent Zestimate®

    Find your next renter with Zillow Rental Manager. Plus, with online applications, you can quickly screen prospective tenants – for free.

    Learn more

    $4,485/mo

    Rent Zestimate®

    Refinance and save

    $7,747/mo

    Est. payment

    Refinancing to a lower rate could help reduce your monthly payments and save thousands over the life of the loan.

    See today's rates

    $7,747/mo

    Est. payment

    Explore your selling options

    Work with a Zillow partner agent

    Leverage their expertise and Zillow's premium Showcase listings to get your home seen by more buyers.

    Get started

    List with your own agent

    Get your home in front of millions of buyers by listing it on Zillow.

    Learn how to do it

    Sell it yourself

    Take full control of how buyers see your home on Zillow by listing For Sale by Owner (FSBO).

    List your home

    What's special

    Exquisite & extensive renovation of a three bedroom co-op condo unit in the prestigious Raymond Park building that lives like a single family home in the sky. Dramatic herringbone hardwood entryway floor with gorgeous architectural details, recessed lighting and tray ceiling greet you as enter. The spacious living room has hardwood floors, wood-burning fireplace, millwork and pretty views. Separate formal dining room that is perfect for entertaining. Stunning, state of the art cook's kitchen was custom designed with granite counters, Miele dishwasher, double Viking ovens, Wolf gas cooktop, commercial grade hood, Sub Zero refrigerator, eat-in bar, heated floors and an abundance of great cabinetry. The butler's pantry has built-in wine fridge, beverage fridge, custom cabinetry and a Miele washer & dryer. Incredible customized closets throughout for maximum storage. Primary Suite with walk-in closet and all new spa marble bath boasting double sinks, heated floors and glass enclosed shower. The second bedroom or den also has a walk-in closet and all new marble bath with heated floors. The office or third bedroom is quite spacious and also has a walk-in closet. All new Marvin windows, new plumbing & electrical. Catch the sunrise from the fantastic roof deck with Chicago skyline and lake Michigan views. Garage parking. Walk to everything Evanston location, close to Northwestern, shopping, train and beach. No pets are allowed. Monthly assessment $2,749.81 which includes taxes, heat, water, parking & cable/internet. Truly a unique and rare offering of a beautifully renovated unit in one of Evanston's finest buildings.

    Zillow last checked:

    Listing updated:

    Listed by:

    Lindy Goss 847-491-1855,

    Baird & Warner

    Bought with:

    Bonnie Tripton

    @properties Christie's International Real Estate

    Source: MRED as distributed by MLS GRID,MLS#: 11766847MLS Logo

    Facts & features

    Interior

    Bedrooms & bathrooms
    • Bedrooms: 3
    • Bathrooms: 2
    • Full bathrooms: 2
    Rooms
    • Room types: Foyer, Pantry
    Primary bedroom
    • Features: Flooring (Hardwood), Window Treatments (Curtains/Drapes), Bathroom (Full)
    • Level: Main
    • Area: 231 Square Feet
    • Dimensions: 21X11
    Bedroom 2
    • Features: Flooring (Hardwood), Window Treatments (Blinds)
    • Level: Main
    • Area: 220 Square Feet
    • Dimensions: 20X11
    Bedroom 3
    • Features: Flooring (Hardwood)
    • Level: Main
    • Area: 220 Square Feet
    • Dimensions: 20X11
    Dining room
    • Features: Flooring (Hardwood), Window Treatments (Curtains/Drapes)
    • Level: Main
    • Area: 252 Square Feet
    • Dimensions: 18X14
    Foyer
    • Level: Main
    • Area: 24 Square Feet
    • Dimensions: 6X4
    Kitchen
    • Features: Kitchen (Eating Area-Breakfast Bar, Pantry-Butler, Custom Cabinetry, Granite Counters, Updated Kitchen), Flooring (Ceramic Tile), Window Treatments (Blinds)
    • Level: Main
    • Area: 234 Square Feet
    • Dimensions: 18X13
    Living room
    • Features: Flooring (Hardwood), Window Treatments (Curtains/Drapes)
    • Level: Main
    • Area: 405 Square Feet
    • Dimensions: 27X15
    Pantry
    • Features: Flooring (Ceramic Tile)
    • Level: Main
    • Area: 162 Square Feet
    • Dimensions: 18X9
    Heating
    • Natural Gas, Radiant Floor
    Cooling
    • Small Duct High Velocity
    Appliances
    • Included: Double Oven, Microwave, Dishwasher, High End Refrigerator, Washer, Dryer, Wine Refrigerator, Oven, Range Hood
    • Laundry: Washer Hookup, In Unit
    Features
    • Storage, Built-in Features, Walk-In Closet(s), Separate Dining Room
    • Flooring: Hardwood
    • Basement: None
    • Number of fireplaces: 1
    • Fireplace features: Wood Burning, Living Room
    Interior area
    • Total structure area: 0
    • Total interior livable area: 2,500 sqft

    Property

    Parking
    • Total spaces: 1
    • Parking features: On Site, Other, Attached, Garage
    • Attached garage spaces: 1
    Accessibility
    • Accessibility features: No Disability Access
    Lot
    • Features: Common Grounds
    Details
    • Parcel number: 11184090040000
    • Special conditions: None

    Construction

    Type & style
    • Home type: Condo
    • Property subtype: Condominium, Single Family Residence
    Materials
    • Brick, Stone
    Condition
    • New construction: No
    • Year built: 1928
    • Major remodel year: 2001

    Utilities & green energy

    • Sewer: Public Sewer
    • Water: Lake Michigan

    Community & HOA

    HOA
    • Has HOA: Yes
    • Amenities included: Elevator(s), Storage, Sundeck, Service Elevator(s)
    • Services included: Heat, Water, Parking, Taxes, Insurance, Cable TV, Exercise Facilities, Lawn Care, Snow Removal, Internet
    • HOA fee: $2,750 monthly
    Location
    • Region: Evanston

    Financial & listing details

    • Price per square foot: $340/sqft
    • Annual tax amount: $16,309
    • Date on market: 8/11/2023
    • Listing terms: Cash
    • Ownership: Co-op

    Price history

    DateEventPrice
    8/10/2023Sold$849,000$340/sqft
    Source: MRED as distributed by MLS GRID #11766847 Report a problem

    Public tax history

    Tax history is unavailable.

    Neighborhood: Downtown

    Nearby schools

    GreatSchools rating
    Schools provided by the listing agent
    • Elementary: Dewey Elementary School
    • Middle: Nichols Middle School
    • High: Evanston Twp High School
    • District: 65

    Source: MRED as distributed by MLS GRID. This data may not be complete. We recommend contacting the local school district to confirm school assignments for this home.

    Get a cash offer in 3 minutes
    Find out how much your home could sell for in as little as 3 minutes with a no-obligation cash offer.
    Estimated market value
    $1,048,400
    Get a cash offer in 3 minutes
    Find out how much your home could sell for in as little as 3 minutes with a no-obligation cash offer.
    Estimated market value
    $1,048,400