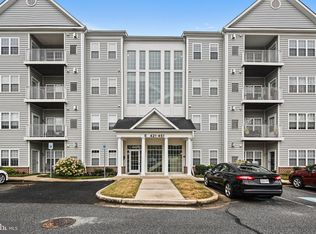
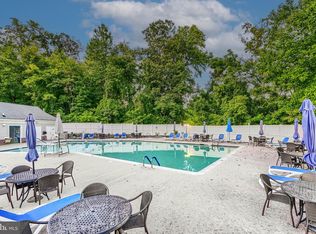
Nestled in the prestigious Hopkins Landing community, this exquisite 2-bedroom, 2-bathroom condo offers a harmonious blend of luxury and comfort. Step inside to discover a thoughtfully designed interior featuring luxury vinyl plank flooring that flows seamlessly throughout. The spacious kitchen, equipped with high-end appliances including a built-in microwave, gas range, invites culinary creativity. Enjoy meals in the charming breakfast area or the elegant dining space, perfect for entertaining. The master suite boasts a walk-in closet and a spa-like bathroom with a walk-in shower. Additional features include ceiling fans, a traditional floor plan, formal dining room, and plenty of closets and storage space enhancing the home's functionality. Outside, the community amenities are unparalleled. Take a refreshing dip in the heated, in-ground pool or stroll along the scenic bike trails and jog/walk paths. The beautifully landscaped grounds, complete with sidewalks and plenty of open space, create an inviting atmosphere. This condo backs onto open common areas, offering picturesque views of the woods, common spaces, and a pond with a fountain. With year-round access to nature's beauty, this property is a sanctuary for those seeking an exclusive lifestyle. Conveniently located near transportation options, shopping, restaurants, and essential services, this home is a perfect blend of luxury living and accessibility. Experience the tranquility and elegance that this remarkable property has to offer. HVAC was replaced in 2022 and water heater was replaced in 2024.
Sold for $280,000
$280,000
425 Hopkins Landing Dr Unit 425, Baltimore, MD 21221
2beds
1,607sqft
Condominium
Built in 2005
-- sqft lot
$283,500 Zestimate®
$174/sqft
$2,457 Estimated rent
Home value
$283,500
$261,000 - $309,000
$2,457/mo
Zestimate® history
Owner options
List your home for rent
$2,457/mo
Rent Zestimate®
Find your next renter with Zillow Rental Manager. Plus, with online applications, you can quickly screen prospective tenants – for free.
$2,457/mo
Rent Zestimate®
Refinance and save
$1,508/mo
Est. payment
Refinancing to a lower rate could help reduce your monthly payments and save thousands over the life of the loan.
$1,508/mo
Est. payment
Explore your selling options
Work with a Zillow partner agent
Leverage their expertise and Zillow's premium Showcase listings to get your home seen by more buyers.
Get startedList with your own agent
Get your home in front of millions of buyers by listing it on Zillow.
Learn how to do itSell it yourself
Take full control of how buyers see your home on Zillow by listing For Sale by Owner (FSBO).
List your homeWhat's special
Walk-in closetPicturesque viewsHeated in-ground poolElegant dining spaceCeiling fansHigh-end appliancesOpen common areas
Zillow last checked:
Listing updated:
Listed by:
Adam Stiles 410-627-3999,
Advance Realty, Inc.
Bought with:
Lisa Pannell, 608074
Long & Foster Real Estate, Inc.
Source: Bright MLS,MLS#: MDBC2142366
Facts & features
Interior
Bedrooms & bathrooms
- Bedrooms: 2
- Bathrooms: 2
- Full bathrooms: 2
- Main level bathrooms: 2
- Main level bedrooms: 2
Rooms
- Room types: Living Room, Dining Room, Bedroom 2, Kitchen, Bedroom 1, Laundry, Bathroom 1, Bathroom 2
Bedroom 1
- Level: Main
Bedroom 2
- Level: Main
Bathroom 1
- Level: Main
Bathroom 2
- Level: Main
Dining room
- Level: Main
Kitchen
- Level: Main
Laundry
- Level: Main
Living room
- Level: Main
Heating
- Central, Natural Gas
Cooling
- Central Air, Electric
Appliances
- Included: Microwave, Built-In Range, Dishwasher, Disposal, Dryer, Oven/Range - Gas, Refrigerator, Cooktop, Washer, Water Heater, Gas Water Heater
- Laundry: Dryer In Unit, Washer In Unit, Laundry Room, In Unit
Features
- Bathroom - Walk-In Shower, Breakfast Area, Ceiling Fan(s), Combination Kitchen/Dining, Dining Area, Entry Level Bedroom, Flat, Floor Plan - Traditional, Eat-in Kitchen, Pantry, Walk-In Closet(s), 9'+ Ceilings
- Flooring: Luxury Vinyl
- Has basement: No
- Has fireplace: No
Interior area
- Total structure area: 1,607
- Total interior livable area: 1,607 sqft
- Finished area above ground: 1,607
- Finished area below ground: 0
Property
Parking
- Parking features: Free, Handicap Parking, Lighted, Paved, Private, Unassigned, Parking Lot, Off Street, On Street
- Has uncovered spaces: Yes
Accessibility
- Accessibility features: Accessible Elevator Installed, Accessible Entrance
Features
- Levels: One
- Stories: 1
- Exterior features: Lighting, Sidewalks, Street Lights
- Pool features: Community
- Has view: Yes
- View description: Bay
- Has water view: Yes
- Water view: Bay
- Waterfront features: Fishing Allowed, River
- Body of water: Hopkins Creek, Middle River
Lot
- Features: Backs - Open Common Area, Fishing Available, Wooded, Pond, Stream/Creek, Year Round Access, Corner Lot/Unit
Details
- Additional structures: Above Grade, Below Grade
- Parcel number: 04152400011447
- Zoning: DR16
- Zoning description: Residential, Density Residential 16
- Special conditions: Standard
Construction
Type & style
- Home type: Condo
- Property subtype: Condominium
- Attached to another structure: Yes
Materials
- Concrete
Condition
- Excellent
- New construction: No
- Year built: 2005
Utilities & green energy
- Sewer: Public Sewer
- Water: Public
- Utilities for property: Cable Available, Electricity Available, Natural Gas Available, Phone Available
Community & HOA
Community
- Features: Pool
- Security: Main Entrance Lock, Fire Sprinkler System
- Condo and coop fee: $430 monthly
- Subdivision: Hopkins Landing
HOA
- Has HOA: Yes
- Amenities included: Bike Trail, Common Grounds, Elevator(s), Jogging Path, Pool
- Services included: All Ground Fee, Common Area Maintenance, Lawn Care Front, Lawn Care Rear, Lawn Care Side, Maintenance Grounds, Management, Pool(s), Road Maintenance, Trash, Water
- HOA fee: $84 monthly
- HOA name: HOPEWELL POINTE (CONWAY MANAGEMENT)
- Second HOA name: Hopewell Pointe
Location
- Region: Baltimore
Financial & listing details
- Price per square foot: $174/sqft
- Tax assessed value: $230,000
- Annual tax amount: $2,666
- Date on market: 10/10/2025
- Listing agreement: Exclusive Right To Sell
- Listing terms: Cash,Conventional,Private Financing Available,VA Loan,Other,FHA
- Inclusions: Refrigerator, Range, Dishwasher, Microwave, Clothes Washer, Clothes Dryer
- Ownership: Condominium
- Road surface type: Black Top
Price history
| Date | Event | Price |
|---|---|---|
| 3/27/2026 | Sold | $280,000-3.4%$174/sqft |
Source:  Bright MLS #MDBC2142366 Report a problem Bright MLS #MDBC2142366 Report a problem | ||
| 2/10/2026 | Pending sale | $290,000$180/sqft |
Source: Bright MLS #MDBC2142366 Report a problem | ||
| 1/19/2026 | Price change | $290,000-4.3%$180/sqft |
Source: Bright MLS #MDBC2142366 Report a problem | ||
| 10/10/2025 | Listed for sale | $303,000+68.3%$189/sqft |
Source: Bright MLS #MDBC2142366 Report a problem | ||
| 9/4/2012 | Sold | $180,000-10%$112/sqft |
Source: Agent Provided Report a problem | ||
| 4/24/2012 | Listed for sale | $199,999-20%$124/sqft |
Source: Coldwell Banker Residential Brokerage - White Marsh #BC7825033 Report a problem | ||
| 11/7/2010 | Listing removed | $249,900$156/sqft |
Source: NRT MidAtlantic #BC7345552 Report a problem | ||
| 5/24/2010 | Listed for sale | $249,900-10.6%$156/sqft |
Source: NRT MidAtlantic #BC7345552 Report a problem | ||
| 12/1/2005 | Sold | $279,575$174/sqft |
Source: Public Record Report a problem | ||
Public tax history
| Year | Property taxes | Tax assessment |
|---|---|---|
| 2025 | $3,890 +45.9% | $230,000 +4.5% |
| 2024 | $2,666 +4.8% | $220,000 +4.8% |
| 2023 | $2,545 +4.1% | $210,000 |
| 2022 | $2,444 +4.3% | $210,000 +8.6% |
| 2021 | $2,343 +4.5% | $193,333 +4.5% |
| 2020 | $2,242 +1.8% | $185,000 |
| 2019 | $2,202 +1.9% | $185,000 +3.7% |
| 2018 | $2,161 +1.9% | $178,333 +1.9% |
| 2017 | $2,121 -32.2% | $175,000 +2.9% |
| 2016 | $3,129 | $170,000 +3% |
| 2015 | $3,129 | $165,000 +3.1% |
| 2014 | $3,129 | $160,000 |
| 2013 | -- | $160,000 |
| 2012 | -- | $160,000 -25.6% |
| 2011 | -- | $215,000 +1.1% |
| 2010 | -- | $212,666 +1.1% |
| 2009 | -- | $210,333 +1.1% |
| 2008 | -- | $208,000 +4% |
| 2007 | -- | $199,912 +4.2% |
| 2006 | -- | $191,826 +4.4% |
| 2005 | -- | $183,740 |
Find assessor info on the county website
Neighborhood: 21221
Nearby homes
- $289,9002 bd2 ba1.5k sqft429 Hopkins Landing Dr #429, Essex, MD 21221Sold
- $265,5132 bd2 ba1.5k sqft431 Hopkins Landing Dr #431, Baltimore, MD 21221Sold

- $309,0002 bd2 ba1.6k sqft443 Hopkins Landing Dr UNIT 443, Essex, MD 21221For Sale
- $282,5002 bd2 ba1.5k sqft445 Hopkins Landing Dr #445, Essex, MD 21221Sold

- $235,0002 bd2 ba1.6k sqft435 Hopkins Landing Dr #435, Essex, MD 21221Sold
- $304,7002 bd2 ba1.5k sqft437 Hopkins Landing Dr UNIT 437, Essex, MD 21221Off Market
- $284,800-- bd2 ba1.5k sqft439 Hopkins Landing Dr UNIT 439, Essex, MD 21221Off Market
- $300,000-- bd2 ba1.6k sqft441 Hopkins Landing Dr #439, Essex, MD 21221Off Market
Nearby schools
GreatSchools rating
- 4/10Mars Estates Elementary SchoolGrades: PK-5Distance: 0.5 mi
- 2/10Stemmers Run Middle SchoolGrades: 6-8Distance: 0.8 mi
- 2/10Kenwood High SchoolGrades: 9-12Distance: 1.2 mi
Schools provided by the listing agent
- Elementary: Middlesex
- Middle: Stemmers Run
- High: Kenwood High Ib And Sports Science
- District: Baltimore County Public Schools
Source: Bright MLS. This data may not be complete. We recommend contacting the local school district to confirm school assignments for this home.
Get a cash offer in 3 minutes
Find out how much your home could sell for in as little as 3 minutes with a no-obligation cash offer.
Estimated market value
$283,500
Get a cash offer in 3 minutes
Find out how much your home could sell for in as little as 3 minutes with a no-obligation cash offer.
Estimated market value
$283,500
- Maryland
- Baltimore County
- Essex
- 21221
- 425 Hopkins Landing Dr Unit 425
Nearby cities
Nearby zip codes
Other Essex Topics
