Skip main navigation
Sold for $289,900
  • $289,900

    429 Hopkins Landing Dr #429, Essex, MD 21221

    2beds
    1,546sqft
    Condominium
    Built in 2005
    -- sqft lot
    $293,100 Zestimate®
    $188/sqft
    $2,185 Estimated rent

    Home value

    $293,100

    $278,000 - $308,000

    $2,185/mo

    Zestimate® history
    Loading
    Loading...

    Owner options

    List your home for rent

    $2,185/mo

    Rent Zestimate®

    Find your next renter with Zillow Rental Manager. Plus, with online applications, you can quickly screen prospective tenants – for free.

    Learn more

    $2,185/mo

    Rent Zestimate®

    Refinance and save

    $1,890/mo

    Est. payment

    Refinancing to a lower rate could help reduce your monthly payments and save thousands over the life of the loan.

    See today's rates

    $1,890/mo

    Est. payment

    Explore your selling options

    Work with a Zillow partner agent

    Leverage their expertise and Zillow's premium Showcase listings to get your home seen by more buyers.

    Get started

    List with your own agent

    Get your home in front of millions of buyers by listing it on Zillow.

    Learn how to do it

    Sell it yourself

    Take full control of how buyers see your home on Zillow by listing For Sale by Owner (FSBO).

    List your home

    What's special

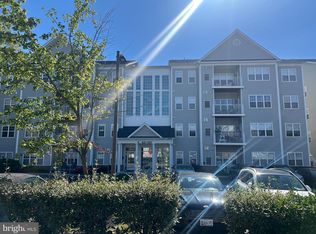
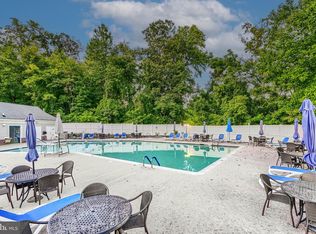
    LIVE WELL, BE WELL. HOPEWELL! This amazing waterfront community located on Hopkins Creek in the Middle River/Essex area is exactly what you've been looking for. Very private with loads of community amenities it is also centrally located and provides easy access to I-95 via Routes 702 and 695. It is minutes away from the White Marsh Mall and The Avenue, grocery stores, restaurants, lots of waterfront restaurants and bars and all of the new stores and shops along Route 43. This spacious condo has an entry foyer with coat closet and over-sized storage room with shelving. Walk into the large, open living area with a gas fireplace and the adjacent Dining and/or Den. There's an additional Breakfast/Sun Room with access to the covered balcony. The open Kitchen is centrally located and has a solid surface raised bar ledge for entertainment and extra seating. The wood cabinets are 42" high for additional storage needs. It's equipped with a side-by-side double door refrigerator/freezer with ice maker, a 4 burner electric stove with warming zone, a disposal, a built-in microwave and a double stainless steel sink. The thoughtful floor plan with the two bedrooms on opposite ends of the home ensures privacy. The generously sized Primary Bedroom has an additional area that may be used as a sitting area, dressing area or an office zone. An ensuite full bath with double sink lavatory and a very large walk-in closet with built-in rods and shelving complete the Primary Suite. An extra perk is the convenient laundry room with full sized washer and dryer. The community of Hopewell Pointe lies on a peninsula that is covered by native trees and is a nature lover's dream. The community has over a mile of scenic walking paths that pass the water’s edge, goes through woods and over bridges. Observation platforms border the path providing places to relax and watch the sunset. Walkers can enjoy many birds and wildlife attracted by the variety of vegetation. The community also has a 134 slip marina on two piers, a swimming pool, a small outdoor hot tub, and much more. And, last but surely not least, recent changes have made it possible for all residents to either rent and/or purchase a boat slip at one of the community piers for extremely affordable prices. Discover modern living near the water in this thoughtfully designed condo with the many amenities you desire at a price you can afford! To learn even more about this private community go to the new community website at Hopewell Pointe dot com.

    Zillow last checked:

    Listing updated:

    Listed by:

    Allison Dickinson 410-274-6291,

    Cummings & Co. Realtors

    Bought with:

    Nicole Violanti, 50122302

    Epique Realty

    Source: Bright MLS,MLS#: MDBC2101534MLS Logo

    Facts & features

    Interior

    Bedrooms & bathrooms
    • Bedrooms: 2
    • Bathrooms: 2
    • Full bathrooms: 2
    • Main level bathrooms: 2
    • Main level bedrooms: 2
    Rooms
    • Room types: Living Room, Dining Room, Primary Bedroom, Bedroom 2, Kitchen, Foyer, Breakfast Room, Laundry, Primary Bathroom, Full Bath
    Basement
    • Area: 0
    Heating
    • Forced Air, Natural Gas
    Cooling
    • Ceiling Fan(s), Central Air, Electric
    Appliances
    • Included: Microwave, Dishwasher, Disposal, Dryer, ENERGY STAR Qualified Washer, Exhaust Fan, Ice Maker, Oven/Range - Electric, Refrigerator, Water Heater, Washer, Cooktop, Electric Water Heater
    • Laundry: Dryer In Unit, Has Laundry, Main Level, Washer In Unit, Laundry Room, In Unit
    Features
    • Walk-In Closet(s), Bathroom - Tub Shower, Recessed Lighting, Primary Bath(s), Pantry, Kitchen - Table Space, Eat-in Kitchen, Formal/Separate Dining Room, Open Floorplan, Family Room Off Kitchen, Entry Level Bedroom, Elevator, Dining Area, Combination Kitchen/Dining, Combination Kitchen/Living, Combination Dining/Living, Ceiling Fan(s), Breakfast Area
    • Flooring: Carpet
    • Windows: Window Treatments
    • Has basement: No
    • Has fireplace: No
    Interior area
    • Total structure area: 1,546
    • Total interior livable area: 1,546 sqft
    • Finished area above ground: 1,546
    • Finished area below ground: 0

    Property

    Parking
    • Parking features: Handicap Parking, Lighted, Private, Surface, Parking Lot
    Accessibility
    • Accessibility features: Accessible Elevator Installed
    Features
    • Levels: Four
    • Stories: 4
    • Pool features: Community
    • Waterfront features: Canoe/Kayak, Fishing Allowed, Private Access
    • Body of water: Hopkins Creek
    Details
    • Additional structures: Above Grade, Below Grade
    • Parcel number: 04152400011449
    • Zoning: DR16
    • Special conditions: Standard

    Construction

    Type & style
    • Home type: Condo
    • Architectural style: Traditional
    • Property subtype: Condominium
    • Attached to another structure: Yes
    Materials
    • Vinyl Siding
    • Roof: Asphalt
    Condition
    • Excellent
    • New construction: No
    • Year built: 2005

    Utilities & green energy

    • Sewer: Public Sewer
    • Water: Public

    Community & HOA

    Community
    • Features: Pool
    • Condo and coop fee: $392 monthly
    • Subdivision: Hopewell Pointe
    HOA
    • Has HOA: Yes
    • Amenities included: Pool, Pier/Dock, Jogging Path, Spa/Hot Tub, Elevator(s), Common Grounds
    • Services included: Trash, Snow Removal, Maintenance Grounds, Management
    • HOA fee: $70 monthly
    • HOA name: HOPEWELL POINTE CONDOMINIUM ASSOCIATION
    Location
    • Region: Essex

    Financial & listing details

    • Price per square foot: $188/sqft
    • Tax assessed value: $216,667
    • Annual tax amount: $2,485
    • Date on market: 7/13/2024
    • Listing agreement: Exclusive Agency
    • Listing terms: Cash,Conventional
    • Inclusions: Drapery, Shades And Blinds.
    • Ownership: Condominium

    Price history

    DateEventPrice
    9/26/2024Sold$289,900$188/sqft
    Source: Bright MLS #MDBC2101534 Report a problem
    9/8/2024Pending sale$289,900$188/sqft
    Source: Bright MLS #MDBC2101534 Report a problem
    7/30/2024Contingent$289,900$188/sqft
    Source: Bright MLS #MDBC2101534 Report a problem
    7/26/2024Listed for sale$289,900$188/sqft
    Source: Bright MLS #MDBC2101534 Report a problem
    7/21/2024Contingent$289,900$188/sqft
    Source: Bright MLS #MDBC2101534 Report a problem
    7/13/2024Listed for sale$289,900+7.2%$188/sqft
    Source: Bright MLS #MDBC2101534 Report a problem
    3/21/2006Sold$270,450$175/sqft
    Source: Public Record Report a problem

    Public tax history

    YearProperty taxesTax assessment
    2025$3,895 +48.3%$228,333 +5.4%
    2024$2,626 +5.7%$216,667 +5.7%
    2023$2,485 +3.4%$205,000
    2022$2,404 +3.5%$205,000 +7%
    2021$2,323 +3.6%$191,667 +3.6%
    2020$2,242 +1.8%$185,000
    2019$2,202 +1.9%$185,000 +3.7%
    2018$2,161 +1.9%$178,333 +1.9%
    2017$2,121 -32.2%$175,000 +2.9%
    2016$3,129 $170,000 +3%
    2015$3,129 $165,000 +3.1%
    2014$3,129 $160,000
    2013-- $160,000
    2012-- $160,000 -25.6%
    2011-- $215,000 +1.1%
    2010-- $212,666 +1.1%
    2009-- $210,333 +1.1%
    2008-- $208,000 +3.2%
    2007-- $201,580 +3.3%
    2006-- $195,160 +3.4%
    2005-- $188,740
    Find assessor info on the county website

    Neighborhood: 21221

    Nearby schools

    GreatSchools rating
    Schools provided by the listing agent
    • District: Baltimore County Public Schools

    Source: Bright MLS. This data may not be complete. We recommend contacting the local school district to confirm school assignments for this home.

    Get a cash offer in 3 minutes
    Find out how much your home could sell for in as little as 3 minutes with a no-obligation cash offer.
    Estimated market value
    $293,100
    Get a cash offer in 3 minutes
    Find out how much your home could sell for in as little as 3 minutes with a no-obligation cash offer.
    Estimated market value
    $293,100