Better Than New! 3-bedroom, 2.5-bathroom home built by Illinois Valley Construction. The kitchen features a gorgeous basalt grey backsplash with creamy white cabinetry, quartz countertops, and complementing appliances. The cozy family room is warmed by a gas fireplace framed with a striking stone and wainscoting surround. Upstairs, the primary suite features cathedral ceilings, walk-in closet, and ensuite bathroom with double vanities, soaking tub, spacious shower and tiled flooring. The association covers lawn care and snow removal, allowing you to relax and enjoy your new home hassle-free. Owned water softener added 2024. House is equiped with rented ADT security features on all windows and doors - seller is willing to transfer the service and equipment by request.
Closed
$264,000
425 Jenny Ln #B, Heyworth, IL 61745
3beds
1,889sqft
Duplex, Single Family Residence
Built in 2022
-- sqft lot
$268,200 Zestimate®
$140/sqft
$1,810 Estimated rent
Home value
$268,200
$247,000 - $290,000
$1,810/mo
Zestimate® history
Owner options
List your home for rent
$1,810/mo
Rent Zestimate®
Find your next renter with Zillow Rental Manager. Plus, with online applications, you can quickly screen prospective tenants – for free.
$1,810/mo
Rent Zestimate®
Refinance and save
$1,972/mo
Est. payment
Refinancing to a lower rate could help reduce your monthly payments and save thousands over the life of the loan.
$1,972/mo
Est. payment
Explore your selling options
Work with a Zillow partner agent
Leverage their expertise and Zillow's premium Showcase listings to get your home seen by more buyers.
Get startedList with your own agent
Get your home in front of millions of buyers by listing it on Zillow.
Learn how to do itSell it yourself
Take full control of how buyers see your home on Zillow by listing For Sale by Owner (FSBO).
List your homeWhat's special
Cozy family roomGorgeous basalt grey backsplashCreamy white cabinetryQuartz countertopsComplementing appliancesTiled flooringSoaking tub
Zillow last checked:
Listing updated:
Listed by:
Cindy Eckols 309-532-1616,
RE/MAX Choice,
Lana Miller 309-750-1452,
RE/MAX Choice
Bought with:
Jared Litwiller
Freedom Realty
Lana Miller
RE/MAX Choice
Source: MRED as distributed by MLS GRID,MLS#: 12567450
Facts & features
Interior
Bedrooms & bathrooms
- Bedrooms: 3
- Bathrooms: 3
- Full bathrooms: 2
- 1/2 bathrooms: 1
Rooms
- Room types: No additional rooms
Primary bedroom
- Features: Flooring (Carpet), Bathroom (Full, Double Sink, Lever/Easy to use faucets, Tub & Separate Shwr)
- Level: Second
- Area: 210 Square Feet
- Dimensions: 15X14
Bedroom 2
- Features: Flooring (Carpet)
- Level: Second
- Area: 150 Square Feet
- Dimensions: 10X15
Bedroom 3
- Features: Flooring (Carpet)
- Level: Second
- Area: 121 Square Feet
- Dimensions: 11X11
Dining room
- Features: Flooring (Wood Laminate)
- Level: Main
- Area: 132 Square Feet
- Dimensions: 12X11
Kitchen
- Features: Kitchen (Eating Area-Breakfast Bar, SolidSurfaceCounter, Updated Kitchen), Flooring (Wood Laminate)
- Level: Main
- Area: 132 Square Feet
- Dimensions: 12X11
Laundry
- Features: Flooring (Ceramic Tile)
- Level: Second
- Area: 48 Square Feet
- Dimensions: 6X8
Living room
- Features: Flooring (Wood Laminate)
- Level: Main
- Area: 224 Square Feet
- Dimensions: 14X16
Heating
- Natural Gas, Forced Air
Cooling
- Central Air
Appliances
- Included: Range, Stainless Steel Appliance(s), Range Hood
- Laundry: Upper Level, In Unit
Features
- Walk-In Closet(s)
- Flooring: Laminate
- Basement: Crawl Space
- Number of fireplaces: 1
- Fireplace features: Gas Log, Living Room
Interior area
- Total structure area: 1,889
- Total interior livable area: 1,889 sqft
Property
Parking
- Total spaces: 2
- Parking features: Concrete, Garage Door Opener, Yes, Garage Owned, Attached, Garage
- Attached garage spaces: 2
- Has uncovered spaces: Yes
Accessibility
- Accessibility features: No Disability Access
Features
- Patio & porch: Patio
Lot
- Size: 3,696 Square Feet
- Dimensions: 132X28
- Features: Level
Details
- Parcel number: 3504209003
- Special conditions: None
- Other equipment: Ceiling Fan(s)
Construction
Type & style
- Home type: MultiFamily
- Property subtype: Duplex, Single Family Residence
Materials
- Vinyl Siding, Stone
Condition
- New construction: No
- Year built: 2022
Utilities & green energy
- Sewer: Public Sewer
- Water: Public
Community & HOA
Community
- Security: Carbon Monoxide Detector(s)
- Subdivision: Prairie Meadows
HOA
- Has HOA: Yes
- Services included: Lawn Care, Snow Removal
- HOA fee: $76 monthly
Location
- Region: Heyworth
Financial & listing details
- Price per square foot: $140/sqft
- Annual tax amount: $8,138
- Date on market: 2/12/2026
- Listing terms: Conventional
- Ownership: Fee Simple w/ HO Assn.
Price history
| Date | Event | Price |
|---|---|---|
| 4/2/2026 | Sold | $264,000-2.2%$140/sqft |
Source:  MRED as distributed by MLS GRID #12567450 Report a problem MRED as distributed by MLS GRID #12567450 Report a problem | ||
| 2/18/2026 | Contingent | $270,000$143/sqft |
Source: MRED as distributed by MLS GRID #12567450 Report a problem | ||
| 2/12/2026 | Listed for sale | $270,000+8.4%$143/sqft |
Source: MRED as distributed by MLS GRID #12567450 Report a problem | ||
| 9/3/2024 | Sold | $249,000$132/sqft |
Source: MRED as distributed by MLS GRID #11997100 Report a problem | ||
| 7/22/2024 | Contingent | $249,000$132/sqft |
Source: MRED as distributed by MLS GRID #11997100 Report a problem | ||
| 6/25/2024 | Price change | $249,000-8.8%$132/sqft |
Source: MRED as distributed by MLS GRID #11997100 Report a problem | ||
| 5/21/2024 | Price change | $273,000-0.7%$145/sqft |
Source: MRED as distributed by MLS GRID #11997100 Report a problem | ||
| 3/12/2024 | Listed for sale | $275,000-4.5%$146/sqft |
Source: MRED as distributed by MLS GRID #11997100 Report a problem | ||
| 3/4/2024 | Listing removed | -- |
Source: MRED as distributed by MLS GRID #11866475 Report a problem | ||
| 2/4/2024 | Listing removed | -- |
Source: Zillow Rentals Report a problem | ||
| 8/22/2023 | Listed for sale | $288,000-0.7%$152/sqft |
Source: MRED as distributed by MLS GRID #11866475 Report a problem | ||
| 8/4/2023 | Listed for rent | $2,750$1/sqft |
Source: Zillow Rentals Report a problem | ||
| 8/2/2023 | Listing removed | -- |
Source:  Coldwell Banker Real Estate Group Report a problem Coldwell Banker Real Estate Group Report a problem | ||
| 4/10/2023 | Price change | $289,900-1.7%$153/sqft |
Source: MRED as distributed by MLS GRID #11744422 Report a problem | ||
| 3/24/2023 | Listed for sale | $294,900$156/sqft |
Source: MRED as distributed by MLS GRID #11744422 Report a problem | ||
Public tax history
Tax history is unavailable.
Neighborhood: 61745
Nearby homes
- $307,2003 bd3 ba3k sqft427 Jenny Ln UNIT B, Heyworth, IL 61745Off Market

- $283,0003 bd3 ba3k sqft427 Jenny Ln UNIT A, Heyworth, IL 61745Sold

- $284,1003 bd3 ba3k sqft401 Jenny Ln, Heyworth, IL 61745Off Market

- $285,0003 bd3 ba2.6k sqft401 Jenny Ln UNIT B, Heyworth, IL 61745For Sale
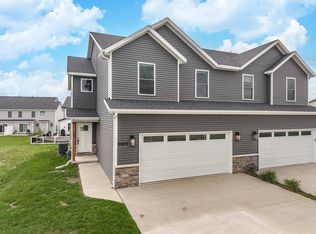
- $267,5003 bd3 ba2.6k sqft401 Jenny Ln UNIT A, Heyworth, IL 61745Sold
- $271,600-- bd2 ba-- sqft414A Jenny Ln, Heyworth, IL 61745Off Market
- $253,3002 bd2 ba1.8k sqft420 Jenny Ln #A, Heyworth, IL 61745Off Market
- $260,6003 bd3 ba2.6k sqft416B Jenny Ln, Heyworth, IL 61745Off Market
- $256,6003 bd3 ba2.6k sqft416A Jenny Ln, Heyworth, IL 61745Off Market
Nearby schools
GreatSchools rating
- 7/10Heyworth Elementary SchoolGrades: PK-6Distance: 0.8 mi
- 8/10Heyworth Jr-Sr High SchoolGrades: 7-12Distance: 0.2 mi
Schools provided by the listing agent
- Elementary: Heyworth Elementary
- Middle: Heyworth Jr High School
- High: Heyworth High School
- District: 4
Source: MRED as distributed by MLS GRID. This data may not be complete. We recommend contacting the local school district to confirm school assignments for this home.


Get pre-qualified for a loan
At Zillow Home Loans, we can pre-qualify you in as little as 5 minutes with no impact to your credit score.An equal housing lender. NMLS #10287.
Sell for more on Zillow
Get a Zillow Showcase℠ listing at no additional cost and you could sell for .
$268,200
2% more
+$5,364
With Zillow Showcase(estimated)
$273,564
- Illinois
- McLean County
- Heyworth
- 61745
- 425 Jenny Ln Unit B
Nearby cities
Nearby zip codes
Other Heyworth Topics
